
2008 Cooper Ridge Lane, Forney, TX 75126
Local realty services provided by:ERA Courtyard Real Estate
2008 Cooper Ridge Lane,Forney, TX 75126
$260,000
- 3 Beds
- 3 Baths
- 2,349 sq. ft.
- Single family
- Active
Listed by: jarita marshall
Office: elsie halbert real estate, llc.
MLS#:21358313
Source:GDAR
Price summary
- Price:$260,000
- Price per sq. ft.:$110.69
- Monthly HOA dues:$46
About this home
Welcome home to this spacious 3-bedroom, 2.5 bathroom open-concept layout, perfectly designed for modern living and entertaining! This size home for $260,000 is a hard find. The expansive main floor features a light-filled flowing living area that connects to the massive kitchen, making it the perfect focal point for family gatherings. Upstairs you will find the spacious bedrooms with walk-in closets. The community has lots of amenities to enjoy like water park, pool, stocked fishing lake, and walking trails. Schedule your tour today! At this price it won't last long! Motivated seller
Contact an agent
Home facts
- Year built:2006
- Subdivision & Development:Heartland Tr A Ph 1b
- Listing ID #:21358313
- Added:49 day(s) ago
- Updated:October 01, 2026 at 01:11 PM
Rooms and interior
- Bedrooms:3
- Total bathrooms:3
- Full bathrooms:2
- Half bathrooms:1
- Flooring:Carpet, Ceramic Tile
- Kitchen Description:Dishwasher, Disposal, Electric Range
- Living area:2,349 sq. ft.
Heating and cooling
- Cooling:Central Air, Electric
- Heating:Central, Electric
- Central air:Yes
Structure and exterior
- Year built:2006
- Building area:2,349 sq. ft.
- Lot area:0.18 Acres
- Construction Materials:Brick
- Foundation Description:Slab
- Levels:2 Story
Schools
- High school:Crandall
- Middle school:Heartland
- Elementary school:Barbara Walker
Finances and disclosures
- Price:$260,000
- Price per sq. ft.:$110.69
- Tax amount:$8,838
Features and amenities
- Appliances:Dishwasher, Disposal, Electric Range, Electric Water Heater
Parking
- Garage:Yes
- Garage spaces:3
 Information provided, in part, by North Texas Real Estate Information Systems, Inc. Last Updated October 1, 2026 Listings with the NTREIS logo are listed by brokerages other than ERA Courtyard Real Estate.
New listings near 2008 Cooper Ridge Lane
- New
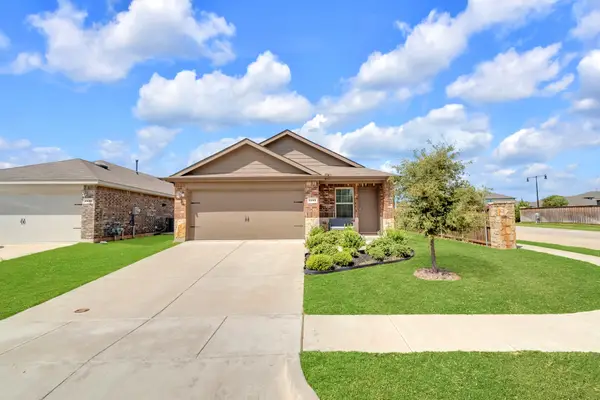 $255,000Active3 beds 2 baths1,586 sq. ft.
1134 Norias Drive, Forney, TX 75126
MLS# 21392812Listed by: KELLER WILLIAMS REALTY - New
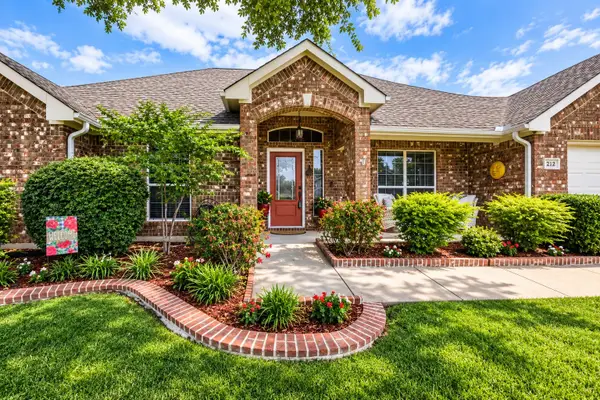 $309,999Active4 beds 2 baths2,232 sq. ft.
212 Pinewood Trail, Forney, TX 75126
MLS# 21400677Listed by: KELLER WILLIAMS ROCKWALL - New
 $329,999Active3 beds 2 baths1,950 sq. ft.
616 Spruce Trail, Forney, TX 75126
MLS# 21397694Listed by: BERKSHIRE HATHAWAYHS PENFED TX - New
 $355,000Active4 beds 4 baths2,282 sq. ft.
1458 Martingale Lane, Forney, TX 75126
MLS# 21399896Listed by: NB ELITE REALTY - New
 $299,900Active4 beds 3 baths2,202 sq. ft.
1245 Delmita Drive, Forney, TX 75126
MLS# 21398431Listed by: RE/MAX FOUR CORNERS - New
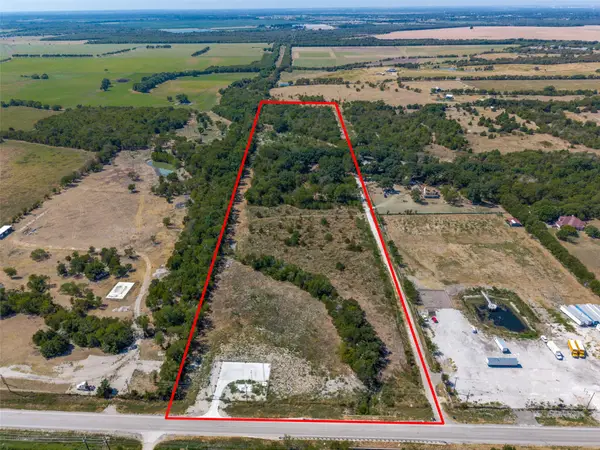 $799,900Active20 Acres
7901 Fm 2757, Forney, TX 75126
MLS# 21400246Listed by: MCDONALD REALTY TEAM - New
 $270,000Active4 beds 2 baths1,577 sq. ft.
4108 Rain Lilly, Forney, TX 75126
MLS# 21400458Listed by: CENTURY 21 JUDGE FITE CO. - New
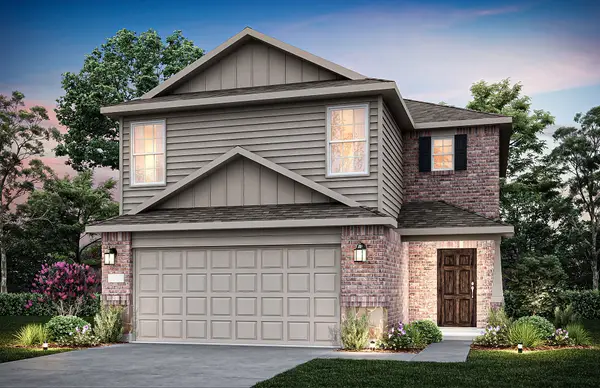 $303,260Active4 beds 3 baths1,661 sq. ft.
2450 Arbutus Drive, Forney, TX 75126
MLS# 21400146Listed by: WILLIAM ROBERDS - New
 $462,990Active5 beds 4 baths3,639 sq. ft.
1008 Bingham Way, Forney, TX 75126
MLS# 21399861Listed by: HOMESUSA.COM - Open Fri, 10am to 6pmNew
 $400,000Active4 beds 4 baths2,657 sq. ft.
2120 Bloomsbury Lane, Forney, TX 75126
MLS# 21399932Listed by: HOMESUSA.COM


Protect your home and budget from life's surprises with an Assurant Home Warranty, backed by a partner that supports you through every step of homeownership. Explore Plans.
© 2023 - 2026 ERA Franchise Systems LLC. All rights reserved. ERA Franchise Systems LLC fully supports the principles of the Fair Housing Act and the Equal Opportunity Act. ERA, ERA Real Estate powered, and their respective logos are registered service marks of ERA Franchise Systems LLC. Each office is independently owned and operated.