
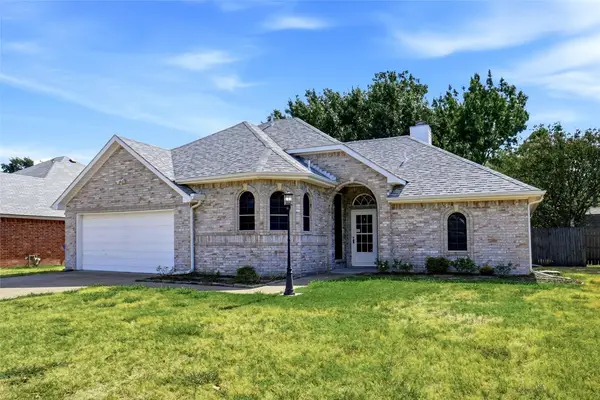
2126 Bloomsbury Lane, Forney, TX 75126
Local realty services provided by:ERA Courtyard Real Estate
2126 Bloomsbury Lane,Forney, TX 75126
$457,000
- 5 Beds
- 4 Baths
- 3,196 sq. ft.
- Single family
- Active
Upcoming open houses
- Tue, Sep 2910:00 am - 06:00 pm
- Wed, Sep 3010:00 am - 06:00 pm
- Thu, Oct 0110:00 am - 06:00 pm
- Fri, Oct 0210:00 am - 06:00 pm
- Sat, Oct 0310:00 am - 06:00 pm
- Sun, Oct 0412:00 pm - 06:00 pm
Listed by: ben caballero
Office: homesusa.com
MLS#:21398093
Source:GDAR
Price summary
- Price:$457,000
- Price per sq. ft.:$142.99
- Monthly HOA dues:$67
About this home
MLS# 21398093 - Built by RockWell Homes - October 2026 completion ~ The new two-story Hero plan featuring 5 bedrooms and 4 bathrooms, along with a dining room, home office, gameroom, and a 2-car garage. The exterior showcases a blend of full brick and stone, complemented by a covered porch, covered back yard patio and dual-pane energy-efficient windows. Inside, the open-concept layout places the living, kitchen, and dining areas at the back of the home, with the kitchen boasting an island with bar stool seating, solid surface countertops, stainless steel appliances, range, dishwasher, microwave, ceramic tile backsplash, 42-inch cabinets, Delta faucet, recessed can lighting and a walk-in pantry. The living area is bathed in natural light from multiple dual-pane windows, soaring ceilings open to the second floor above and includes upgraded flooring. This new home features a home office space with double doors plus a first-floor guest suite complete with a walk in closet and full bathroom on the first floor. The primary suite, conveniently located on the first floor, features a garden tub, ceramic tile shower with glass enclosure, ceramic tile flooring, solid surface countertops, dual sink vanity, large walk-in closet, private water closet and upscale Delta faucets. The utility area located on the first floor is over sized with ceramic tile flooring. Upstairs, secondary bedrooms all include walk-in closets, and surround the centrally located gameroom. The secondary bathrooms offer ceramic tile flooring and tub - shower surround, delta faucets, cabinetry, towel bars and luxury countertops. Additional highlights of this new home include a fully automated sprinkler system, full landscaping package, full gutters, 8-foot front door, upgraded flooring, garage door opener, ceramic tile utility area, vaulted ceilings, fully fenced in private back yard and a 10-year structural new home warranty. Homeowners enjoy quick access to I30, I635, PGBT 161, I20, downtown Dallas, HEB...
Contact an agent
Home facts
- Year built:2026
- Subdivision & Development:Walden Pond
- Listing ID #:21398093
- Added:1 day(s) ago
- Updated:September 28, 2026 at 10:48 PM
Rooms and interior
- Bedrooms:5
- Total bathrooms:4
- Full bathrooms:4
- Flooring:Carpet, Ceramic Tile, Luxury Vinyl Plank, Tile
- Kitchen Description:Dishwasher, Disposal, Electric Cooktop, Electric Oven, Gas Cooktop, Microwave, Vented Exhaust Fan
- Living area:3,196 sq. ft.
Heating and cooling
- Cooling:Ceiling Fans, Central Air, Electric, Humidity Control, Zoned
- Heating:Central, Fireplaces, Humidity Control, Natural Gas, Zoned
- Central air:Yes
Structure and exterior
- Roof:Composition
- Year built:2026
- Building area:3,196 sq. ft.
- Lot area:0.14 Acres
- Lot Features:Few Trees, Interior Lot, Landscaped, Lawn, Sprinkler System, Subdivision
- Architectural Style:Craftsman, Traditional
- Construction Materials:Brick, Stone
- Foundation Description:Slab
- Levels:2 Story
Schools
- High school:North Forney
- Middle school:Brown,Smith
- Elementary school:Crosby
Finances and disclosures
- Price:$457,000
- Price per sq. ft.:$142.99
Features and amenities
- Appliances:Dishwasher, Disposal, Electric Cooktop, Electric Oven, Gas Cooktop, Gas Water Heater, Microwave, Plumbed For Gas, Some Gas Appliances, Tankless Water Heater, Vented Exhaust Fan
- Amenities:Carbon Monoxide Detectors, Security Lights, Security System, Smoke Detectors
Parking
- Garage:Yes
- Garage spaces:2
- Carport spaces:2
 Information provided, in part, by North Texas Real Estate Information Systems, Inc. Last Updated September 28, 2026 Listings with the NTREIS logo are listed by brokerages other than ERA Courtyard Real Estate.
New listings near 2126 Bloomsbury Lane
- New
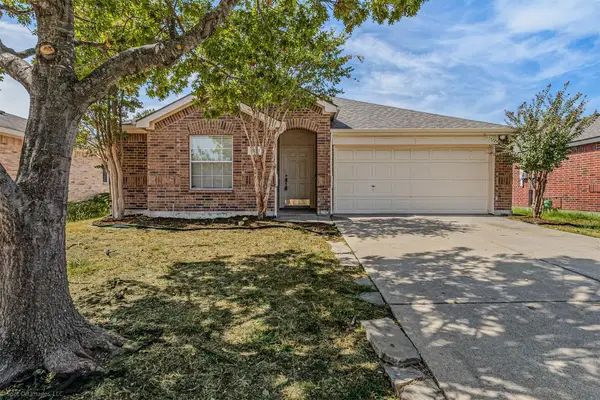 $230,000Active4 beds 2 baths1,762 sq. ft.
2011 Misty Hollow Court, Forney, TX 75126
MLS# 21398114Listed by: NICHOLSON PREMIER REALTY - New
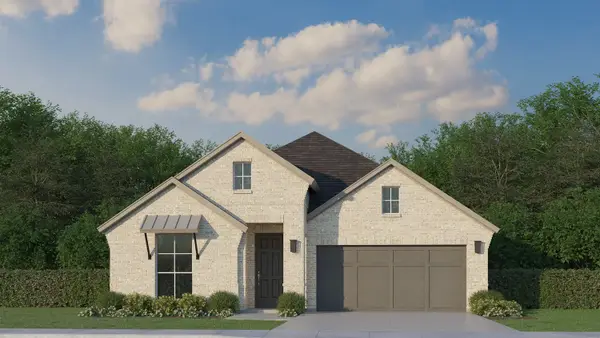 $431,125Active4 beds 3 baths2,249 sq. ft.
2218 Prickly Cactus Drive, Forney, TX 75126
MLS# 21398178Listed by: AMERICAN LEGEND HOMES - New
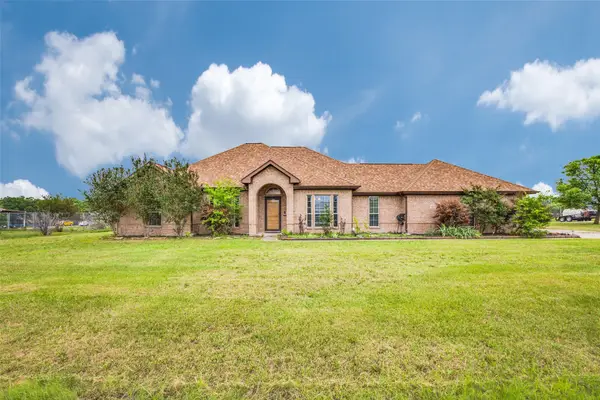 $489,999Active4 beds 3 baths2,264 sq. ft.
14090 Fox Chase Drive, Forney, TX 75126
MLS# 21384639Listed by: PREMIER LEGACY REAL ESTATE LLC - New
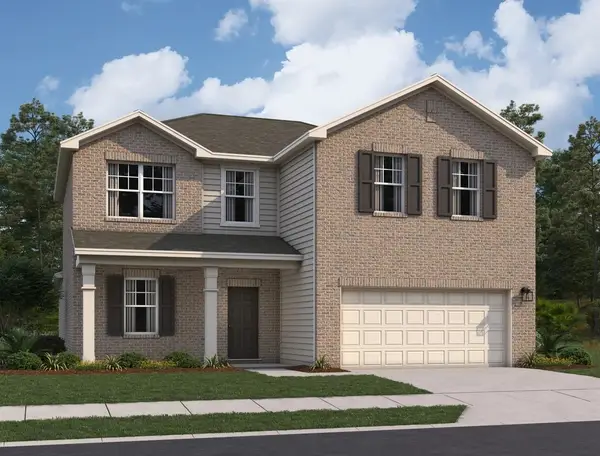 $381,990Active4 beds 2 baths2,717 sq. ft.
1258 Lambert Lane, Forney, TX 75126
MLS# 21397622Listed by: HOMESUSA.COM - New
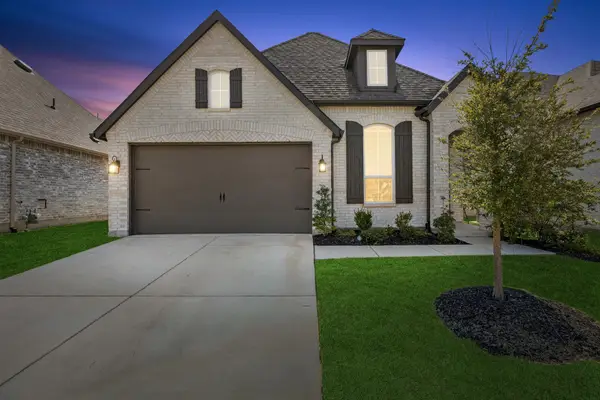 $304,900Active3 beds 2 baths1,959 sq. ft.
683 Brockwell Bend, Forney, TX 75126
MLS# 21392064Listed by: COLDWELL BANKER APEX, REALTORS - New
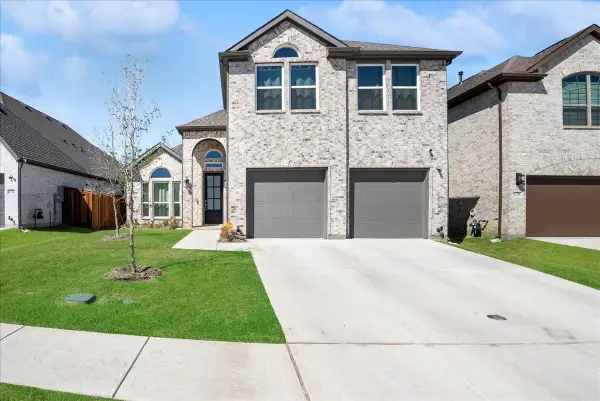 $459,000Active5 beds 3 baths2,665 sq. ft.
1710 Highwood Road, Forney, TX 75126
MLS# 21397249Listed by: DEERFIELD REAL ESTATE GROUP - New
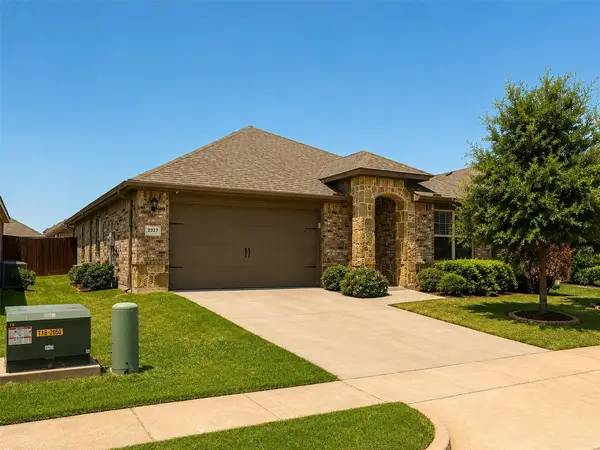 $259,900Active4 beds 2 baths2,140 sq. ft.
2327 San Marcos Drive, Forney, TX 75126
MLS# 21387082Listed by: COVENANT REALTY SERVICES - New
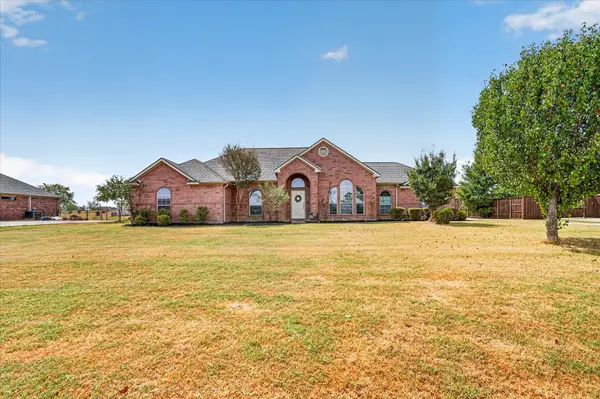 $429,900Active3 beds 2 baths1,818 sq. ft.
10418 Fireside Lane, Forney, TX 75126
MLS# 21396851Listed by: JPAR - ROCKWALL - New
 $245,000Active3 beds 2 baths1,308 sq. ft.
910 York Street, Forney, TX 75126
MLS# 21393332Listed by: EPPS REALTY, LLC


Protect your home and budget from life's surprises with an Assurant Home Warranty, backed by a partner that supports you through every step of homeownership. Explore Plans.
© 2023 - 2026 ERA Franchise Systems LLC. All rights reserved. ERA Franchise Systems LLC fully supports the principles of the Fair Housing Act and the Equal Opportunity Act. ERA, ERA Real Estate powered, and their respective logos are registered service marks of ERA Franchise Systems LLC. Each office is independently owned and operated.