
2218 Prickly Cactus Drive, Forney, TX 75126
Local realty services provided by:ERA Newlin & Company
2218 Prickly Cactus Drive,Forney, TX 75126
$431,125
- 4 Beds
- 3 Baths
- 2,249 sq. ft.
- Single family
- Active
Listed by: ccb realty stanley
Office: american legend homes
MLS#:21398178
Source:GDAR
Price summary
- Price:$431,125
- Price per sq. ft.:$191.7
- Monthly HOA dues:$65
About this home
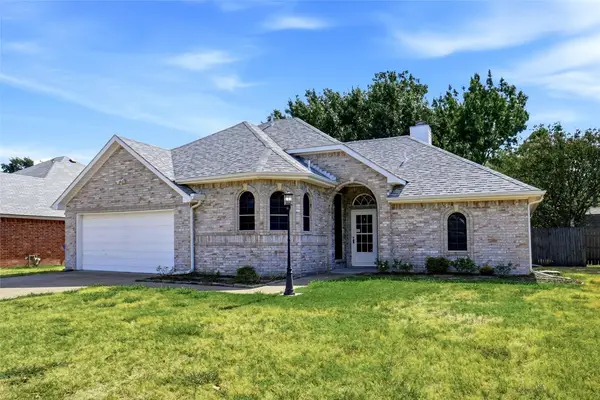
Discover this beautiful American Legend home in Meraki. The single-story 1522 floor plan offers 2,249 square feet with four bedrooms, three full bathrooms, a private study, and a two-car garage. As you enter the home you are greeted by a guest suite, a full bath and a private home office. Once in the heart of the home, you'll find a very bright and open kitchen, dining and living area for optimal entertaining and everyday living, plus a separate wing with 2 additional bedrooms and shared bath. Situated at the back of the home for maximum privacy is the primary bedroom suite with a wall of windows, dual vanity, separate walk-in closets for ample storage space. Its white brick exterior adds timeless curb appeal, while the versatile layout gives you space for guests, work, and everyday living.
Contact an agent
Home facts
- Year built:2026
- Subdivision & Development:Meraki
- Listing ID #:21398178
- Added:1 day(s) ago
- Updated:September 28, 2026 at 10:48 PM
Rooms and interior
- Bedrooms:4
- Total bathrooms:3
- Full bathrooms:3
- Flooring:Carpet, Ceramic Tile, Laminate
- Kitchen Description:Dishwasher, Disposal, Gas Cooktop, Gas Oven, Vented Exhaust Fan
- Living area:2,249 sq. ft.
Heating and cooling
- Cooling:Attic Fan, Ceiling Fans, Central Air, Zoned
- Heating:Central, Zoned
- Central air:Yes
Structure and exterior
- Roof:Composition
- Year built:2026
- Building area:2,249 sq. ft.
- Lot area:0.17 Acres
- Lot Features:Landscaped, Sprinkler System, Subdivision
- Architectural Style:Traditional
- Construction Materials:Brick
- Foundation Description:Slab
- Levels:1 Story
Schools
- High school:North Forney
- Middle school:Brown
- Elementary school:Dewberry
Finances and disclosures
- Price:$431,125
- Price per sq. ft.:$191.7
Features and amenities
- Appliances:Dishwasher, Disposal, Gas Cooktop, Gas Oven, Tankless Water Heater, Vented Exhaust Fan
- Amenities:Prewired, Smoke Detectors
Parking
- Garage:Yes
- Garage spaces:2
 Information provided, in part, by North Texas Real Estate Information Systems, Inc. Last Updated September 28, 2026 Listings with the NTREIS logo are listed by brokerages other than ERA Newlin & Company.
New listings near 2218 Prickly Cactus Drive
- New
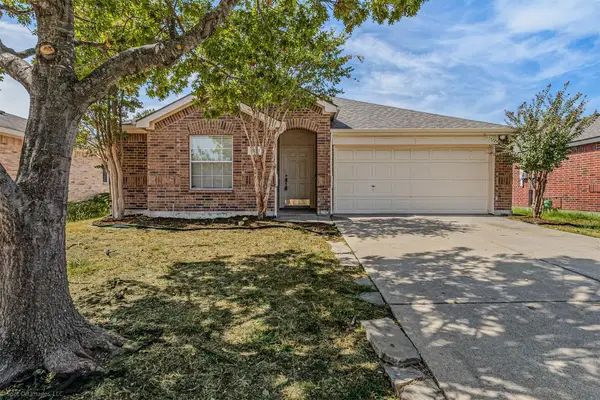 $230,000Active4 beds 2 baths1,762 sq. ft.
2011 Misty Hollow Court, Forney, TX 75126
MLS# 21398114Listed by: NICHOLSON PREMIER REALTY - Open Tue, 10am to 6pmNew
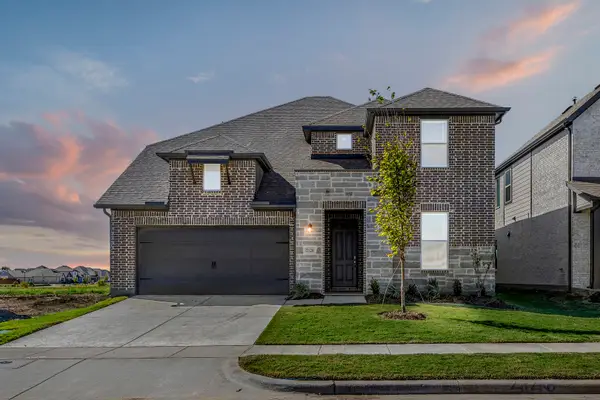 $457,000Active5 beds 4 baths3,196 sq. ft.
2126 Bloomsbury Lane, Forney, TX 75126
MLS# 21398093Listed by: HOMESUSA.COM - New
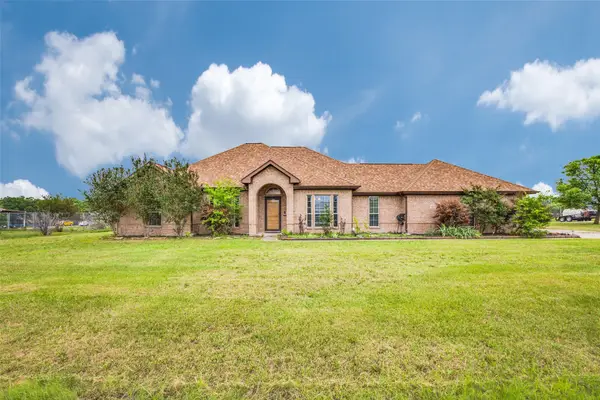 $489,999Active4 beds 3 baths2,264 sq. ft.
14090 Fox Chase Drive, Forney, TX 75126
MLS# 21384639Listed by: PREMIER LEGACY REAL ESTATE LLC - New
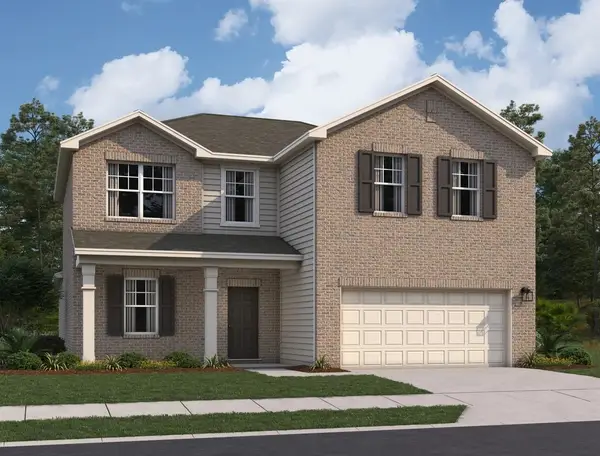 $381,990Active4 beds 2 baths2,717 sq. ft.
1258 Lambert Lane, Forney, TX 75126
MLS# 21397622Listed by: HOMESUSA.COM - New
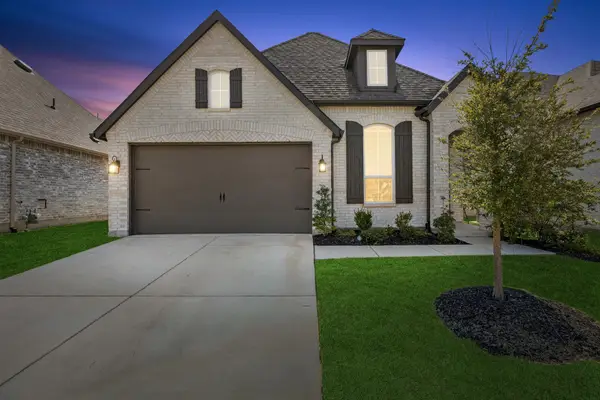 $304,900Active3 beds 2 baths1,959 sq. ft.
683 Brockwell Bend, Forney, TX 75126
MLS# 21392064Listed by: COLDWELL BANKER APEX, REALTORS - New
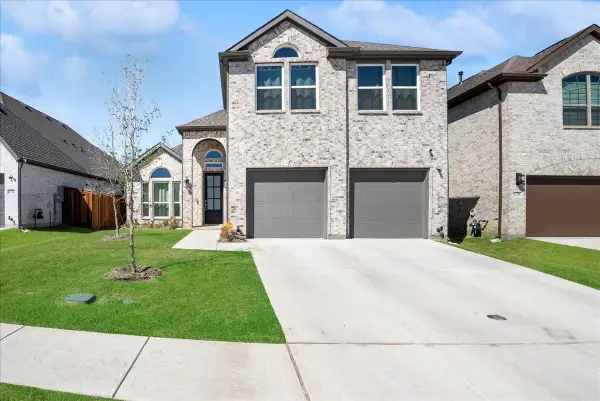 $459,000Active5 beds 3 baths2,665 sq. ft.
1710 Highwood Road, Forney, TX 75126
MLS# 21397249Listed by: DEERFIELD REAL ESTATE GROUP - New
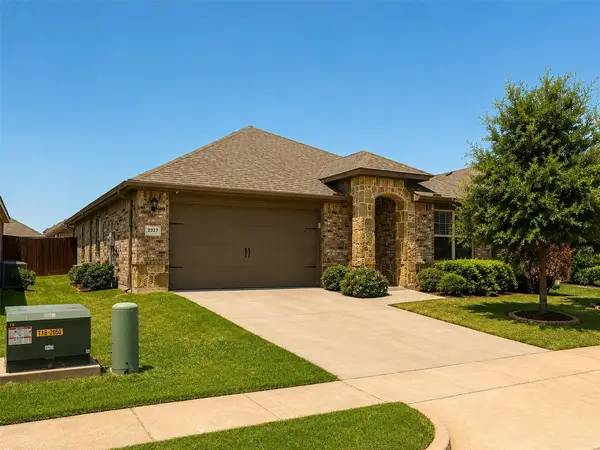 $259,900Active4 beds 2 baths2,140 sq. ft.
2327 San Marcos Drive, Forney, TX 75126
MLS# 21387082Listed by: COVENANT REALTY SERVICES - New
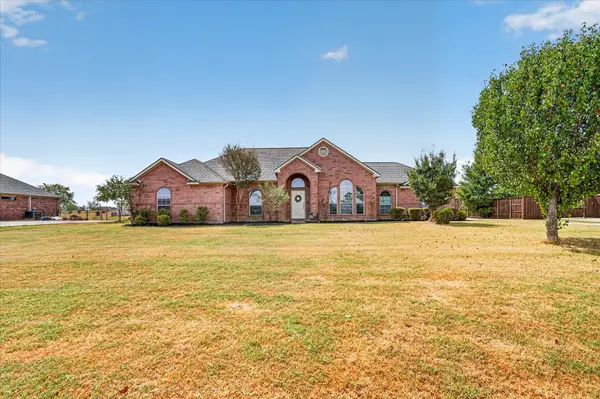 $429,900Active3 beds 2 baths1,818 sq. ft.
10418 Fireside Lane, Forney, TX 75126
MLS# 21396851Listed by: JPAR - ROCKWALL - New
 $245,000Active3 beds 2 baths1,308 sq. ft.
910 York Street, Forney, TX 75126
MLS# 21393332Listed by: EPPS REALTY, LLC


Protect your home and budget from life's surprises with an Assurant Home Warranty, backed by a partner that supports you through every step of homeownership. Explore Plans.
© 2023 - 2026 ERA Franchise Systems LLC. All rights reserved. ERA Franchise Systems LLC fully supports the principles of the Fair Housing Act and the Equal Opportunity Act. ERA, ERA Real Estate powered, and their respective logos are registered service marks of ERA Franchise Systems LLC. Each office is independently owned and operated.