
3910 Pioneer Drive, Forney, TX 75126
Local realty services provided by:ERA Courtyard Real Estate
Listed by: juliana rodriguez, alondra duran
Office: realty of america, llc.
MLS#:21362869
Source:GDAR
Price summary
- Price:$280,000
- Price per sq. ft.:$142.86
- Monthly HOA dues:$37.5
About this home
Welcome to 3910 Pioneer Dr., nestled in the sought-after Heartland community of Forney!
This beautiful home offers the perfect blend of comfort, space, and flexibility with 4 spacious bedrooms, 2 full baths, and a versatile study ideal for a home office, playroom, or second living area. The open, inviting layout creates the perfect setting for everyday living and entertaining. Enjoy resort-style community amenities including pools, a clubhouse, fitness center, walking trails, and more.
Even better, this property is eligible for Wells Fargo programs offering qualified buyers up to a $10,000 down payment grant PLUS up to $5,000 toward eligible closing costs. Property may also qualify for USDA 100% financing (Buyer eligibility and program requirements apply.)
Contact an agent
Home facts
- Year built:2021
- Subdivision & Development:Heartland Ph 10a
- Listing ID #:21362869
- Added:46 day(s) ago
- Updated:October 05, 2026 at 11:53 AM
Rooms and interior
- Bedrooms:4
- Total bathrooms:2
- Full bathrooms:2
- Flooring:Carpet, Ceramic Tile, Luxury Vinyl Plank
- Kitchen Description:Dishwasher, Disposal, Gas Cooktop, Gas Oven, Gas Range
- Living area:1,960 sq. ft.
Heating and cooling
- Cooling:Ceiling Fans, Central Air
- Heating:Central
- Central air:Yes
Structure and exterior
- Roof:Composition
- Year built:2021
- Building area:1,960 sq. ft.
- Lot area:0.15 Acres
- Lot Features:Few Trees
- Architectural Style:Traditional
- Construction Materials:Brick, Stone
- Foundation Description:Slab
- Levels:1 Story
Schools
- High school:Crandall
- Middle school:Crandall
- Elementary school:Crandall
Finances and disclosures
- Price:$280,000
- Price per sq. ft.:$142.86
- Tax amount:$9,177
Features and amenities
- Appliances:Dishwasher, Disposal, Gas Cooktop, Gas Oven, Gas Range, Gas Water Heater, Plumbed For Gas, Some Gas Appliances
- Amenities:Carbon Monoxide Detectors, Smoke Detectors
Parking
- Garage:Yes
- Garage spaces:2
 Information provided, in part, by North Texas Real Estate Information Systems, Inc. Last Updated October 5, 2026 Listings with the NTREIS logo are listed by brokerages other than ERA Courtyard Real Estate.
New listings near 3910 Pioneer Drive
- New
 $305,000Active4 beds 3 baths2,620 sq. ft.
2007 Henly Drive, Forney, TX 75126
MLS# 21403229Listed by: SUNLAND INTERNATIONAL INC. - New
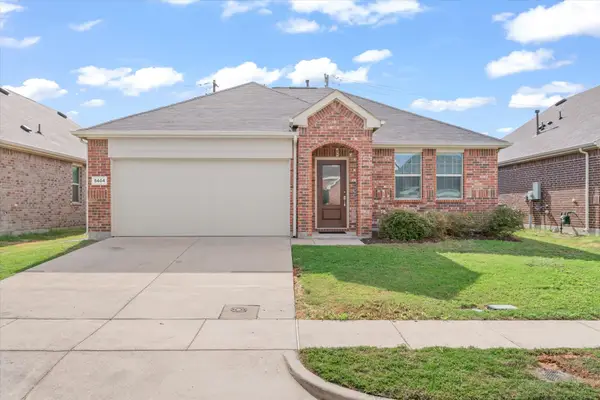 $245,000Active3 beds 2 baths1,430 sq. ft.
5404 Montrose Drive, Forney, TX 75126
MLS# 21403106Listed by: EBBY HALLIDAY REALTORS - New
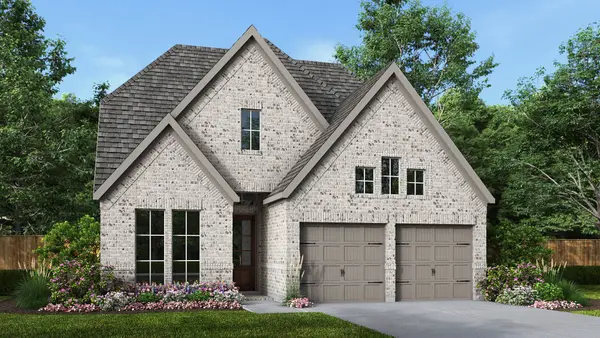 $550,900Active4 beds 3 baths2,594 sq. ft.
2813 Standing Cypress Street, Forney, TX 75126
MLS# 21403169Listed by: PERRY HOMES REALTY LLC - New
 $1,950Active3 beds 3 baths1,882 sq. ft.
2126 Hobby Drive, Forney, TX 75126
MLS# 21403110Listed by: CLO DALLAS REALTY LLC - New
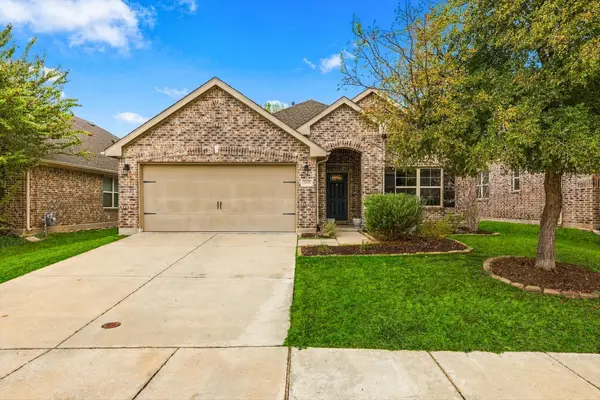 $305,000Active3 beds 2 baths1,914 sq. ft.
2008 Rosebury Lane, Forney, TX 75126
MLS# 21379567Listed by: BK REAL ESTATE - New
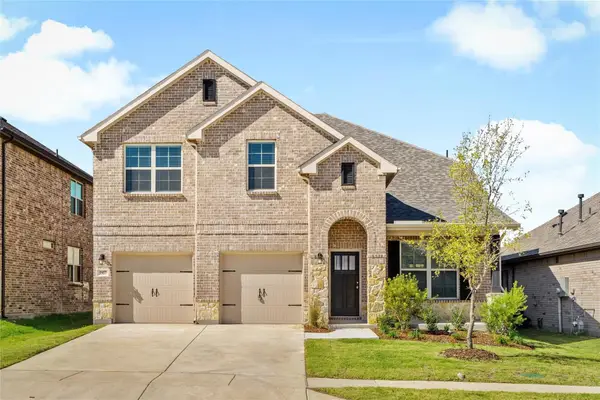 $430,000Active4 beds 4 baths3,197 sq. ft.
1807 Tideswell Street, Forney, TX 75126
MLS# 21402794Listed by: KELLER WILLIAMS URBAN DALLAS - New
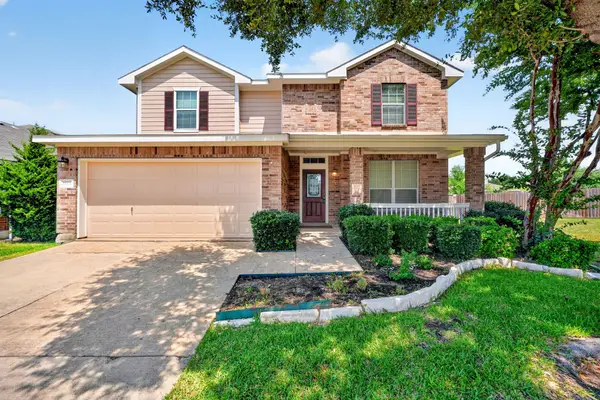 $279,900Active4 beds 3 baths2,510 sq. ft.
1016 Weeson Road, Forney, TX 75126
MLS# 21401748Listed by: KELLER WILLIAMS REALTY-FM - New
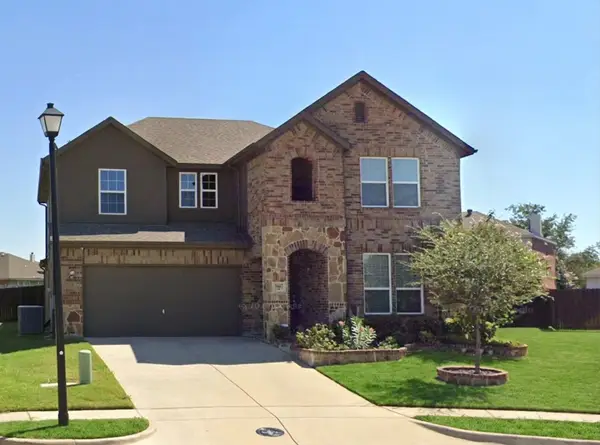 $250,000Active4 beds 4 baths3,046 sq. ft.
1012 Alexa Drive, Forney, TX 75126
MLS# 21398661Listed by: KELLER WILLIAMS LEGACY - New
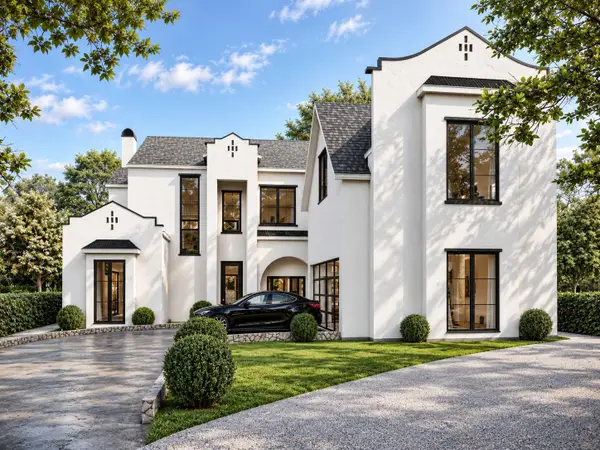 $1,957,000Active5 beds 7 baths5,025 sq. ft.
511 Stronghold Place, Heath, TX 75126
MLS# 21401919Listed by: MONUMENT REALTY - New
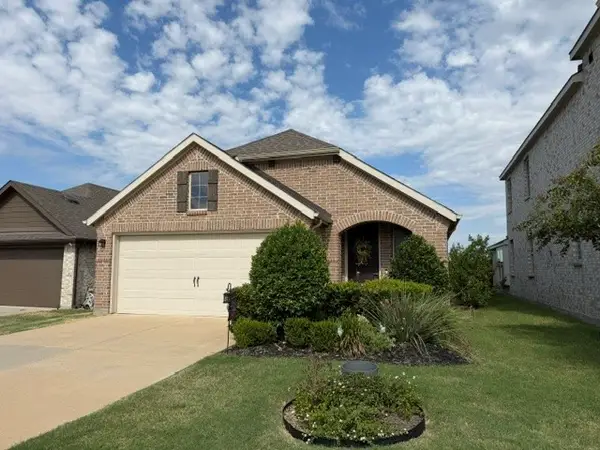 $235,000Active3 beds 2 baths1,540 sq. ft.
2703 Runnels Court, Forney, TX 75126
MLS# 21396913Listed by: SEETO REALTY


Protect your home and budget from life's surprises with an Assurant Home Warranty, backed by a partner that supports you through every step of homeownership. Explore Plans.
© 2023 - 2026 ERA Franchise Systems LLC. All rights reserved. ERA Franchise Systems LLC fully supports the principles of the Fair Housing Act and the Equal Opportunity Act. ERA, ERA Real Estate powered, and their respective logos are registered service marks of ERA Franchise Systems LLC. Each office is independently owned and operated.