
933 Gold Finch Lane, Forney, TX 75126
Local realty services provided by:ERA Myers & Myers Realty
Listed by: ben caballero
Office: homesusa.com
MLS#:21357203
Source:GDAR
Price summary
- Price:$665,325
- Price per sq. ft.:$205.98
- Monthly HOA dues:$40
About this home
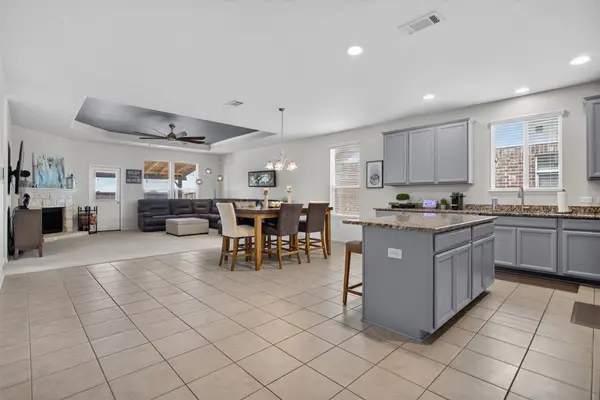
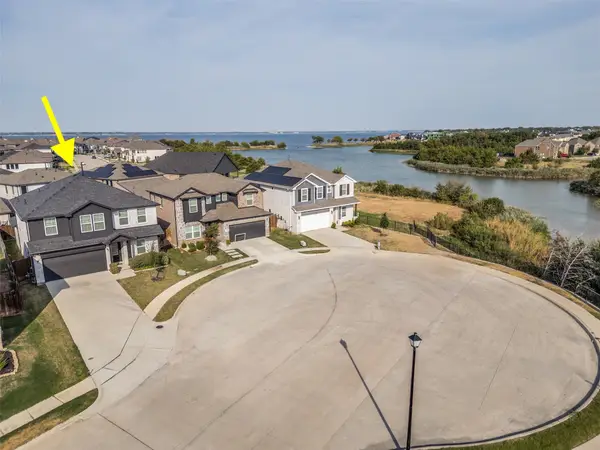
MLS# 21357203 - Built by First Texas Homes - Ready Now! ~ Welcome to the Coventry 2F in Grayhawk Addition, Forney, TX. This stunning two-story home spans 3,224 square feet and features six spacious bedrooms and four bathrooms, providing ample room for your family to thrive. The inviting master suite is conveniently located on the main level, offering a peaceful retreat. The well-appointed gourmet kitchen, complete with a butler's pantry, opens to a bright and airy living area, perfect for entertaining or family gatherings. Imagine sipping your morning coffee on the covered patio, enjoying the tranquility of your backyard as the day begins. With thoughtful design and customizable options, the Coventry 2F is ideal for modern living. Explore the possibilities with First Texas Homes, where you can create a home that perfectly suits your lifestyle. Schedule your visit today to discover your future in Grayhawk Addition.
Contact an agent
Home facts
- Year built:2026
- Subdivision & Development:Grayhawk Addition
- Listing ID #:21357203
- Added:47 day(s) ago
- Updated:September 28, 2026 at 12:58 PM
Rooms and interior
- Bedrooms:6
- Total bathrooms:4
- Full bathrooms:4
- Flooring:Carpet, Ceramic Tile, Luxury Vinyl Plank
- Kitchen Description:Dishwasher, Disposal, Double Oven, Gas Cooktop, Gas Oven, Microwave, Vented Exhaust Fan
- Living area:3,230 sq. ft.
Heating and cooling
- Cooling:Ceiling Fans, Central Air, Electric, Zoned
- Heating:Central, Fireplaces, Natural Gas, Zoned
- Central air:Yes
Structure and exterior
- Roof:Composition
- Year built:2026
- Building area:3,230 sq. ft.
- Lot area:0.35 Acres
- Lot Features:Greenbelt, Lawn
- Architectural Style:Traditional
- Construction Materials:Brick, Fiber Cement, Radiant Barrier, Stone
- Foundation Description:Slab
- Levels:2 Story
Schools
- High school:Forney
- Middle school:Warren
- Elementary school:Johnson
Finances and disclosures
- Price:$665,325
- Price per sq. ft.:$205.98
Features and amenities
- Appliances:Dishwasher, Disposal, Double Oven, Gas Cooktop, Gas Oven, Gas Water Heater, Microwave, Tankless Water Heater, Vented Exhaust Fan
- Amenities:Air Purifier, Carbon Monoxide Detectors, Prewired, Security System, Smoke Detectors
Parking
- Garage:Yes
- Garage spaces:2
- Carport spaces:2
 Information provided, in part, by North Texas Real Estate Information Systems, Inc. Last Updated September 28, 2026 Listings with the NTREIS logo are listed by brokerages other than ERA Myers & Myers Realty.
New listings near 933 Gold Finch Lane
- New
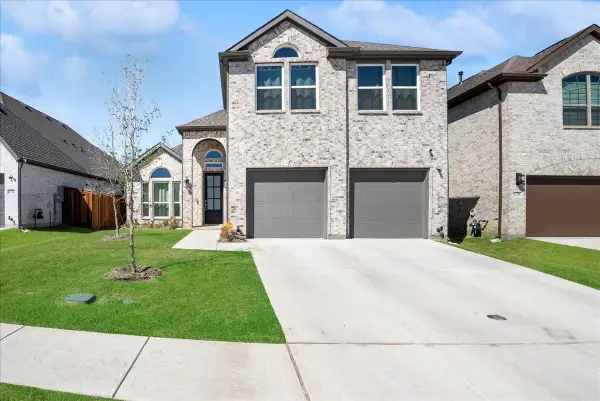 $459,000Active5 beds 3 baths2,665 sq. ft.
1710 Highwood Road, Forney, TX 75126
MLS# 21397249Listed by: DEERFIELD REAL ESTATE GROUP - New
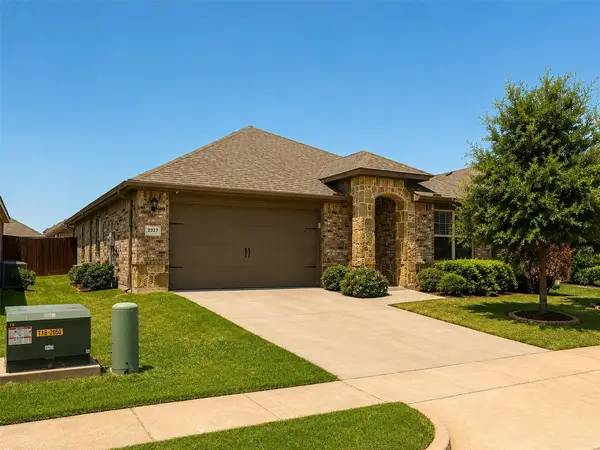 $259,900Active4 beds 2 baths2,140 sq. ft.
2327 San Marcos Drive, Forney, TX 75126
MLS# 21387082Listed by: COVENANT REALTY SERVICES - New
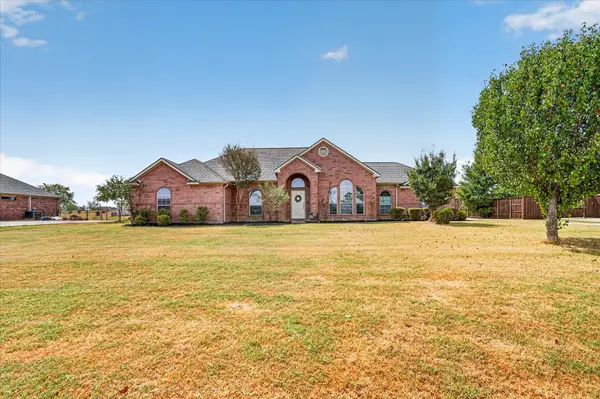 $429,900Active3 beds 2 baths1,818 sq. ft.
10418 Fireside Lane, Forney, TX 75126
MLS# 21396851Listed by: JPAR - ROCKWALL - New
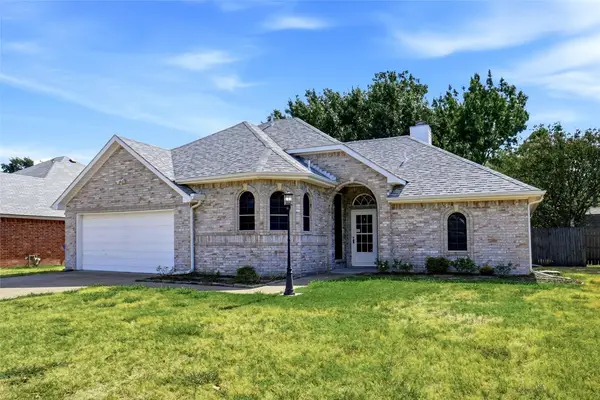 $245,000Active3 beds 2 baths1,308 sq. ft.
910 York Street, Forney, TX 75126
MLS# 21393332Listed by: EPPS REALTY, LLC - New
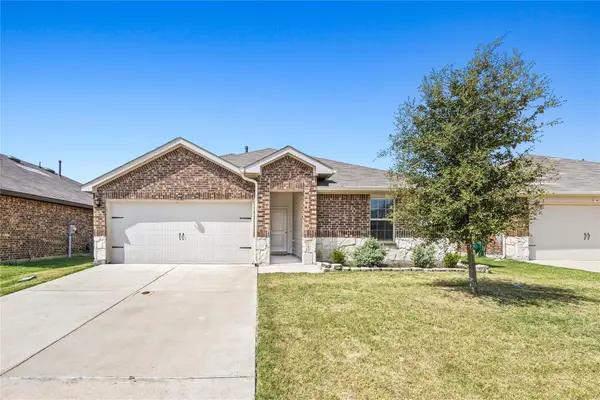 $278,000Active3 beds 2 baths1,476 sq. ft.
4425 Coaldale Drive, Forney, TX 75126
MLS# 21396602Listed by: DECORATIVE REAL ESTATE - New
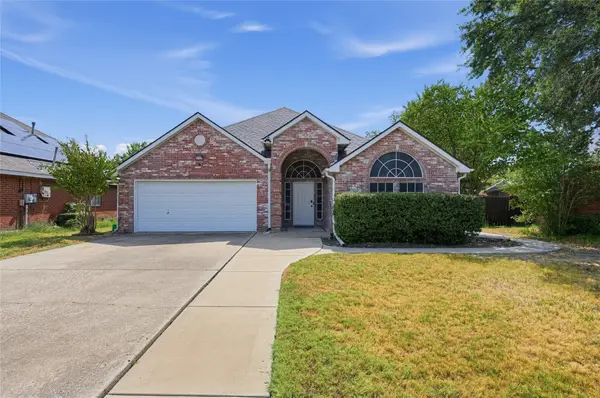 $268,000Active3 beds 2 baths1,516 sq. ft.
507 Willow Lane, Forney, TX 75126
MLS# 21396693Listed by: LEGACY & CO. REAL ESTATE LLC - New
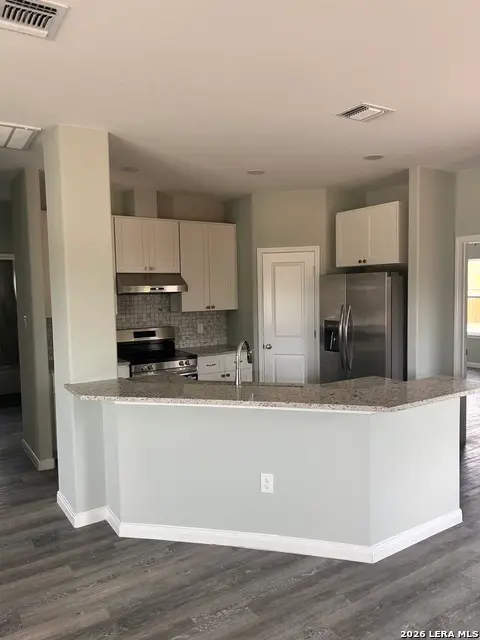 $305,000Active3 beds 5 baths
604 Mustang Circle, Nixon, TX 78140
MLS# 2019385Listed by: TEXAS SIGNATURE REALTY - New
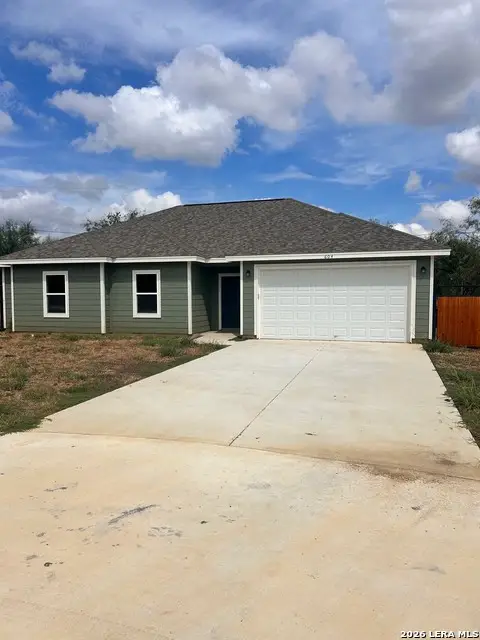 $299,000Active3 beds 5 baths1,287 sq. ft.
608 Mustang Circle, Nixon, TX 78140
MLS# 2019409Listed by: TEXAS SIGNATURE REALTY - New
 $304,990Active3 beds 2 baths2,139 sq. ft.
2241 Heaton Street, Forney, TX 75126
MLS# 21392736Listed by: RE/MAX DFW ASSOCIATES - New
 $388,000Active4 beds 3 baths2,614 sq. ft.
2907 Bodie Court, Forney, TX 75126
MLS# 21394242Listed by: EBBY HALLIDAY, REALTORS


Protect your home and budget from life's surprises with an Assurant Home Warranty, backed by a partner that supports you through every step of homeownership. Explore Plans.
© 2023 - 2026 ERA Franchise Systems LLC. All rights reserved. ERA Franchise Systems LLC fully supports the principles of the Fair Housing Act and the Equal Opportunity Act. ERA, ERA Real Estate powered, and their respective logos are registered service marks of ERA Franchise Systems LLC. Each office is independently owned and operated.