
10720 Stanhope Drive, Fort Worth, TX 76036
Local realty services provided by:ERA Courtyard Real Estate
10720 Stanhope Drive,Fort Worth, TX 76036
$585,725
- 4 Beds
- 4 Baths
- 3,430 sq. ft.
- Single family
- Pending
Listed by: marsha ashlock
Office: visions realty & investments
MLS#:21428623
Source:GDAR
Price summary
- Price:$585,725
- Price per sq. ft.:$170.77
- Monthly HOA dues:$41.67
About this home
NEW! NEVER LIVED IN. Estimated completion December 2026. Bloomfield Homes' Magnolia II offers 4 bedrooms, 3 full baths, 1 half bath, and a 2-car garage in a two-story design on a greenbelt lot in Hulen Trails. A brick-finished covered porch, uplights, and an 8-foot front door set the arrival, with a study and formal dining room giving the front of the plan two distinct destinations. Double doors enclose the study, while the dining room connects directly to the kitchen for serving. The Deluxe Kitchen brings extra cooking capacity with a gas cooktop and double gas ovens. Granite counters extend across the island, where 2 pendant lights add definition, and under-cabinet lighting brightens the surrounding work surfaces. A pantry rounds out the storage. Laminate flooring carries through the main shared spaces into the family room, where a corner fireplace pairs tile to the cedar mantel with a gas starter. Rear windows keep the room connected to the outdoor setting, and the adjoining breakfast area opens to a covered patio. The primary suite is the only bedroom on the first floor, offering separation from the home's other sleeping spaces. Its bath includes separate vanities, a soaking tub, a shower with a seat, and a spacious walk-in closet. The second floor gives recreation its own territory with a game room and a separate media room behind double doors. All 3 secondary bedrooms are on this level, served by 2 full baths, including a shower bath beside one bedroom. Near the garage entry, the laundry room incorporates the mudroom option, and a powder bath serves the main floor. Visit Bloomfield Homes' Hulen Trails model today!...
Contact an agent
Home facts
- Year built:2026
- Subdivision & Development:Hulen Trails Classic 60
- Listing ID #:21428623
- Added:1 day(s) ago
- Updated:November 05, 2026 at 10:02 AM
Rooms and interior
- Bedrooms:4
- Total bathrooms:4
- Full bathrooms:3
- Half bathrooms:1
- Flooring:Carpet, Laminate, Tile
- Kitchen Description:Dishwasher, Disposal, Gas Cooktop, Gas Oven, Microwave, Vented Exhaust Fan
- Living area:3,430 sq. ft.
Heating and cooling
- Cooling:Ceiling Fans, Central Air, Gas
- Heating:Central, Fireplaces, Natural Gas
- Central air:Yes
Structure and exterior
- Roof:Composition
- Year built:2026
- Building area:3,430 sq. ft.
- Lot area:1.79 Acres
- Lot Features:Few Trees, Greenbelt, Interior Lot, Landscaped, Sprinkler System, Subdivision
- Architectural Style:Traditional
- Construction Materials:Brick
- Foundation Description:Slab
- Levels:2 Story
Schools
- High school:Crowley
- Middle school:Richard Allie,Crowley 9Th Grade
- Elementary school:Baylor
Finances and disclosures
- Price:$585,725
- Price per sq. ft.:$170.77
Features and amenities
- Appliances:Dishwasher, Disposal, Gas Cooktop, Gas Oven, Microwave, Tankless Water Heater, Vented Exhaust Fan
- Amenities:Carbon Monoxide Detectors, Smoke Detectors
Parking
- Garage:Yes
- Garage spaces:2
 Information provided, in part, by North Texas Real Estate Information Systems, Inc. Last Updated November 5, 2026 Listings with the NTREIS logo are listed by brokerages other than ERA Courtyard Real Estate.
New listings near 10720 Stanhope Drive
- New
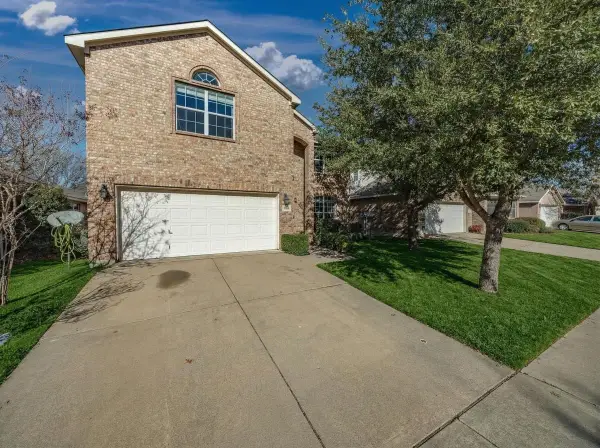 $385,000Active4 beds 3 baths2,416 sq. ft.
3833 Cedar Falls Drive, Fort Worth, TX 76244
MLS# 21420134Listed by: KELLER WILLIAMS FORT WORTH - New
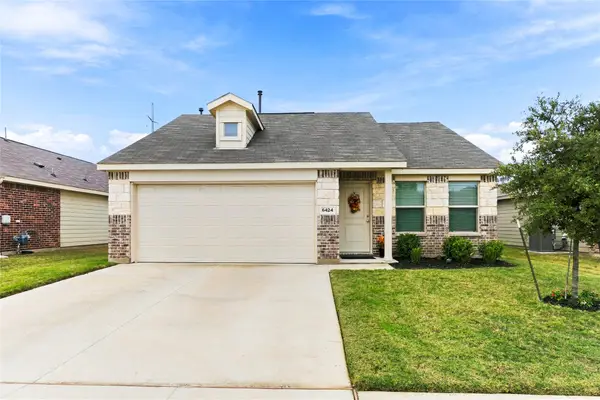 $270,000Active3 beds 2 baths1,480 sq. ft.
6424 Bristolwood Drive, Fort Worth, TX 76123
MLS# 21424399Listed by: BETTER HOMES & GARDENS, WINANS - New
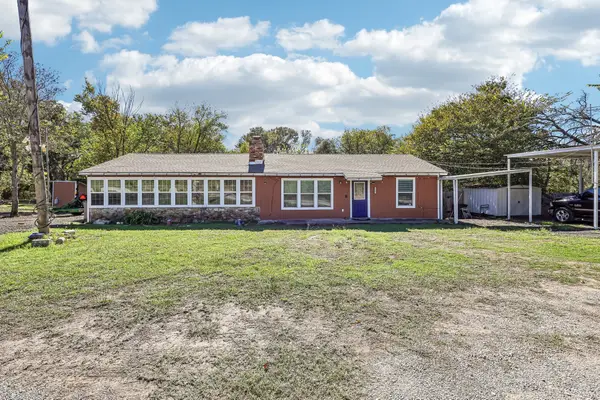 $375,000Active3 beds 3 baths2,025 sq. ft.
5343 Crest Drive, Fort Worth, TX 76179
MLS# 21424861Listed by: HENDON REAL ESTATE - New
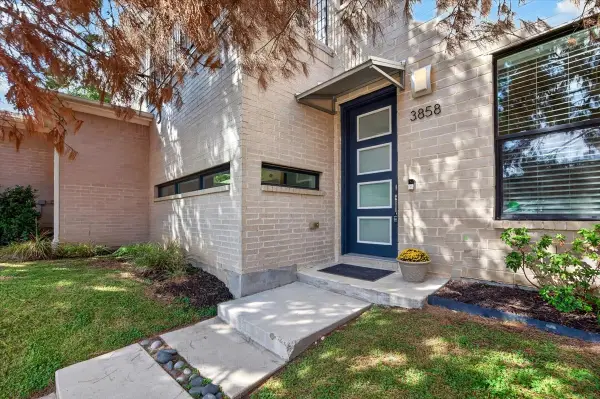 $799,000Active3 beds 4 baths2,671 sq. ft.
3858 Camp Bowie Boulevard #A, Fort Worth, TX 76107
MLS# 21428830Listed by: WILLIAMS TREW REAL ESTATE - New
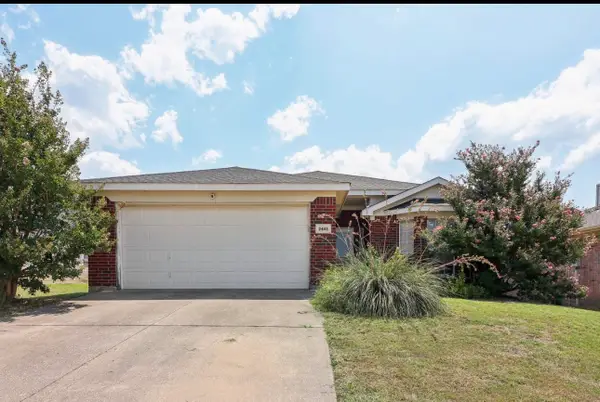 $245,000Active3 beds 2 baths1,425 sq. ft.
2441 Nogales Dr., Fort Worth, TX 76108
MLS# 21429008Listed by: FACILIT8 REAL ESTATE LLC - New
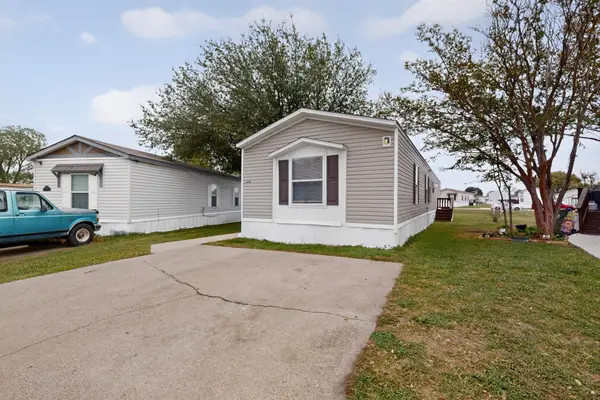 $65,000Active3 beds 2 baths1,440 sq. ft.
11804 Comfrey Street, Fort Worth, TX 76244
MLS# 21425226Listed by: NEXTHOME PREFERRED PROPERTIES - New
 $365,000Active2 beds 1 baths927 sq. ft.
3929 Byers Avenue, Fort Worth, TX 76107
MLS# 21425812Listed by: HOMESMART - New
 $4,800,000Active99 beds -- baths48,000 sq. ft.
10520 Tube Drive, Fort Worth, TX 76053
MLS# 21428917Listed by: TEXAS ALLIANCE REAL ESTATE - New
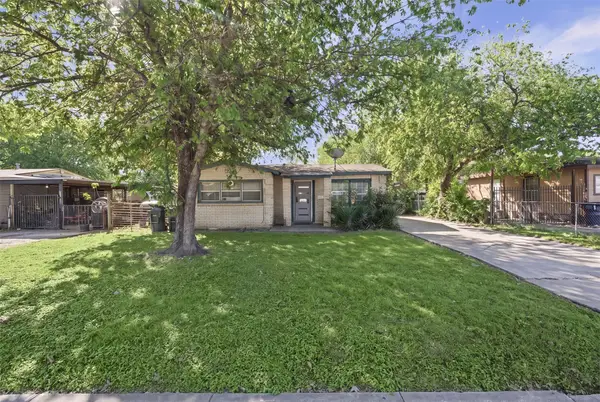 $165,000Active2 beds 1 baths768 sq. ft.
5524 Lester Granger Drive, Fort Worth, TX 76112
MLS# 21427381Listed by: TEXAS LEGACY REALTY - New
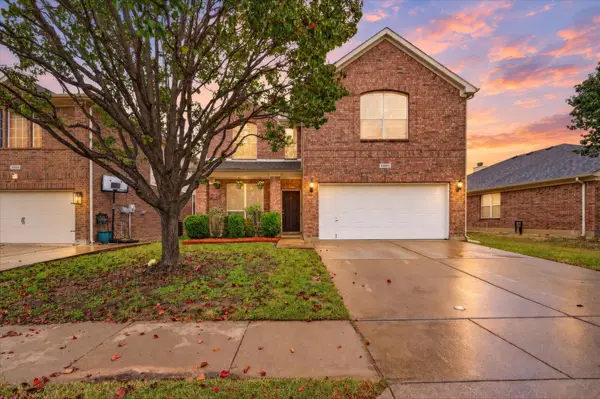 $325,000Active3 beds 3 baths1,962 sq. ft.
10800 Emerald Park Lane, Fort Worth, TX 76052
MLS# 21427929Listed by: TEXAS ELITE REALTY


Protect your home and budget from life's surprises with an Assurant Home Warranty, backed by a partner that supports you through every step of homeownership. Explore Plans.
© 2023 - 2026 ERA Franchise Systems LLC. All rights reserved. ERA Franchise Systems LLC fully supports the principles of the Fair Housing Act and the Equal Opportunity Act. ERA, ERA Real Estate powered, and their respective logos are registered service marks of ERA Franchise Systems LLC. Each office is independently owned and operated.