
11748 Wild Pear Lane, Fort Worth, TX 76244
Local realty services provided by:ERA Courtyard Real Estate
11748 Wild Pear Lane,Fort Worth, TX 76244
$399,999
- 5 Beds
- 3 Baths
- 2,969 sq. ft.
- Single family
- Active
Listed by: diana rendon
Office: hh realty
MLS#:21425650
Source:GDAR
Price summary
- Price:$399,999
- Price per sq. ft.:$134.73
- Monthly HOA dues:$72.83
About this home
Don't miss out on this spacious 5-bedroom, 3-bath home offering over 2,900 square feet, a 2-car garage, and a desirable location in Keller ISD! Freshly painted throughout, this home features a great floor plan with plenty of room for everyone. Upon entry, you're welcomed by a spacious formal dining area that flows into the inviting family room, complete with a beautiful stone fireplace and an open connection to the kitchen. The kitchen offers plenty of cabinet storage and prep space, granite countertops, a gas cooktop, breakfast bar, breakfast nook, and both a butler's pantry and walk-in pantry.
The spacious primary suite is conveniently located downstairs, featuring a private bath with separate vanities, a walk-in shower, a garden tub, and an oversized walk-in closet. Just off the primary suite, you'll find an additional bedroom with access to a full bathroom, making it ideal for a home office, nursery, or playroom. Upstairs, you'll find three additional generously sized bedrooms, a full bathroom, and a large loft that would make the perfect game room, media room, or additional living space. Step outside and enjoy the covered patio and pergola, perfect for entertaining guests or relaxing outdoors. Residents also enjoy an impressive selection of HOA amenities, including six swimming pools, volleyball and basketball courts, tennis courts, a hockey rink, an amenity center, walking trails, parks, and so much more! Conveniently located with easy access to I-35, shopping, dining, and everyday essentials, this home offers space, comfort, and plenty of community amenities to enjoy!...
Contact an agent
Home facts
- Year built:2008
- Subdivision & Development:Villages Of Woodland Spgs
- Listing ID #:21425650
- Added:1 day(s) ago
- Updated:November 01, 2026 at 08:48 PM
Rooms and interior
- Bedrooms:5
- Total bathrooms:3
- Full bathrooms:3
- Flooring:Carpet, Laminate, Tile
- Kitchen Description:Dishwasher, Electric Oven, Gas Cooktop, Microwave
- Living area:2,969 sq. ft.
Heating and cooling
- Cooling:Central Air, Electric
- Heating:Natural Gas
- Central air:Yes
Structure and exterior
- Year built:2008
- Building area:2,969 sq. ft.
- Lot area:0.13 Acres
- Lot Features:Few Trees
- Foundation Description:Slab
- Levels:2 Story
Schools
- High school:Timber Creek
- Middle school:Trinity Springs
- Elementary school:Independence
Finances and disclosures
- Price:$399,999
- Price per sq. ft.:$134.73
- Tax amount:$8,675
Features and amenities
- Appliances:Dishwasher, Electric Oven, Gas Cooktop, Microwave
Parking
- Garage:Yes
- Garage spaces:2
 Information provided, in part, by North Texas Real Estate Information Systems, Inc. Last Updated November 1, 2026 Listings with the NTREIS logo are listed by brokerages other than ERA Courtyard Real Estate.
New listings near 11748 Wild Pear Lane
- New
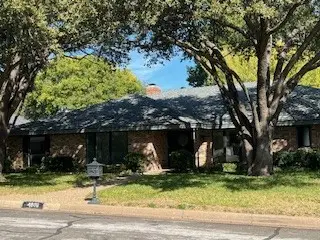 $1,270,000Active4 beds 3 baths3,258 sq. ft.
4608 Boulder Run, Fort Worth, TX 76109
MLS# 21416397Listed by: BHHS PREMIER PROPERTIES - New
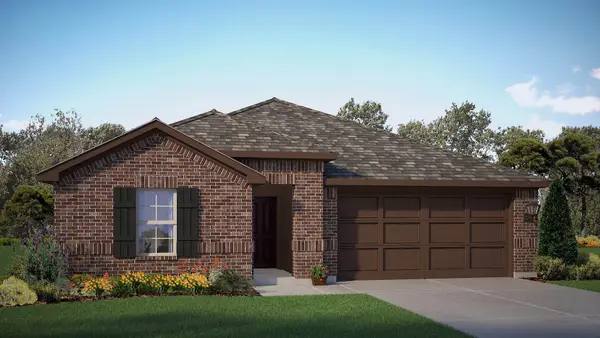 $421,990Active4 beds 3 baths2,082 sq. ft.
5709 Dunraven Court, Fort Worth, TX 76244
MLS# 21423472Listed by: CENTURY 21 MIKE BOWMAN, INC. - New
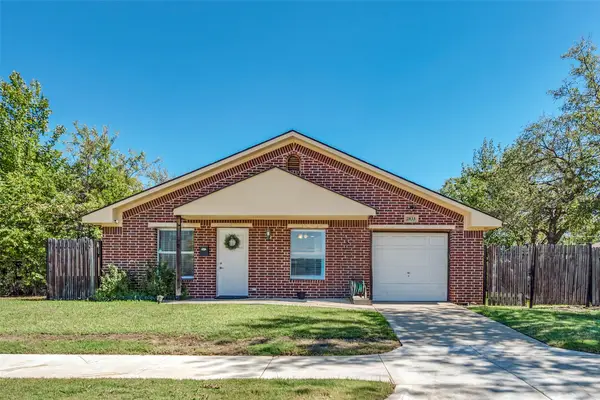 $315,000Active3 beds 2 baths1,230 sq. ft.
2833 Gordon Avenue, Fort Worth, TX 76110
MLS# 21425615Listed by: CMT REALTY - New
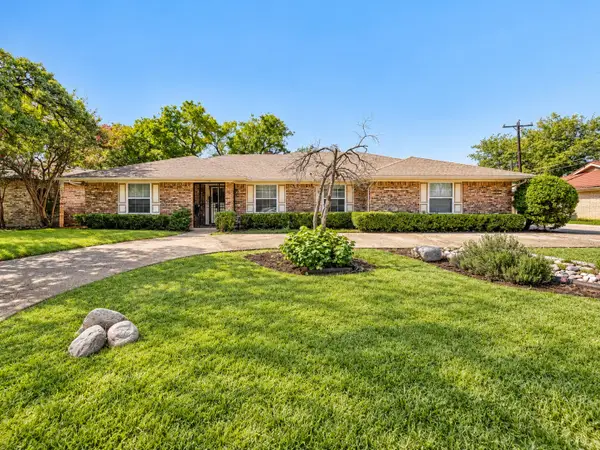 $345,000Active3 beds 2 baths2,119 sq. ft.
700 Green River Trail, Fort Worth, TX 76103
MLS# 21421532Listed by: ORCHARD BROKERAGE - New
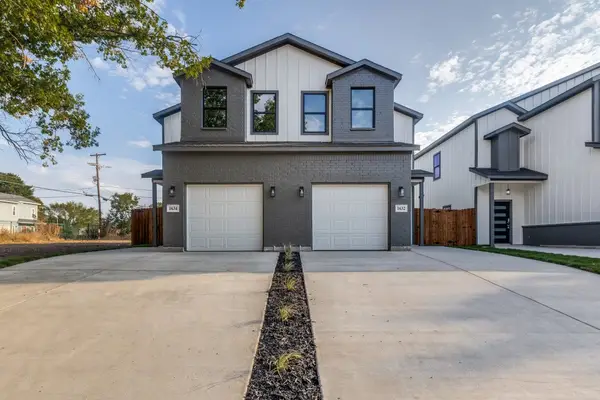 $585,000Active8 beds 6 baths3,376 sq. ft.
1632 & 1634 Bessie Street, Fort Worth, TX 76104
MLS# 21425531Listed by: MERSAES REAL ESTATE, INC. - New
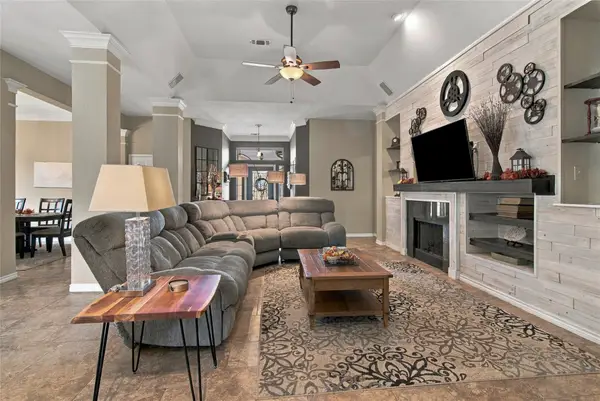 $425,000Active3 beds 2 baths2,330 sq. ft.
5101 Shell Creek Drive, Fort Worth, TX 76137
MLS# 21423476Listed by: KELLER WILLIAMS REALTY - New
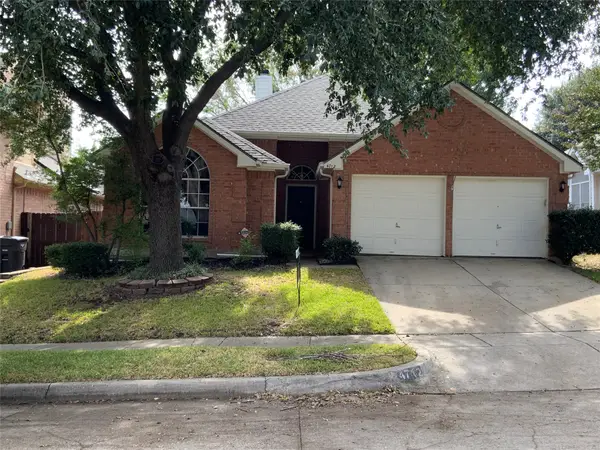 $294,000Active3 beds 2 baths1,597 sq. ft.
4712 Mount Hood Road, Fort Worth, TX 76137
MLS# 21425297Listed by: CENTURY 21 MIKE BOWMAN, INC. - New
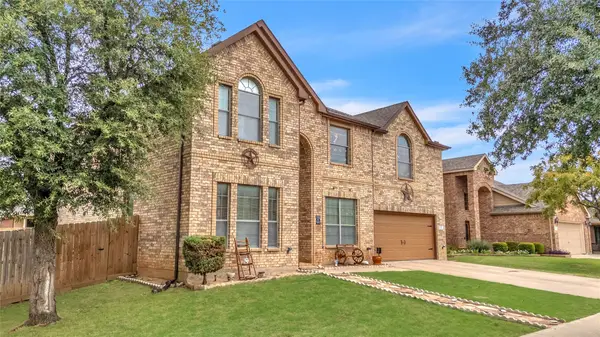 $430,000Active5 beds 4 baths3,764 sq. ft.
1301 Missionary Ridge Trail, Fort Worth, TX 76131
MLS# 21425493Listed by: FLEX GROUP REAL ESTATE - New
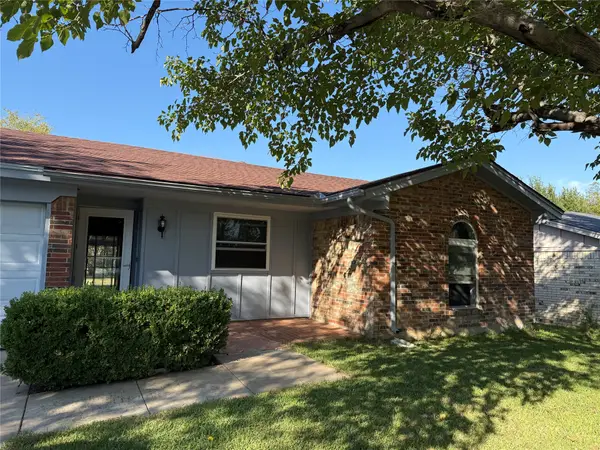 $230,000Active3 beds 2 baths1,205 sq. ft.
601 BLUE HAZE DR W Blue Haze Dr Street W, Fort Worth, TX 76108
MLS# 21424465Listed by: LPT REALTY, LLC - New
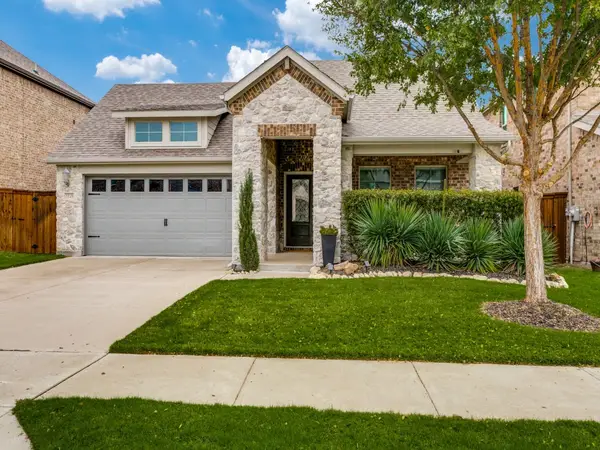 $369,900Active3 beds 2 baths1,833 sq. ft.
5549 Cypress Willow Bend, Fort Worth, TX 76126
MLS# 21424673Listed by: NEW SEASON REAL ESTATE


Protect your home and budget from life's surprises with an Assurant Home Warranty, backed by a partner that supports you through every step of homeownership. Explore Plans.
© 2023 - 2026 ERA Franchise Systems LLC. All rights reserved. ERA Franchise Systems LLC fully supports the principles of the Fair Housing Act and the Equal Opportunity Act. ERA, ERA Real Estate powered, and their respective logos are registered service marks of ERA Franchise Systems LLC. Each office is independently owned and operated.