
14356 Walsh Avenue, Fort Worth, TX 76008
Local realty services provided by:ERA Newlin & Company
Listed by: lori fowler
Office: charitable realty
MLS#:21393813
Source:GDAR
Price summary
- Price:$799,000
- Price per sq. ft.:$233.76
- Monthly HOA dues:$243
About this home
Luxury, space, & thoughtful design come together in this expanded single-story Drees Corona plan, ideally positioned on an oversized corner lot! The 30x6 bricked front porch, perfect for rocking chairs, welcomes you into the generous floor plan with upgraded level 3 blonde hardwood flooring. The flex study can also serve as a formal den. The formal dining room is spacious with room for a grand table & buffet. The dry bar has built-in wine storage and peek-a-boo cabinets. The grand living room with French Door entry onto the oversized East Patio has a beamed ceiling & brick gas fireplace. The chef’s kitchen features a granite island with bar seating, a subway tile backsplash, cabinet lighting, KitchenAid appliances, a stone sink, a 6-burner gas stove, French-seam glass cabinets, & oversized appliance pantry. The connected 9x8 built-in desk suite has granite counters & ample cabinets. The nearby flex media with barn doors can also serve as a playroom or library. The primary retreat has a vaulted ceiling, secret safe room, & an adjoined 17x11 studio that can serve as a true studio or meditation mezzanine. The ensuite bath has dual vanities, a large slipper tub, custom tile accents, & a spacious walk-in shower. The split layout allows for ultimate privacy. All secondary beds feature private ensuite baths, custom closet deep shelving, & shower-tub combos. Plantation shutters throughout elevate the interior, while three separate patios extend the living space outdoors & offer multiple places to entertain, unwind, or enjoy the neighborhood atmosphere. A true 3-car garage with room for an F-150 and rear access provides generous parking, storage, & everyday convenience. Set within Walsh, where resort-style amenities, parks, trails, community events, & thoughtfully designed gathering spaces create a lifestyle all their own, this home offers the opportunity to enjoy one of the area's most desirable communities with a floor plan & lot that truly stand out. Whole Home Generator!...
Contact an agent
Home facts
- Year built:2021
- Subdivision & Development:Walsh Ranch-Quail Valley
- Listing ID #:21393813
- Added:1 day(s) ago
- Updated:September 24, 2026 at 04:51 AM
Rooms and interior
- Bedrooms:3
- Total bathrooms:4
- Full bathrooms:3
- Half bathrooms:1
- Flooring:Carpet, Tile, Wood
- Kitchen Description:Dishwasher, Disposal, Electric Oven, Gas Cooktop, Microwave, Some Commercial Grade, Vented Exhaust Fan
- Living area:3,418 sq. ft.
Heating and cooling
- Cooling:Ceiling Fans, Central Air, Electric
- Heating:Central, Natural Gas
- Central air:Yes
Structure and exterior
- Roof:Composition
- Year built:2021
- Building area:3,418 sq. ft.
- Lot area:0.24 Acres
- Lot Features:Corner Lot, Few Trees, Landscaped, Level, Sprinkler System, Subdivision
- Architectural Style:Traditional
- Construction Materials:Brick, Stone
- Foundation Description:Stone
- Levels:1 Story
Schools
- High school:Aledo
- Middle school:McAnally
- Elementary school:Walsh
Finances and disclosures
- Price:$799,000
- Price per sq. ft.:$233.76
- Tax amount:$16,948
Features and amenities
- Appliances:Dishwasher, Disposal, Electric Oven, Gas Cooktop, Gas Water Heater, Microwave, Plumbed For Gas, Range, Some Commercial Grade, Some Gas Appliances, Tankless Water Heater, Vented Exhaust Fan
- Amenities:Carbon Monoxide Detectors, Generator, Prewired, Security Service, Security System, Smoke Detectors, Wireless
Parking
- Garage:Yes
- Garage spaces:3
 Information provided, in part, by North Texas Real Estate Information Systems, Inc. Last Updated September 24, 2026 Listings with the NTREIS logo are listed by brokerages other than ERA Newlin & Company.
New listings near 14356 Walsh Avenue
- New
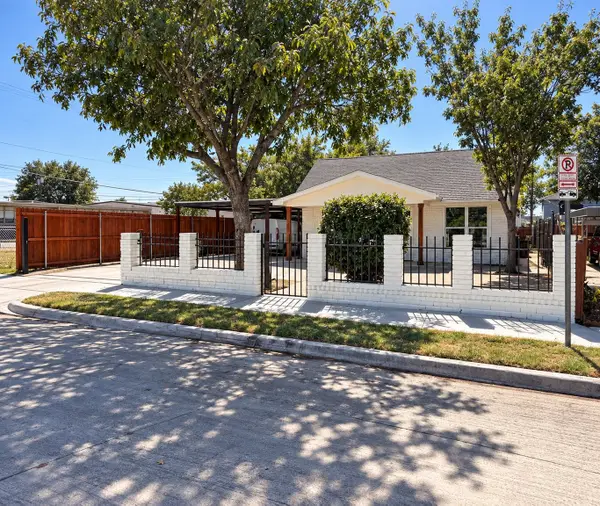 $309,000Active4 beds 2 baths1,602 sq. ft.
2940 Livingston Avenue, Fort Worth, TX 76110
MLS# 21384434Listed by: 5X REALTY - New
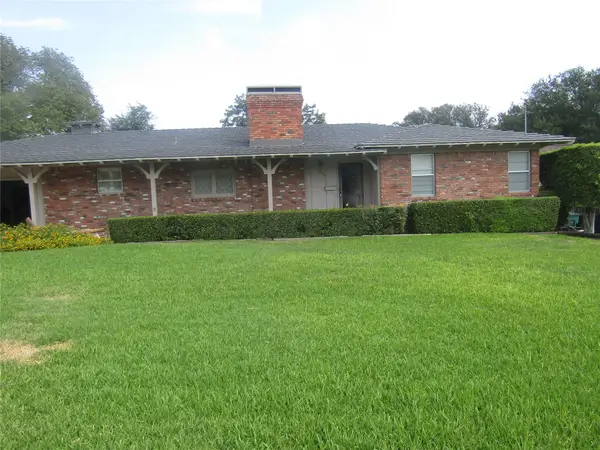 $450,000Active2 beds 3 baths1,691 sq. ft.
4117 Clayton Road W, Fort Worth, TX 76116
MLS# 21394494Listed by: TEXAS PROPERTY BROKERS, LLC - New
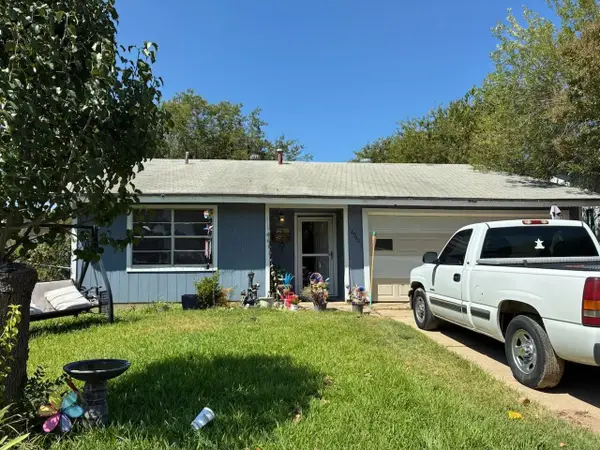 $169,000Active3 beds 2 baths1,018 sq. ft.
4940 Stanley Avenue, Fort Worth, TX 76115
MLS# 21393150Listed by: DAVE PERRY MILLER REAL ESTATE - New
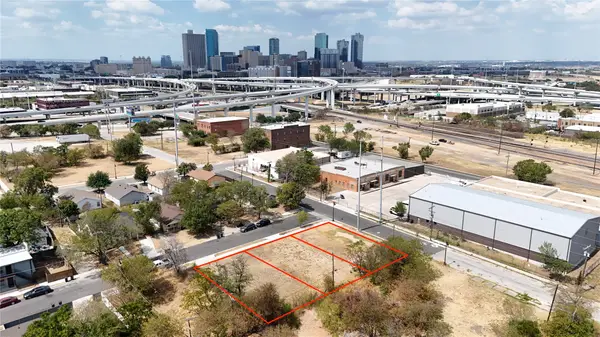 $75,000Active0.11 Acres
203 S Williams Street, Fort Worth, TX 76104
MLS# 21394338Listed by: SIGNATURE REAL ESTATE GROUP - New
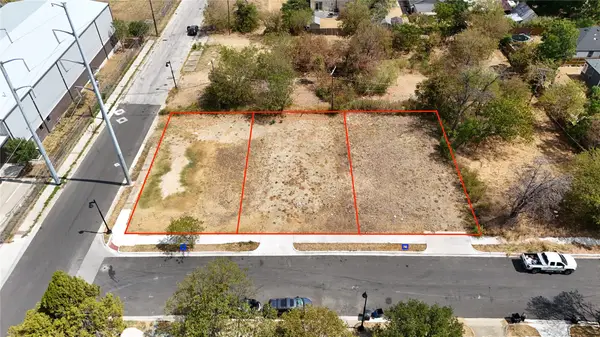 $75,000Active0.11 Acres
207 S Williams, Fort Worth, TX 76104
MLS# 21394354Listed by: SIGNATURE REAL ESTATE GROUP - New
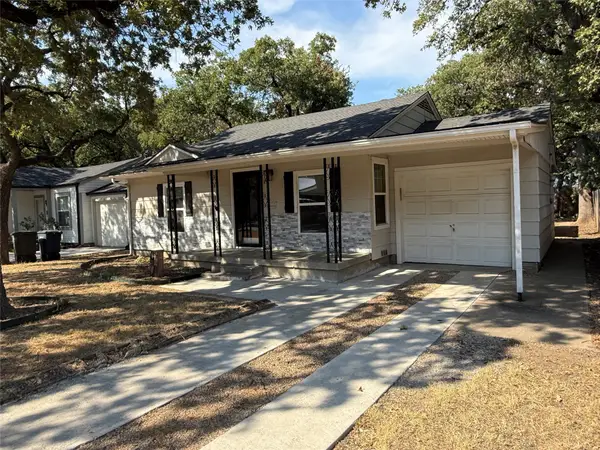 $249,900Active3 beds 3 baths1,508 sq. ft.
2826 Mcgee Street, Fort Worth, TX 76112
MLS# 21394386Listed by: KELLER WILLIAMS REALTY - New
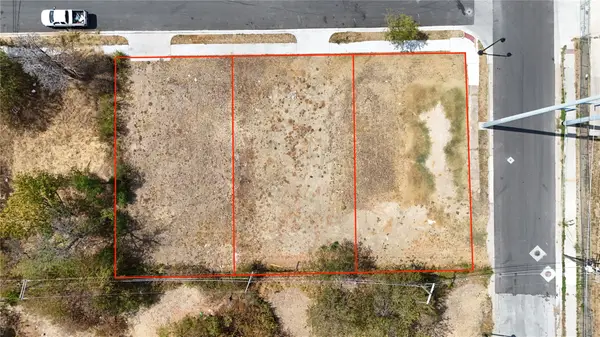 $75,000Active0.11 Acres
209 S Williams Street, Fort Worth, TX 76104
MLS# 21394436Listed by: SIGNATURE REAL ESTATE GROUP - New
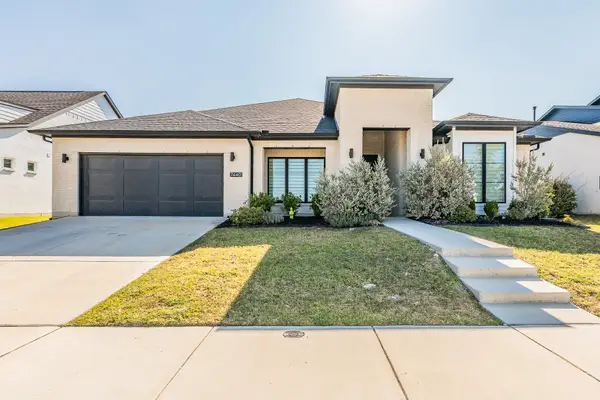 $575,000Active4 beds 3 baths2,884 sq. ft.
7440 Haggard Street, Fort Worth, TX 76179
MLS# 21357554Listed by: COLDWELL BANKER REALTY - New
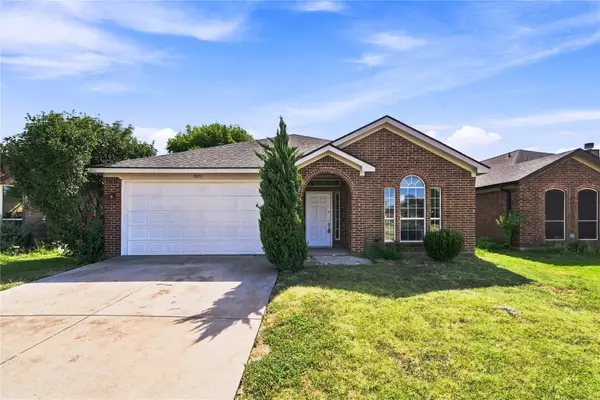 $295,000Active4 beds 2 baths1,842 sq. ft.
2833 Wakecrest Drive, Fort Worth, TX 76108
MLS# 21383152Listed by: ELITE REAL ESTATE TEXAS - New
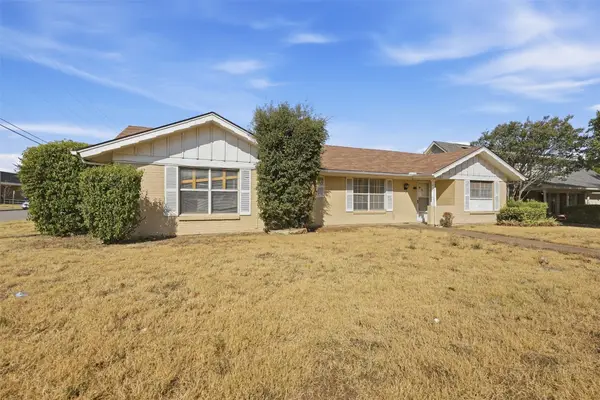 $245,000Active4 beds 2 baths1,773 sq. ft.
5682 Worrell Drive, Fort Worth, TX 76133
MLS# 21389485Listed by: 4D REAL ESTATE GROUP


Protect your home and budget from life's surprises with an Assurant Home Warranty, backed by a partner that supports you through every step of homeownership. Explore Plans.
© 2023 - 2026 ERA Franchise Systems LLC. All rights reserved. ERA Franchise Systems LLC fully supports the principles of the Fair Housing Act and the Equal Opportunity Act. ERA, ERA Real Estate powered, and their respective logos are registered service marks of ERA Franchise Systems LLC. Each office is independently owned and operated.