
1952 Caddo Springs Drive, Justin Roanoke, TX 76247
Local realty services provided by:ERA Empower
Listed by: miguel perez
Office: exp realty llc.
MLS#:21437645
Source:GDAR
Price summary
- Price:$349,900
- Price per sq. ft.:$114.23
- Monthly HOA dues:$29.67
About this home
You cannot miss this one! Room to spread out and space to make your own! This spacious home in Harriet Creek Ranch offers 3,063 square feet with five bedrooms, two full baths, a half bath, and an enclosed flex room ideal for a home office, hobby space, or additional lounge. The downstairs primary suite features an ensuite bath and walk-in closet, while four upstairs bedrooms and a generous media room provide plenty of options for work, relaxation, and entertainment. Gather around the living room fireplace or enjoy the kitchen’s walk-in pantry and electric range. Outside, a covered patio overlooks the fenced backyard, with a storage shed for added convenience. A two-car garage completes the home. Located in Northwest ISD, with access to community pools and playgrounds and convenient proximity to shopping and dining, this home brings together space, versatility, and everyday comfort.
Contact an agent
Home facts
- Year built:2003
- Subdivision & Development:Harriet Creek Ranch Ph 1
- Listing ID #:21437645
- Added:1 day(s) ago
- Updated:November 19, 2026 at 10:54 PM
Rooms and interior
- Bedrooms:6
- Total bathrooms:3
- Full bathrooms:2
- Half bathrooms:1
- Flooring:Combination
- Kitchen Description:Dishwasher, Electric Range, Microwave
- Living area:3,063 sq. ft.
Heating and cooling
- Cooling:Ceiling Fans, Central Air, Electric
- Heating:Central, Electric, Fireplaces
- Central air:Yes
Structure and exterior
- Roof:Composition
- Year built:2003
- Building area:3,063 sq. ft.
- Lot area:0.17 Acres
- Lot Features:Sprinkler System, Subdivision
- Architectural Style:Traditional
- Foundation Description:Slab
- Levels:2 Story
Schools
- High school:Northwest
- Middle school:Pike
- Elementary school:Clara Love
Finances and disclosures
- Price:$349,900
- Price per sq. ft.:$114.23
- Tax amount:$6,953
Features and amenities
- Appliances:Dishwasher, Electric Range, Microwave
- Amenities:Carbon Monoxide Detectors, Security System, Smoke Detectors, Window Coverings
Parking
- Garage:Yes
- Garage spaces:2
 Information provided, in part, by North Texas Real Estate Information Systems, Inc. Last Updated November 19, 2026 Listings with the NTREIS logo are listed by brokerages other than ERA Empower.
New listings near 1952 Caddo Springs Drive
- Open Sun, 1 to 3pmNew
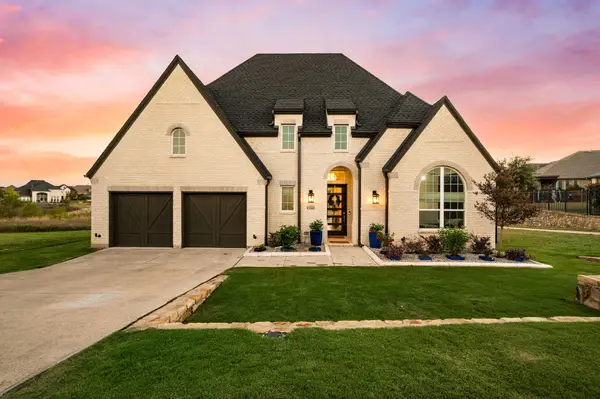 $875,000Active4 beds 3 baths3,049 sq. ft.
1300 Highpoint Way, Roanoke, TX 76262
MLS# 21437997Listed by: THE WALL TEAM REALTY ASSOC - New
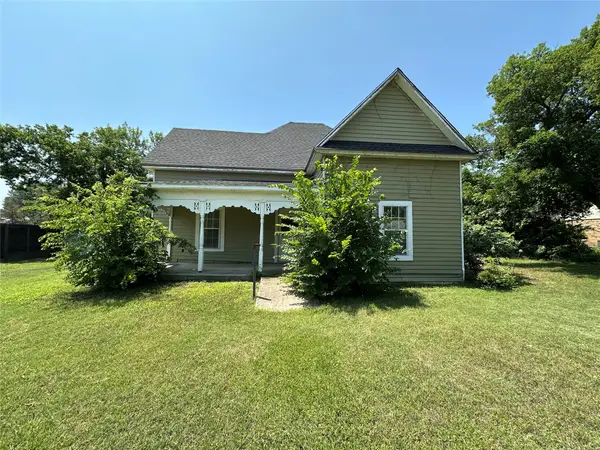 $215,000Active3 beds 2 baths1,320 sq. ft.
407 W 5th Street, Justin, TX 76247
MLS# 21440128Listed by: REAL BROKER, LLC - New
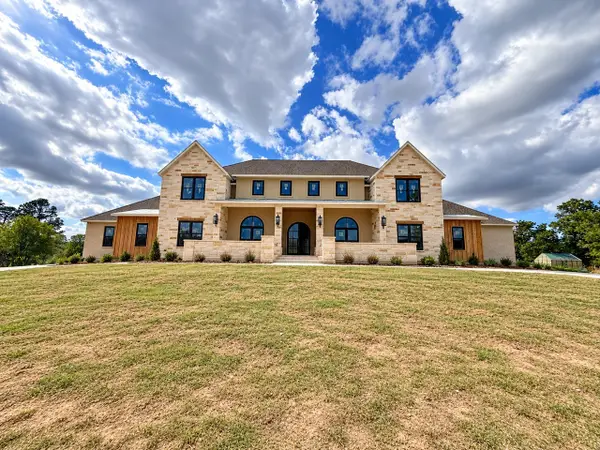 $3,200,000Active5 beds 5 baths5,617 sq. ft.
650 Old Justin Road, Argyle, TX 76226
MLS# 21433685Listed by: REAL ESTATE STATION LLC - New
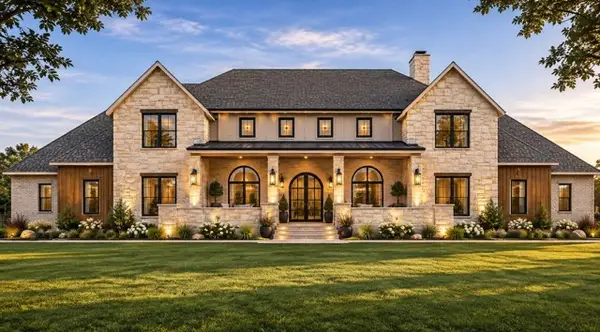 $3,750,000Active5 beds 5 baths5,617 sq. ft.
101 Paloma Court, Argyle, TX 76226
MLS# 21434224Listed by: REAL ESTATE STATION LLC - Open Sat, 1 to 3pmNew
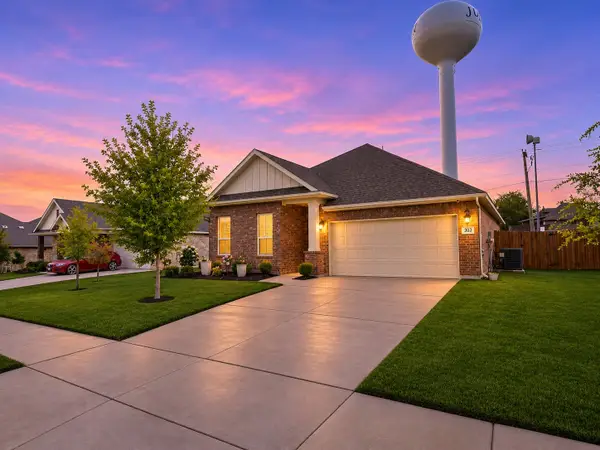 $369,900Active4 beds 2 baths1,664 sq. ft.
303 Ranch Road, Justin, TX 76247
MLS# 21435489Listed by: FATHOM REALTY LLC - New
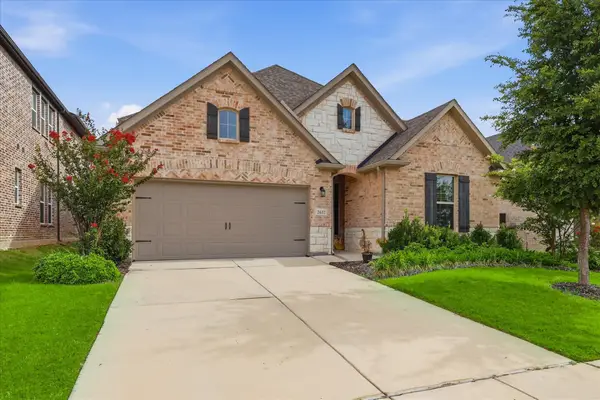 $518,900Active4 beds 3 baths2,721 sq. ft.
2637 Basswood Drive, Northlake, TX 76226
MLS# 21437436Listed by: THE MOSAIC AGENCY, LLC - New
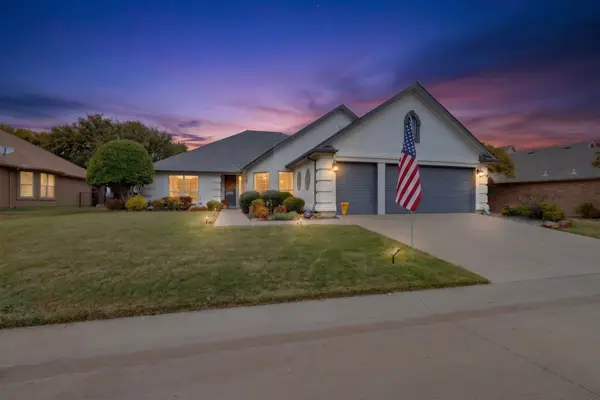 $489,900Active2 beds 2 baths1,977 sq. ft.
10408 Belvedere Drive, Denton, TX 76207
MLS# 21439421Listed by: ATTORNEY BROKER SERVICES - New
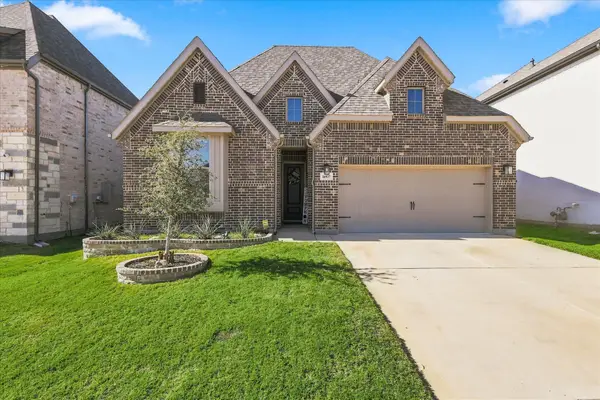 $450,000Active4 beds 3 baths2,108 sq. ft.
16937 Leatherflower Boulevard, Justin, TX 76247
MLS# 21438087Listed by: ORCHARD BROKERAGE - Open Sat, 1 to 3pmNew
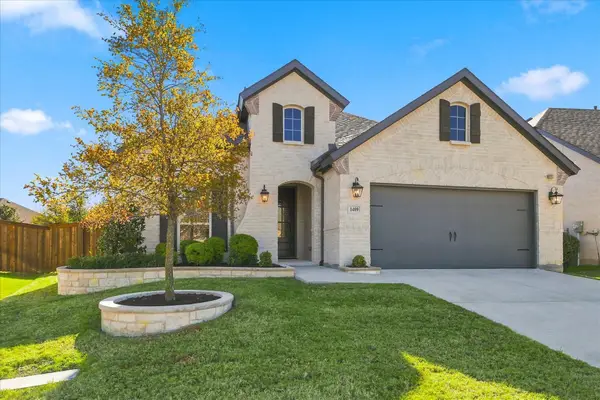 $449,900Active4 beds 3 baths2,020 sq. ft.
1409 Buttonbush Circle, Northlake, TX 76226
MLS# 21438556Listed by: EXP REALTY - New
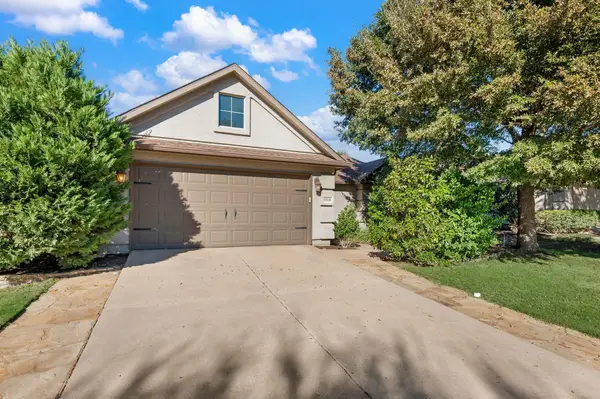 $375,000Active3 beds 2 baths1,484 sq. ft.
11116 Southerland Drive, Denton, TX 76207
MLS# 21439719Listed by: TXS REALTY


Protect your home and budget from life's surprises with an Assurant Home Warranty, backed by a partner that supports you through every step of homeownership. Explore Plans.
© 2023 - 2026 ERA Franchise Systems LLC. All rights reserved. ERA Franchise Systems LLC fully supports the principles of the Fair Housing Act and the Equal Opportunity Act. ERA, ERA Real Estate powered, and their respective logos are registered service marks of ERA Franchise Systems LLC. Each office is independently owned and operated.