
1648 Tierney Road, Fort Worth, TX 76112
Local realty services provided by:ERA Empower
1648 Tierney Road,Fort Worth, TX 76112
$319,900
- 3 Beds
- 2 Baths
- 1,772 sq. ft.
- Single family
- Active
Listed by: casey turner, mike ziober
Office: bhhs premier properties
MLS#:21355297
Source:GDAR
Price summary
- Price:$319,900
- Price per sq. ft.:$180.53
About this home
Welcome to this stylish, contemporary home where dramatic architectural details, modern finishes, and inviting indoor-outdoor spaces come together beautifully. The spacious living area makes an immediate impression with soaring vaulted ceilings, exposed wood beams, updated flooring, and a striking floor-to-ceiling brick fireplace that serves as the centerpiece of the room. Abundant natural light through the living and dining spaces create an open, comfortable atmosphere ideal for both everyday living and entertaining.
The dining room adds a bold designer touch with a dramatic black accent wall and modern statement lighting, while the kitchen features stainless steel appliances, generous cabinetry, and a double-oven setup. Throughout the home, a sophisticated neutral palette is complemented by black accents, contemporary fixtures, and thoughtfully updated finishes. The bathroom continues the modern aesthetic with a marble-look vanity, oversized round mirror, updated fixtures, and crisp white tile.
Outside, the property offers plenty of room to relax and entertain. Multiple patio and deck areas overlook a spacious, heavily treed backyard that provides wonderful shade and a sense of privacy. Mature trees, established landscaping, a storage shed, and plenty of open yard space add to the home's appeal. With its distinctive architecture, vaulted ceilings, beautiful fireplace, modern styling, mature trees, and generous outdoor living spaces, this home offers a unique combination of character, comfort, and contemporary design....
Contact an agent
Home facts
- Year built:1976
- Subdivision & Development:Welborn View Add
- Listing ID #:21355297
- Added:1 day(s) ago
- Updated:August 13, 2026 at 06:45 PM
Rooms and interior
- Bedrooms:3
- Total bathrooms:2
- Full bathrooms:2
- Flooring:Ceramic Tile, Laminate
- Kitchen Description:Dishwasher, Disposal, Electric Cooktop, Electric Oven
- Living area:1,772 sq. ft.
Heating and cooling
- Cooling:Central Air
- Heating:Central
- Central air:Yes
Structure and exterior
- Roof:Composition
- Year built:1976
- Building area:1,772 sq. ft.
- Lot area:0.25 Acres
- Lot Features:Few Trees, Interior Lot, Landscaped, Many Trees
- Construction Materials:Brick
- Foundation Description:Slab
- Levels:1 Story
Schools
- High school:Eastern Hills
- Middle school:Meadowbrook
- Elementary school:West Handley
Finances and disclosures
- Price:$319,900
- Price per sq. ft.:$180.53
- Tax amount:$3,174
Features and amenities
- Appliances:Dishwasher, Disposal, Electric Cooktop, Electric Oven
Parking
- Garage:Yes
- Garage spaces:2
 Information provided, in part, by North Texas Real Estate Information Systems, Inc. Last Updated August 13, 2026 Listings with the NTREIS logo are listed by brokerages other than ERA Empower.
New listings near 1648 Tierney Road
- New
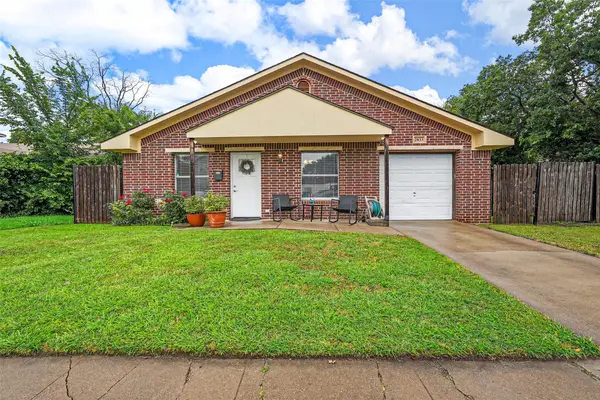 $335,000Active3 beds 2 baths1,230 sq. ft.
2833 Gordon Avenue, Fort Worth, TX 76110
MLS# 21354887Listed by: EXP REALTY, LLC - New
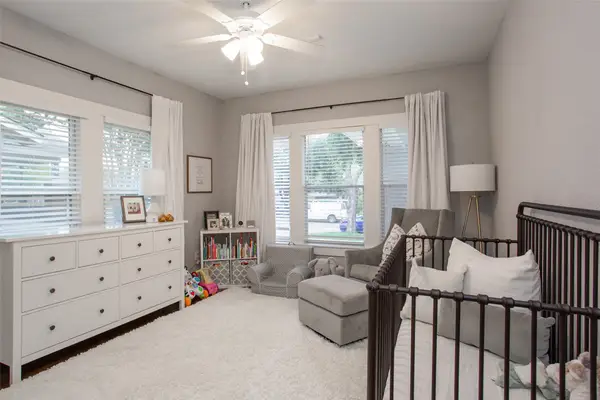 $429,900Active3 beds 2 baths1,240 sq. ft.
4826 Pershing Avenue, Fort Worth, TX 76107
MLS# 21358064Listed by: BURT LADNER REAL ESTATE LLC - New
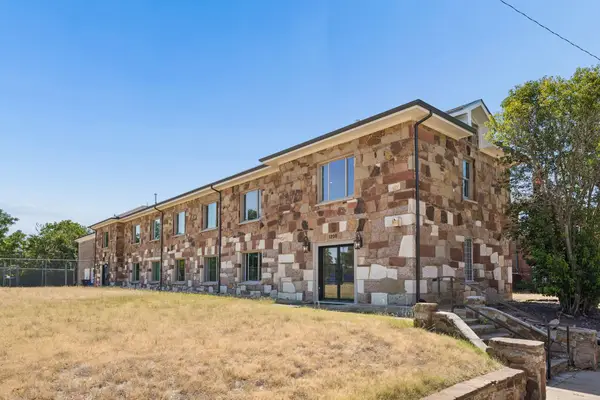 $759,000Active6 beds 8 baths8,851 sq. ft.
1200 E Maddox Avenue, Fort Worth, TX 76104
MLS# 21358675Listed by: LONESTAR LUXURY REALTY, LLC - New
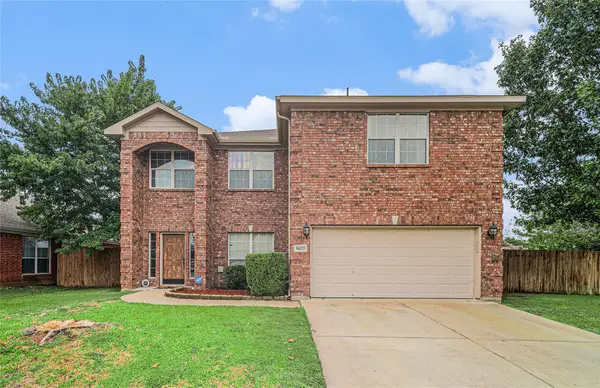 $369,000Active5 beds 3 baths2,912 sq. ft.
9600 Fox Hill Drive, Fort Worth, TX 76131
MLS# 21351934Listed by: JPAR DALLAS - New
 $279,999Active6 beds 3 baths1,615 sq. ft.
2618 NW 23rd Street, Fort Worth, TX 76106
MLS# 21353756Listed by: TEXAS COMMUNITY REALTY - Open Sat, 2 to 4pmNew
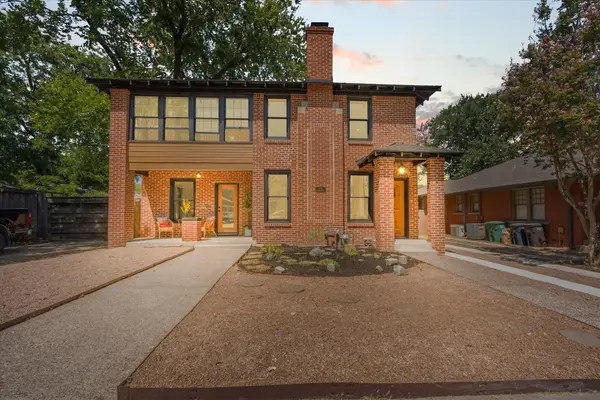 $820,000Active5 beds 3 baths2,864 sq. ft.
1718 S Adams Street, Fort Worth, TX 76110
MLS# 21356896Listed by: X2 REALTY GROUP - New
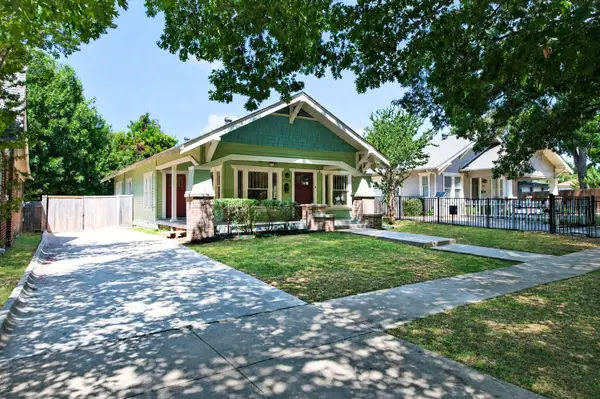 $425,000Active3 beds 2 baths1,314 sq. ft.
2704 College Avenue, Fort Worth, TX 76110
MLS# 21357445Listed by: COLDWELL BANKER REALTY FRISCO - New
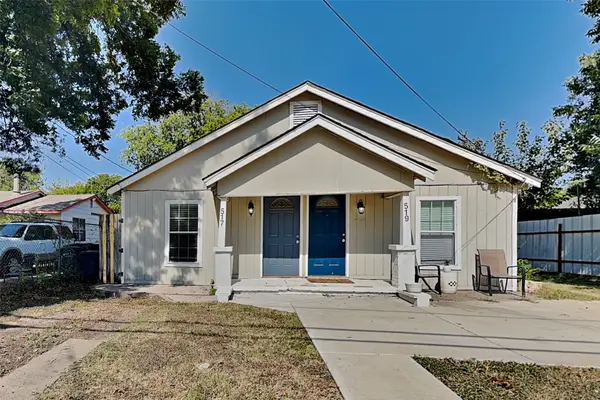 $280,000Active4 beds 1 baths1,420 sq. ft.
517 Isbell Road, Fort Worth, TX 76114
MLS# 21358796Listed by: SPECIALIZED PROPERTY MNGMNT - New
 $459,990Active5 beds 4 baths3,598 sq. ft.
1144 San Clemente Street, Haslet, TX 76052
MLS# 21358807Listed by: HOMESUSA.COM - New
 $187,000Active2 beds 2 baths1,145 sq. ft.
10711 Tall Oak Drive, Fort Worth, TX 76108
MLS# 21358820Listed by: ELIST REALTY, LLC


Protect your home and budget from life's surprises with an Assurant Home Warranty, backed by a partner that supports you through every step of homeownership. Explore Plans.
© 2023 - 2026 ERA Franchise Systems LLC. All rights reserved. ERA Franchise Systems LLC fully supports the principles of the Fair Housing Act and the Equal Opportunity Act. ERA, ERA Real Estate powered, and their respective logos are registered service marks of ERA Franchise Systems LLC. Each office is independently owned and operated.