
2833 Gordon Avenue, Fort Worth, TX 76110
Local realty services provided by:ERA Courtyard Real Estate
2833 Gordon Avenue,Fort Worth, TX 76110
$335,000
- 3 Beds
- 2 Baths
- 1,230 sq. ft.
- Single family
- Active
Listed by: larajane pugh
Office: exp realty, llc.
MLS#:21354887
Source:GDAR
Price summary
- Price:$335,000
- Price per sq. ft.:$272.36
About this home
This beautiful home is perfect for entertaining, boasting an open floor plan with ceramic tile throughout. The light and airy feel, enhanced by ceiling fans in all rooms, creates the perfect atmosphere for hosting gatherings. The remodeled kitchen and bathrooms are beautifully done, offering both beauty and functionality. Unique touches like the steel frame construction and bricked concrete exterior walls combine durability with a distinctive modern look. Custom-made painted wood kitchen cabinets add a touch of warmth, while the original laundry hookups in the hall closet provide flexibility to the garage laundry area. The location is perfect - just one block from Paschal High School and close to TCU, freeway access, entertainment, and restaurants. This home caters to anyone seeking a stylish and convenient living space.
Contact an agent
Home facts
- Year built:1994
- Subdivision & Development:Frisco Heights Addition
- Listing ID #:21354887
- Added:1 day(s) ago
- Updated:August 13, 2026 at 06:45 PM
Rooms and interior
- Bedrooms:3
- Total bathrooms:2
- Full bathrooms:2
- Flooring:Ceramic Tile
- Kitchen Description:Dishwasher, Disposal, Gas Range, Refrigerator
- Living area:1,230 sq. ft.
Heating and cooling
- Cooling:Ceiling Fans, Central Air, Electric
- Heating:Central, Natural Gas
- Central air:Yes
Structure and exterior
- Year built:1994
- Building area:1,230 sq. ft.
- Lot area:0.14 Acres
- Lot Features:Few Trees, Interior Lot, Lawn
- Architectural Style:Traditional
- Construction Materials:Brick, Concrete
- Foundation Description:Slab
- Levels:1 Story
Schools
- High school:Paschal
- Middle school:Mclean
- Elementary school:Clayton Li
Finances and disclosures
- Price:$335,000
- Price per sq. ft.:$272.36
Features and amenities
- Appliances:Dishwasher, Disposal, Gas Range, Gas Water Heater, Refrigerator
Parking
- Garage:Yes
- Garage spaces:1
 Information provided, in part, by North Texas Real Estate Information Systems, Inc. Last Updated August 13, 2026 Listings with the NTREIS logo are listed by brokerages other than ERA Courtyard Real Estate.
New listings near 2833 Gordon Avenue
- Open Sat, 10am to 12pmNew
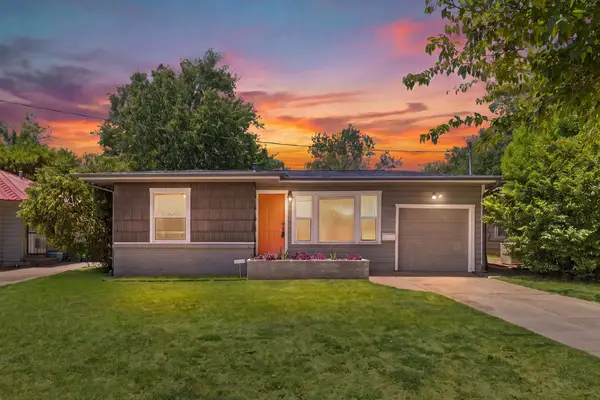 $255,000Active2 beds 1 baths1,019 sq. ft.
3032 Marys Lane, Fort Worth, TX 76116
MLS# 21350355Listed by: THE PROPERTY SHOP - New
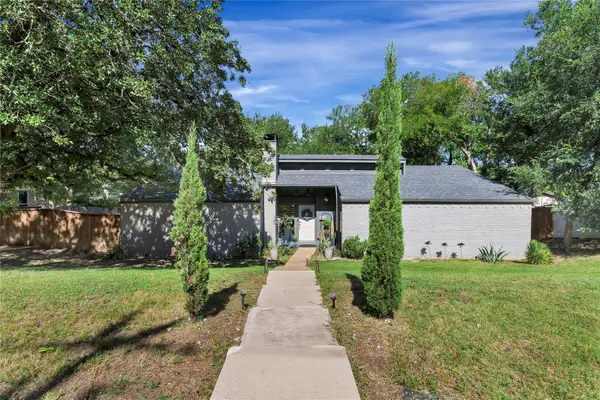 $319,900Active3 beds 2 baths1,772 sq. ft.
1648 Tierney Road, Fort Worth, TX 76112
MLS# 21355297Listed by: BHHS PREMIER PROPERTIES - New
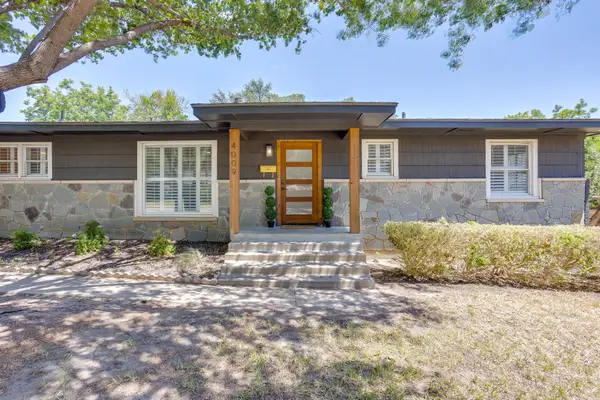 $399,900Active4 beds 2 baths1,920 sq. ft.
4009 Rothington Road, Fort Worth, TX 76116
MLS# 21358248Listed by: LEAGUE REAL ESTATE - New
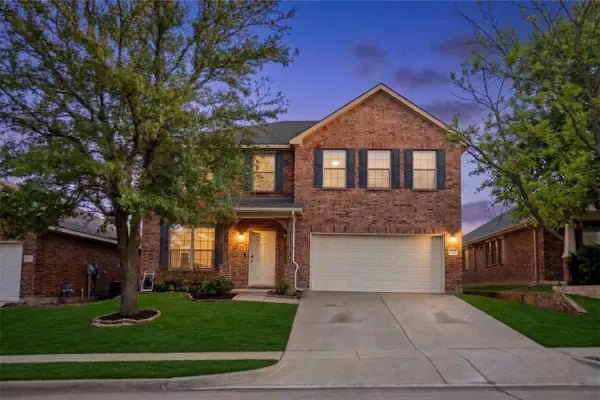 $320,000Active5 beds 4 baths3,112 sq. ft.
10713 Vista Heights Boulevard, Fort Worth, TX 76108
MLS# 21358795Listed by: REAL BROKER, LLC - New
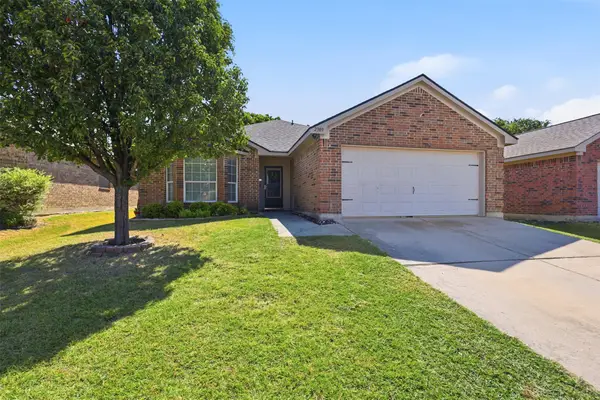 $285,000Active3 beds 2 baths1,544 sq. ft.
2309 Halladay Trail, Fort Worth, TX 76108
MLS# 21358854Listed by: RE/MAX TRINITY - New
 $625,000Active2.42 Acres
5008 Collett Little Road, Fort Worth, TX 76119
MLS# 21358948Listed by: JPAR WEST METRO - New
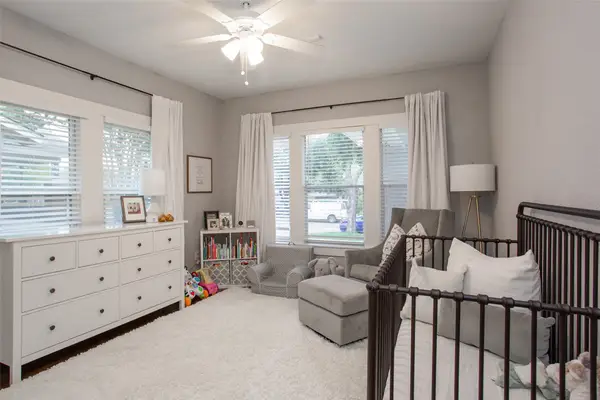 $429,900Active3 beds 2 baths1,240 sq. ft.
4826 Pershing Avenue, Fort Worth, TX 76107
MLS# 21358064Listed by: BURT LADNER REAL ESTATE LLC - New
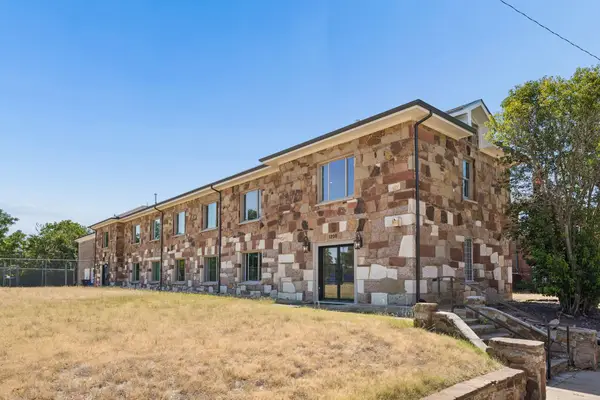 $759,000Active6 beds 8 baths8,851 sq. ft.
1200 E Maddox Avenue, Fort Worth, TX 76104
MLS# 21358675Listed by: LONESTAR LUXURY REALTY, LLC - New
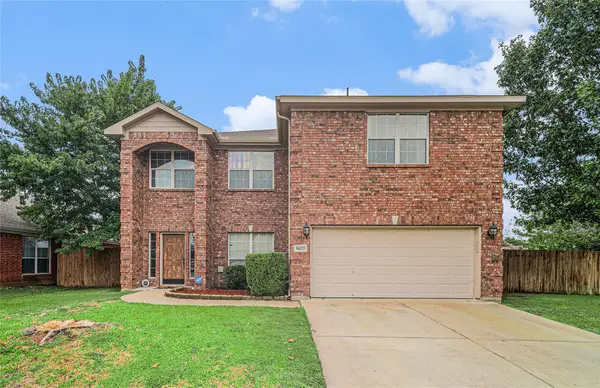 $369,000Active5 beds 3 baths2,912 sq. ft.
9600 Fox Hill Drive, Fort Worth, TX 76131
MLS# 21351934Listed by: JPAR DALLAS


Protect your home and budget from life's surprises with an Assurant Home Warranty, backed by a partner that supports you through every step of homeownership. Explore Plans.
© 2023 - 2026 ERA Franchise Systems LLC. All rights reserved. ERA Franchise Systems LLC fully supports the principles of the Fair Housing Act and the Equal Opportunity Act. ERA, ERA Real Estate powered, and their respective logos are registered service marks of ERA Franchise Systems LLC. Each office is independently owned and operated.