
4009 Rothington Road, Fort Worth, TX 76116
Local realty services provided by:ERA Courtyard Real Estate
4009 Rothington Road,Fort Worth, TX 76116
$399,900
- 4 Beds
- 2 Baths
- 1,920 sq. ft.
- Single family
- Active
Listed by: christa holbert
Office: league real estate
MLS#:21358248
Source:GDAR
Price summary
- Price:$399,900
- Price per sq. ft.:$208.28
About this home
Rare 4 bedroom home with a split floorplan! This updated home offers a hard to find combination of space, style and value in highly desirable Ridglea Hills. Original oak floors add warmth and character throughout, while the open kitchen features modern finishes and flows easily into the living and dining spaces. The eat in kitchen offers generous counter space and cabinet storage, along with a gas range and island. The private primary suite is tucked away from the 3 secondary bedrooms and features 2 large closets and a well appointed bath. A convenient, stacked laundry nook is incorporated into the adjoining hallway, making the most of every square foot. Outside, enjoy a large fenced backyard with a patio and detached one car garage with additional space for a workshop or storage. Notable improvements include new roof (Spring 2026), HVAC (2018), Tankless water heater (2018), windows replaced throughout. Settle into an established neighborhood with tree lined streets and convenient access to some of Fort Worth's favorite shopping, dining and entertainment!...
Contact an agent
Home facts
- Year built:1953
- Subdivision & Development:Ridglea Hills Add
- Listing ID #:21358248
- Added:1 day(s) ago
- Updated:August 13, 2026 at 06:45 PM
Rooms and interior
- Bedrooms:4
- Total bathrooms:2
- Full bathrooms:2
- Flooring:Tile, Wood
- Kitchen Description:Dishwasher, Electric Oven, Gas Cooktop
- Living area:1,920 sq. ft.
Heating and cooling
- Cooling:Ceiling Fans, Central Air, Electric
- Heating:Central, Natural Gas
- Central air:Yes
Structure and exterior
- Roof:Composition
- Year built:1953
- Building area:1,920 sq. ft.
- Lot area:0.29 Acres
- Lot Features:Few Trees, Interior Lot, Lawn
- Architectural Style:Ranch
- Construction Materials:Brick
- Foundation Description:Pillar Post Pier
- Levels:1 Story
Schools
- High school:Arlington Heights
- Middle school:Monnig
- Elementary school:Ridgleahil
Finances and disclosures
- Price:$399,900
- Price per sq. ft.:$208.28
- Tax amount:$11,623
Features and amenities
- Appliances:Dishwasher, Electric Oven, Gas Cooktop, Plumbed For Gas, Some Gas Appliances, Tankless Water Heater
Parking
- Garage:Yes
- Garage spaces:1
 Information provided, in part, by North Texas Real Estate Information Systems, Inc. Last Updated August 13, 2026 Listings with the NTREIS logo are listed by brokerages other than ERA Courtyard Real Estate.
New listings near 4009 Rothington Road
- New
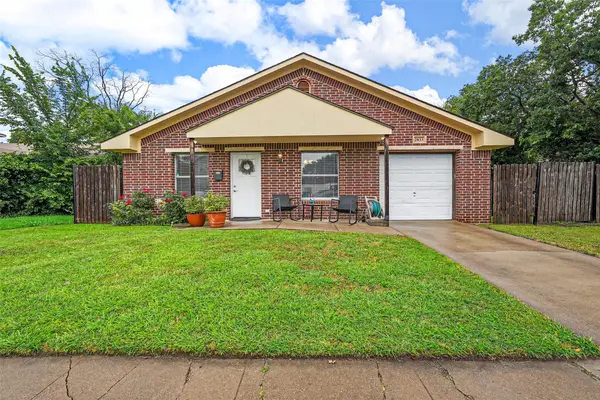 $335,000Active3 beds 2 baths1,230 sq. ft.
2833 Gordon Avenue, Fort Worth, TX 76110
MLS# 21354887Listed by: EXP REALTY, LLC - New
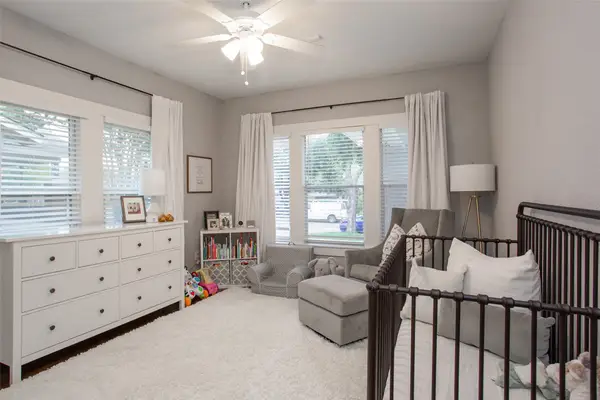 $429,900Active3 beds 2 baths1,240 sq. ft.
4826 Pershing Avenue, Fort Worth, TX 76107
MLS# 21358064Listed by: BURT LADNER REAL ESTATE LLC - New
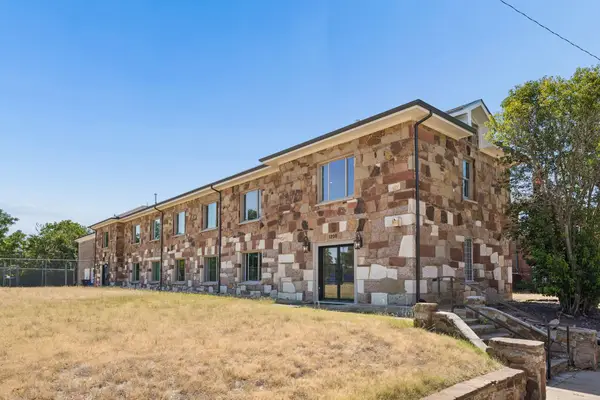 $759,000Active6 beds 8 baths8,851 sq. ft.
1200 E Maddox Avenue, Fort Worth, TX 76104
MLS# 21358675Listed by: LONESTAR LUXURY REALTY, LLC - New
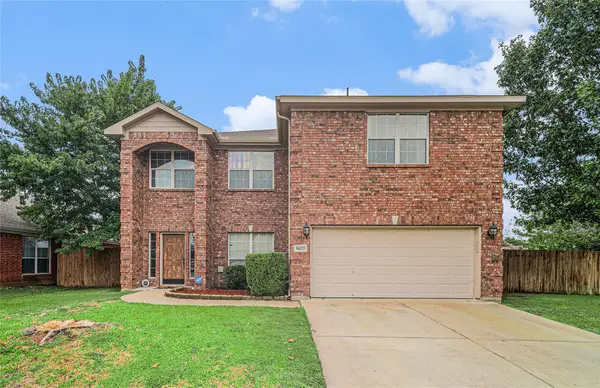 $369,000Active5 beds 3 baths2,912 sq. ft.
9600 Fox Hill Drive, Fort Worth, TX 76131
MLS# 21351934Listed by: JPAR DALLAS - New
 $279,999Active6 beds 3 baths1,615 sq. ft.
2618 NW 23rd Street, Fort Worth, TX 76106
MLS# 21353756Listed by: TEXAS COMMUNITY REALTY - Open Sat, 2 to 4pmNew
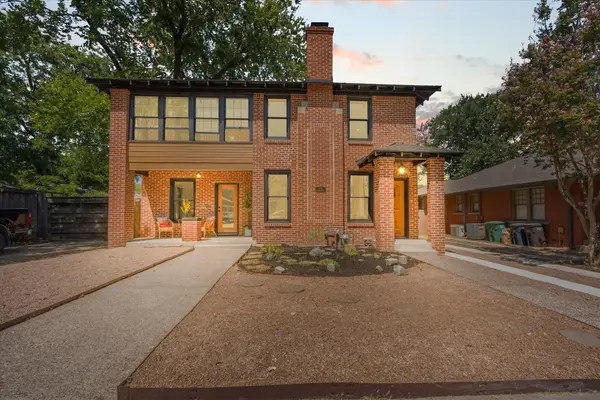 $820,000Active5 beds 3 baths2,864 sq. ft.
1718 S Adams Street, Fort Worth, TX 76110
MLS# 21356896Listed by: X2 REALTY GROUP - New
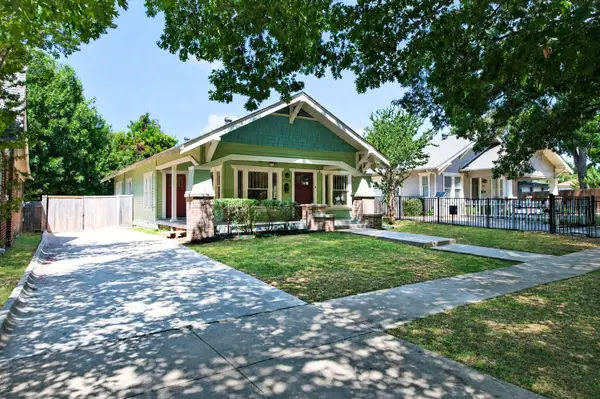 $425,000Active3 beds 2 baths1,314 sq. ft.
2704 College Avenue, Fort Worth, TX 76110
MLS# 21357445Listed by: COLDWELL BANKER REALTY FRISCO - New
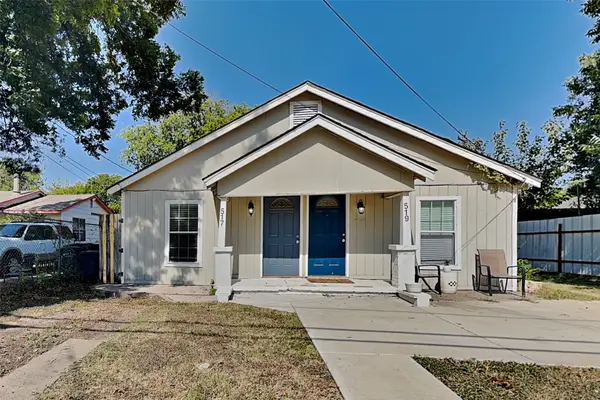 $280,000Active4 beds 1 baths1,420 sq. ft.
517 Isbell Road, Fort Worth, TX 76114
MLS# 21358796Listed by: SPECIALIZED PROPERTY MNGMNT - New
 $459,990Active5 beds 4 baths3,598 sq. ft.
1144 San Clemente Street, Haslet, TX 76052
MLS# 21358807Listed by: HOMESUSA.COM - New
 $187,000Active2 beds 2 baths1,145 sq. ft.
10711 Tall Oak Drive, Fort Worth, TX 76108
MLS# 21358820Listed by: ELIST REALTY, LLC


Protect your home and budget from life's surprises with an Assurant Home Warranty, backed by a partner that supports you through every step of homeownership. Explore Plans.
© 2023 - 2026 ERA Franchise Systems LLC. All rights reserved. ERA Franchise Systems LLC fully supports the principles of the Fair Housing Act and the Equal Opportunity Act. ERA, ERA Real Estate powered, and their respective logos are registered service marks of ERA Franchise Systems LLC. Each office is independently owned and operated.