
3020 Bella Lago Drive, Fort Worth, TX 76177
Local realty services provided by:ERA Myers & Myers Realty
3020 Bella Lago Drive,Fort Worth, TX 76177
$424,000Last list price
- 3 Beds
- 2 Baths
- - sq. ft.
- Single family
- Sold
Listed by: terra wood
Office: all city
MLS#:21365019
Source:GDAR
Sorry, we are unable to map this address
Price summary
- Price:$424,000
- Monthly HOA dues:$25
About this home
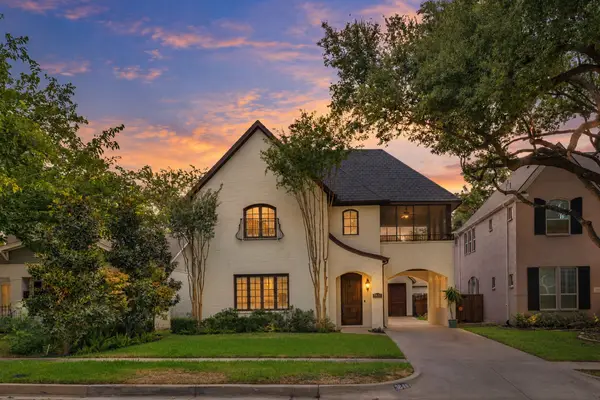
Beautifully updated and move-in ready, this 3-bedroom home with a dedicated office has been extensively refreshed since its 2025 purchase. This home is zoned with the highly acclaimed Northwest ISD. Updates include whole-house interior paint, refreshed cabinets, new carpet, updated light fixtures, epoxy garage flooring, and newly improved backyard landscaping. The open floor plan offers a spacious living area that flows easily into the kitchen and dining spaces, making it ideal for both everyday living and entertaining. The private primary suite features a generous bath and walk-in closet, while the additional bedrooms provide plenty of flexibility. Step outside to enjoy the newly landscaped backyard, and appreciate the clean, finished look of the epoxy-coated garage. Located in a desirable Fort Worth community with convenient access to shopping, dining, schools, and major highways, this home offers the feel of a freshly updated property without the hassle of doing the work yourself. With convenient access to Hwy 170, commuting is easy—Downtown Fort Worth is approximately 15 miles away, with DFW Airport just 20 miles from home. Enjoy the perfect combination of style, functionality, and a location that keeps you connected....
Contact an agent
Home facts
- Year built:2016
- Subdivision & Development:Riverside Place
- Listing ID #:21365019
- Added:45 day(s) ago
- Updated:October 05, 2026 at 06:04 AM
Rooms and interior
- Bedrooms:3
- Total bathrooms:2
- Full bathrooms:2
- Flooring:Carpet, Ceramic Tile, Luxury Vinyl Plank
- Kitchen Description:Dishwasher, Disposal, Electric Oven, Gas Cooktop
Heating and cooling
- Cooling:Ceiling Fans
- Heating:Central, Electric, Fireplaces, Natural Gas
Structure and exterior
- Roof:Composition
- Year built:2016
- Lot Features:Few Trees, Interior Lot, Landscaped, Sprinkler System, Subdivision
- Architectural Style:Traditional
- Foundation Description:Slab
- Levels:1 Story
Schools
- High school:Byron Nelson
- Middle school:John M Tidwell
- Elementary school:Kay Granger
Finances and disclosures
- Price:$424,000
- Tax amount:$9,178
Features and amenities
- Appliances:Dishwasher, Disposal, Electric Oven, Gas Cooktop
- Amenities:Prewired, Security System, Smoke Detectors, Window Coverings, Wireless
Parking
- Garage:Yes
- Garage spaces:2
 Information provided, in part, by North Texas Real Estate Information Systems, Inc. Last Updated October 5, 2026 Listings with the NTREIS logo are listed by brokerages other than ERA Myers & Myers Realty.
New listings near 3020 Bella Lago Drive
- New
 $389,700Active4 beds 2 baths1,753 sq. ft.
3207 NW 30th Street, Fort Worth, TX 76106
MLS# 21403353Listed by: PONDEROSA &ASSOCIATES,REALTORS - New
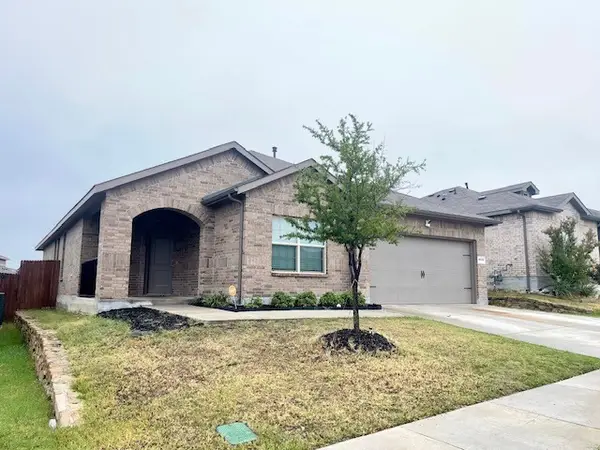 $359,900Active5 beds 2 baths2,133 sq. ft.
8632 Caldera Lane, Fort Worth, TX 76131
MLS# 21403357Listed by: VYLLA HOME - New
 $209,950Active3 beds 1 baths1,053 sq. ft.
3904 Manzinita Street, Fort Worth, TX 76137
MLS# 21403367Listed by: VIP REALTY - New
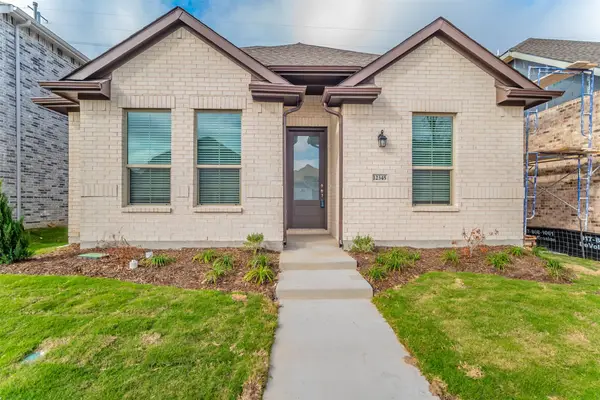 $414,000Active4 beds 3 baths2,136 sq. ft.
12345 Hulson Trail, Fort Worth, TX 76052
MLS# 21403057Listed by: GENESIS MASTERS REAL ESTATE & - New
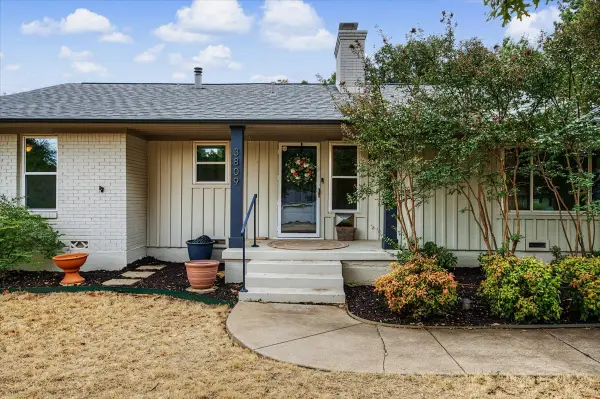 $389,277Active3 beds 1 baths1,503 sq. ft.
3809 Heywood Avenue, Fort Worth, TX 76109
MLS# 21403271Listed by: READY REAL ESTATE LLC - New
 $309,000Active4 beds 2 baths1,916 sq. ft.
5908 Pacers Lane, Fort Worth, TX 76179
MLS# 21403201Listed by: DAVID CHRISTOPHER & ASSOCIATES - New
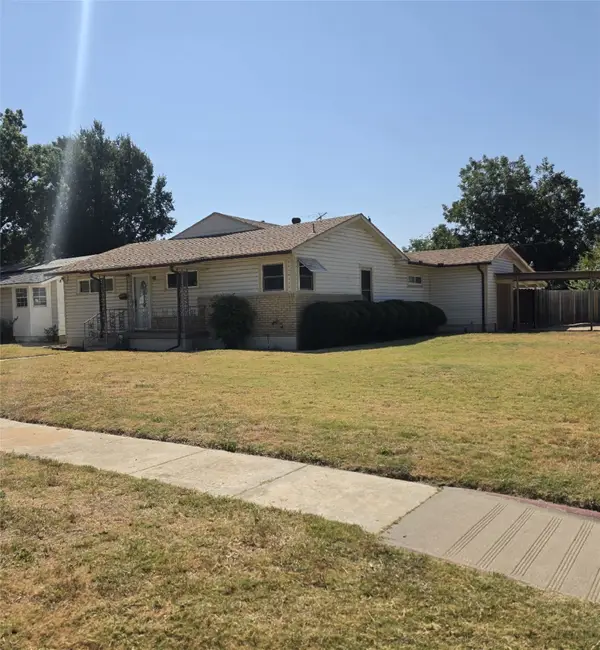 $349,690Active3 beds 2 baths2,200 sq. ft.
3750 Honeysuckle Avenue, Fort Worth, TX 76111
MLS# 21401910Listed by: JPAR - New
 $585,000Active2 beds 3 baths1,556 sq. ft.
500 Throckmorton Street #1605, Fort Worth, TX 76102
MLS# 21403065Listed by: COMPASS RE TEXAS, LLC - New
 $535,000Active5 beds 4 baths3,269 sq. ft.
9121 Desert Flora Drive, Fort Worth, TX 76131
MLS# 21403088Listed by: TDREALTY - New
 $925,000Active3 beds 4 baths2,802 sq. ft.
3816 W 5th Street, Fort Worth, TX 76107
MLS# 21402073Listed by: BHHS PREMIER PROPERTIES


Protect your home and budget from life's surprises with an Assurant Home Warranty, backed by a partner that supports you through every step of homeownership. Explore Plans.
© 2023 - 2026 ERA Franchise Systems LLC. All rights reserved. ERA Franchise Systems LLC fully supports the principles of the Fair Housing Act and the Equal Opportunity Act. ERA, ERA Real Estate powered, and their respective logos are registered service marks of ERA Franchise Systems LLC. Each office is independently owned and operated.