
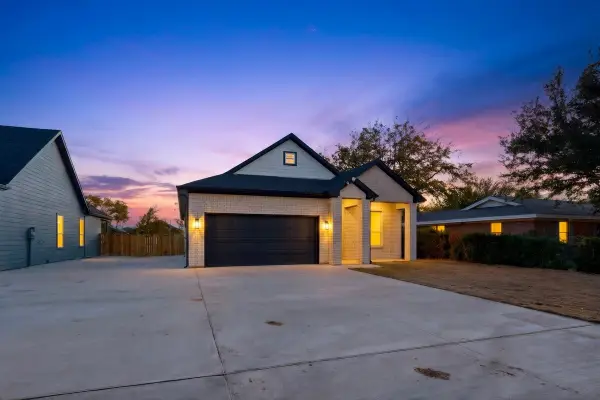
5229 Valkaria Street, Fort Worth, TX 76179
Local realty services provided by:ERA Newlin & Company
5229 Valkaria Street,Fort Worth, TX 76179
$483,179
- 5 Beds
- 4 Baths
- 2,978 sq. ft.
- Single family
- Active
Listed by: ben caballero
Office: homesusa.com
MLS#:21439430
Source:GDAR
Price summary
- Price:$483,179
- Price per sq. ft.:$162.25
- Monthly HOA dues:$37.5
About this home
MLS# 21439430 - Built by First Texas Homes - January 2027 completion ~ Discover the Ford F Floor Plan in Marine Creek Ranch, Fort Worth, TX. With 2,978 sq ft of living space, this stunning two-story home features 5 bedrooms and 4 bathrooms, perfectly designed for modern living. Imagine gathering with loved ones in the spacious living area, where vaulted ceilings and a cozy fireplace create an inviting atmosphere. The well-appointed kitchen, complete with a breakfast area, is ideal for both casual breakfasts and elegant dinners. Enjoy the convenience of a main-level guest suite and a flex space that can adapt to your lifestyle needs. Step outside to your covered patio, the perfect spot for morning coffee or evening relaxation. Located in a vibrant community, Marine Creek Ranch offers easy access to parks, shopping, and dining, making it easy to embrace a fulfilling lifestyle. Explore how First Texas Homes can help you personalize the Ford F and create a space that truly reflects your vision of home....
Contact an agent
Home facts
- Year built:2026
- Subdivision & Development:Marine Creek Ranch
- Listing ID #:21439430
- Added:1 day(s) ago
- Updated:November 19, 2026 at 12:55 AM
Rooms and interior
- Bedrooms:5
- Total bathrooms:4
- Full bathrooms:4
- Flooring:Carpet, Ceramic Tile
- Kitchen Description:Dishwasher, Disposal, Double Oven, Gas Cooktop, Microwave
- Living area:2,978 sq. ft.
Heating and cooling
- Cooling:Ceiling Fans, Electric, Zoned
- Heating:Central, Natural Gas, Zoned
Structure and exterior
- Roof:Composition
- Year built:2026
- Building area:2,978 sq. ft.
- Lot area:0.19 Acres
- Architectural Style:Traditional
- Construction Materials:Brick, Fiber Cement, Stone
- Foundation Description:Slab
- Levels:2 Story
Schools
- High school:Chisholm Trail
- Middle school:Marine Creek
- Elementary school:Parkview
Finances and disclosures
- Price:$483,179
- Price per sq. ft.:$162.25
Features and amenities
- Appliances:Dishwasher, Disposal, Double Oven, Gas Cooktop, Gas Water Heater, Microwave, Tankless Water Heater
- Amenities:Prewired, Security System, Smoke Detectors
Parking
- Garage:Yes
- Garage spaces:2
 Information provided, in part, by North Texas Real Estate Information Systems, Inc. Last Updated November 19, 2026 Listings with the NTREIS logo are listed by brokerages other than ERA Newlin & Company.
New listings near 5229 Valkaria Street
- New
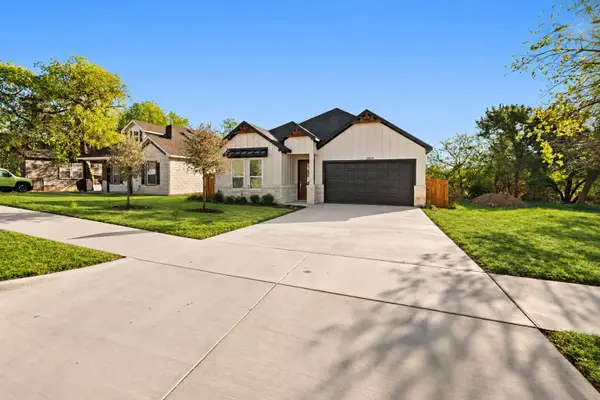 $365,000Active3 beds 2 baths1,650 sq. ft.
3504 Oscar Avenue, Fort Worth, TX 76106
MLS# 21419307Listed by: REALTY OF AMERICA, LLC - New
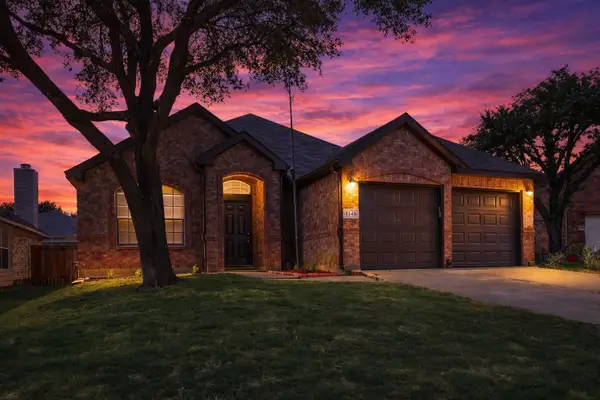 $340,000Active4 beds 2 baths2,093 sq. ft.
8149 Keechi Creek Court, Fort Worth, TX 76137
MLS# 21435010Listed by: COLDWELL BANKER REALTY FRISCO - New
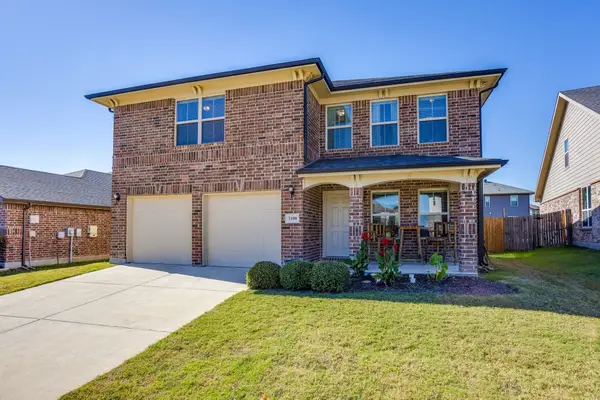 $374,900Active4 beds 3 baths2,500 sq. ft.
3108 Coyote Canyon Trail, Fort Worth, TX 76108
MLS# 21438053Listed by: UNITED REAL ESTATE DFW - New
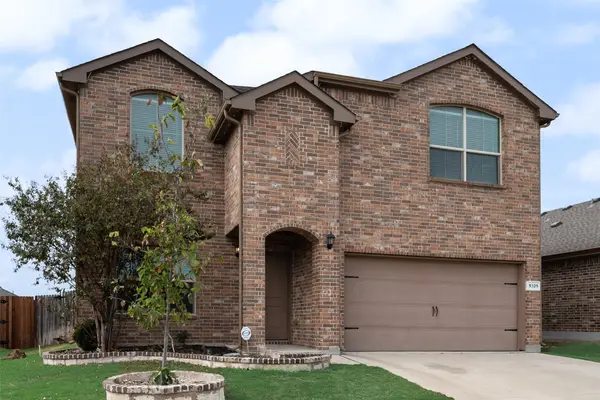 $364,900Active4 beds 3 baths2,472 sq. ft.
9329 Castorian Drive, Fort Worth, TX 76131
MLS# 21438858Listed by: DARRION BUTLER, BROKER - New
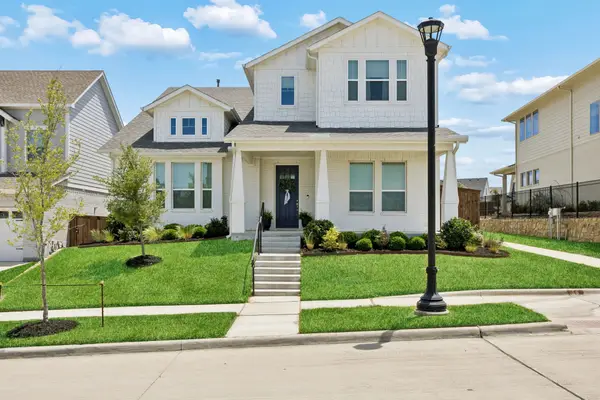 $640,000Active4 beds 4 baths3,156 sq. ft.
14329 Overlook Park Drive, Fort Worth, TX 76008
MLS# 21439044Listed by: WILLIAMS TREW REAL ESTATE - New
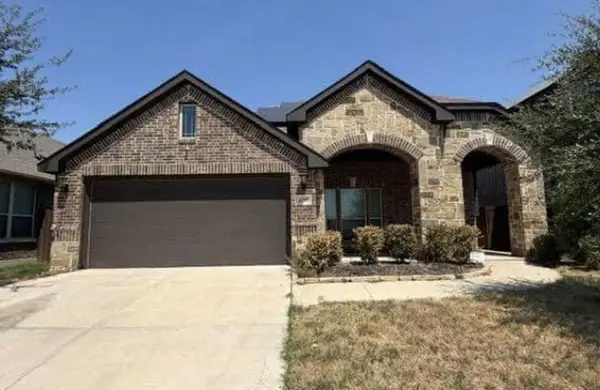 $220,500Active3 beds 2 baths1,826 sq. ft.
4200 Snowberry Lane, Fort Worth, TX 76036
MLS# 57476026Listed by: STARCREST REALTY, LLC - New
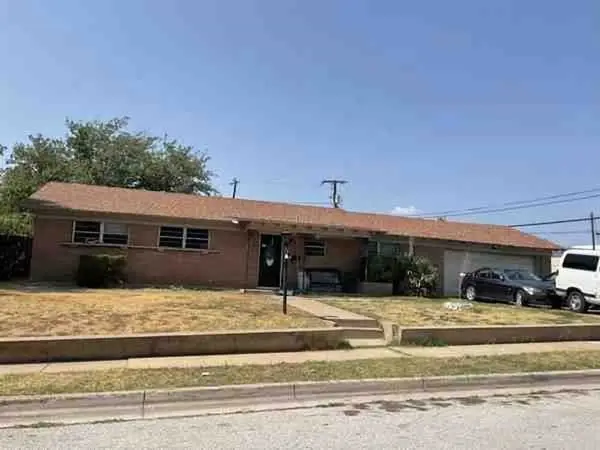 $125,660Active3 beds 2 baths1,406 sq. ft.
3416 Slade Boulevard, Fort Worth, TX 76116
MLS# 7157312Listed by: STARCREST REALTY - New
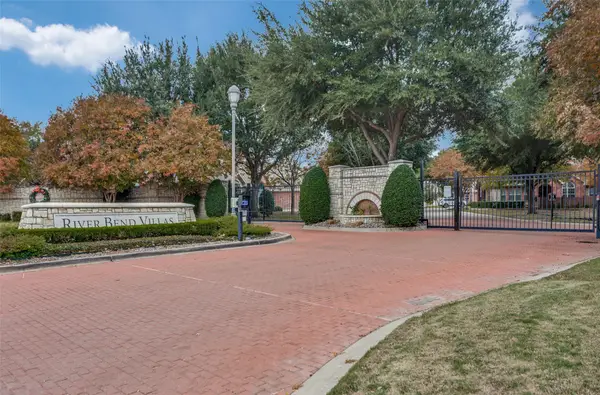 $479,000Active3 beds 3 baths1,825 sq. ft.
3221 Rosehaven Drive #1512, Fort Worth, TX 76116
MLS# 21395530Listed by: WILLIAMS TREW REAL ESTATE - New
 $360,000Active4 beds 2 baths1,823 sq. ft.
814 Crockett Drive, Fort Worth, TX 76028
MLS# 21425833Listed by: NEXTHOME PREFERRED PROPERTIES


Protect your home and budget from life's surprises with an Assurant Home Warranty, backed by a partner that supports you through every step of homeownership. Explore Plans.
© 2023 - 2026 ERA Franchise Systems LLC. All rights reserved. ERA Franchise Systems LLC fully supports the principles of the Fair Housing Act and the Equal Opportunity Act. ERA, ERA Real Estate powered, and their respective logos are registered service marks of ERA Franchise Systems LLC. Each office is independently owned and operated.