
3221 Rosehaven Drive #1512, Fort Worth, TX 76116
Local realty services provided by:ERA Newlin & Company
3221 Rosehaven Drive #1512,Fort Worth, TX 76116
$479,000
- 3 Beds
- 3 Baths
- 1,825 sq. ft.
- Condominium
- Active
Listed by: taryn wilson
Office: williams trew real estate
MLS#:21395530
Source:GDAR
Price summary
- Price:$479,000
- Price per sq. ft.:$262.47
- Monthly HOA dues:$435
About this home
River Bend Villas, the ultimate lock-and-leave condominiums. Fort Worth's Best Kept Secret! This gated community offers a sparkling pool, clubhouse, and fitness room. Traditional architecture with contemporary updates makes this a one-of-a-kind condo. It has 3 bedrooms, 2.5 baths, approx. 1825 sq. ft. of generous living space, an open concept floorplan, 1st floor PRIMARY ENSUITE, 2 new HVAC units, a new water heater, and more. Throughout the condo you will find both wood and bamboo flooring, 9' ceilings, canned lighting and abundant windows with plantation shutters. The LIVING AREA is both charming and relaxing. Features include tile entry, vaulted ceiling, decorative lighting with fan, gas fireplace with gas logs, and a striking mantle. The adjacent DINING AREA, with a designer light fixture, is spacious and flows nicely to the breakfast bar and the thoughtfully designed kitchen. KITCHEN highlights include granite countertops, stainless appliances, timeless tile backsplash, ample cabinetry with outlets and lights mounted underneath, built in wine-coffee dry bar, and two pantries. The UTILITY ROOM has countertop space for folding, built-in cabinets, and newer full-size washer & dryer. Off the kitchen is access to the attached 2-CAR GARAGE with storage space galore. The PRIMARY BEDROOM is lg. and offers an ensuite bathroom and a walk-in closet. Also downstairs is a SECOND BEDROOM that could be an OFFICE. Conveniently located to the living area is a HALF BATH. The staircase to the 2nd floor offers a masterfully crafted iron railing. The UPSTAIRS BEDROOM is grand, ideal for guests, teens, or a second living area. It has an ensuite bath, walk-in closet, and a 2nd storage closet. A PRIVATE FENCED-IN PATIO has seating and grilling space, plus landscaping. This condo is in a prime location with easy access to I30 & I20, Chisholm Trail, and downtown Fort Worth. Just minutes to Clearfork, Waterside, TCU, Camp Bowie, University, Hospital and Museum Districts. So much to love....
Contact an agent
Home facts
- Year built:2006
- Subdivision & Development:River Bend Villas Condo
- Listing ID #:21395530
- Added:1 day(s) ago
- Updated:November 19, 2026 at 01:50 AM
Rooms and interior
- Bedrooms:3
- Total bathrooms:3
- Full bathrooms:2
- Half bathrooms:1
- Flooring:Bamboo, Ceramic Tile, Wood
- Kitchen Description:Built In Gas Range, Dishwasher, Disposal, Electric Oven, Microwave, Refrigerator, Vented Exhaust Fan
- Living area:1,825 sq. ft.
Heating and cooling
- Cooling:Ceiling Fans, Central Air, Electric
- Heating:Central, Fireplaces, Natural Gas
- Central air:Yes
Structure and exterior
- Roof:Composition
- Year built:2006
- Building area:1,825 sq. ft.
- Lot area:0.04 Acres
- Lot Features:Few Trees, Interior Lot, Landscaped, Sprinkler System, Subdivision
- Architectural Style:Traditional
- Construction Materials:Brick, Stone
- Foundation Description:Slab
- Levels:2 Story
Schools
- High school:Arlington Heights
- Middle school:Monnig
- Elementary school:Ridgleahil
Finances and disclosures
- Price:$479,000
- Price per sq. ft.:$262.47
- Tax amount:$9,759
Features and amenities
- Appliances:Built In Gas Range, Dishwasher, Disposal, Dryer, Electric Oven, Gas Water Heater, Microwave, Plumbed For Gas, Refrigerator, Some Gas Appliances, Vented Exhaust Fan, Washer
- Laundry features:Dryer, Washer
- Amenities:Gated Community, Prewired, Security Gate, Security System, Security System Leased, Skylights, Smoke Detectors
- Pool features:Fenced
Parking
- Garage:Yes
- Garage spaces:2
 Information provided, in part, by North Texas Real Estate Information Systems, Inc. Last Updated November 19, 2026 Listings with the NTREIS logo are listed by brokerages other than ERA Newlin & Company.
New listings near 3221 Rosehaven Drive #1512
- New
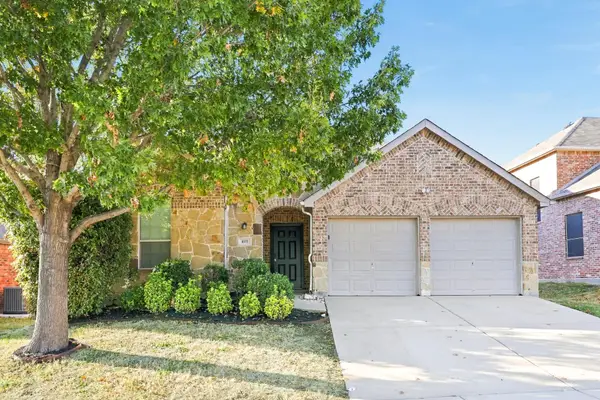 $369,900Active4 beds 3 baths2,757 sq. ft.
6105 Tilapia Drive, Fort Worth, TX 76179
MLS# 21439550Listed by: TAH TEXAS SERVICES - New
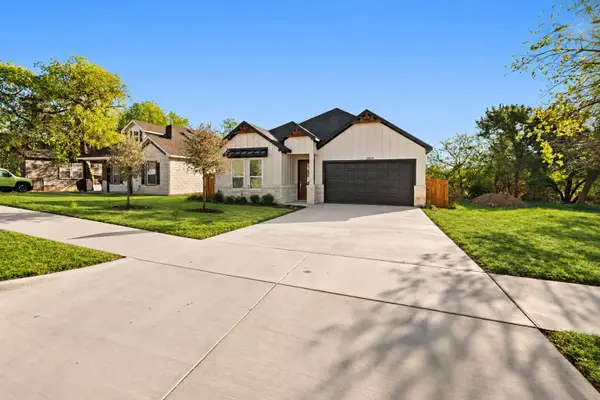 $365,000Active3 beds 2 baths1,650 sq. ft.
3504 Oscar Avenue, Fort Worth, TX 76106
MLS# 21419307Listed by: REALTY OF AMERICA, LLC - New
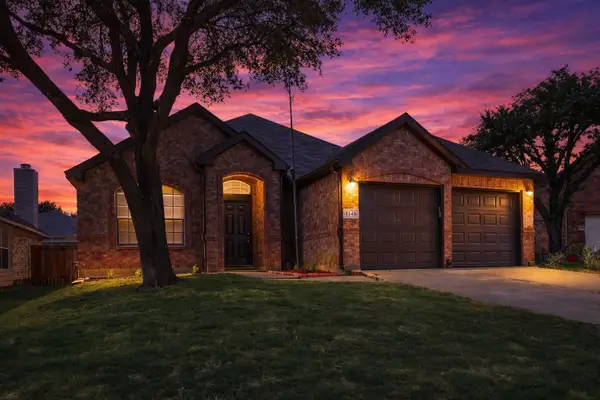 $340,000Active4 beds 2 baths2,093 sq. ft.
8149 Keechi Creek Court, Fort Worth, TX 76137
MLS# 21435010Listed by: COLDWELL BANKER REALTY FRISCO - New
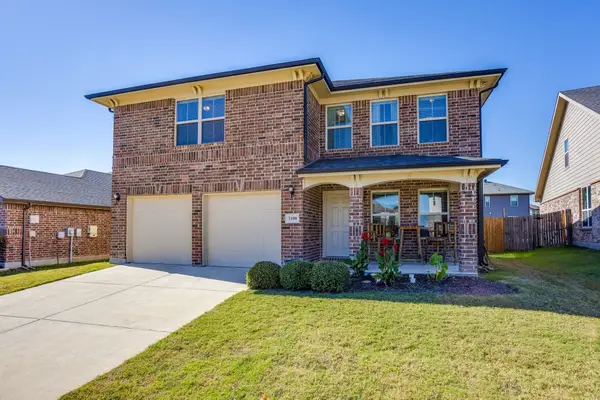 $374,900Active4 beds 3 baths2,500 sq. ft.
3108 Coyote Canyon Trail, Fort Worth, TX 76108
MLS# 21438053Listed by: UNITED REAL ESTATE DFW - New
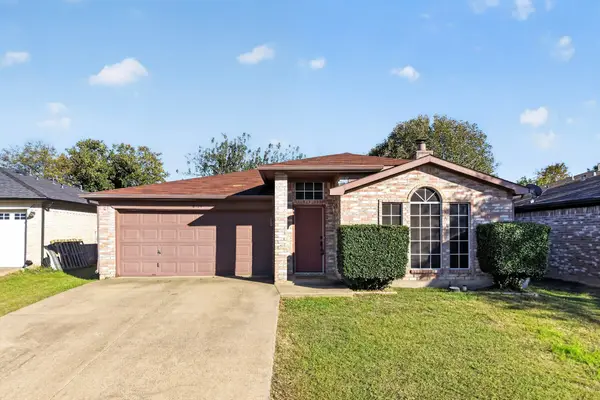 $299,900Active3 beds 2 baths1,557 sq. ft.
8120 Iris Circle, Fort Worth, TX 76137
MLS# 21438603Listed by: CITIWIDE PROPERTIES CORP. - New
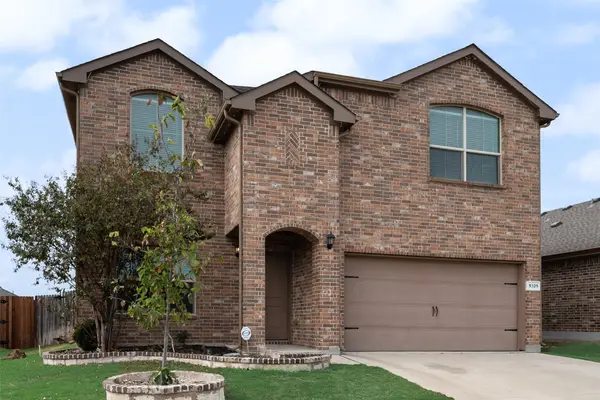 $364,900Active4 beds 3 baths2,472 sq. ft.
9329 Castorian Drive, Fort Worth, TX 76131
MLS# 21438858Listed by: DARRION BUTLER, BROKER - New
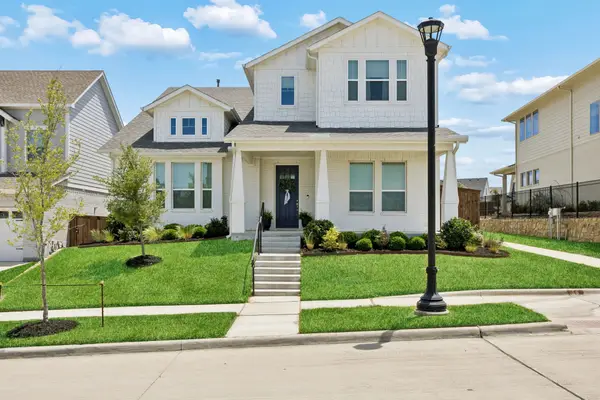 $640,000Active4 beds 4 baths3,156 sq. ft.
14329 Overlook Park Drive, Fort Worth, TX 76008
MLS# 21439044Listed by: WILLIAMS TREW REAL ESTATE - New
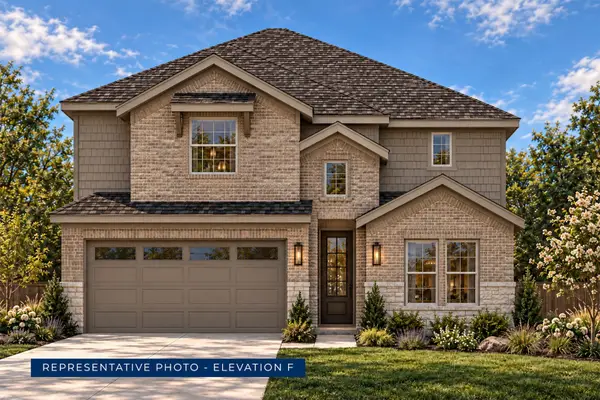 $483,179Active5 beds 4 baths2,978 sq. ft.
5229 Valkaria Street, Fort Worth, TX 76179
MLS# 21439430Listed by: HOMESUSA.COM - New
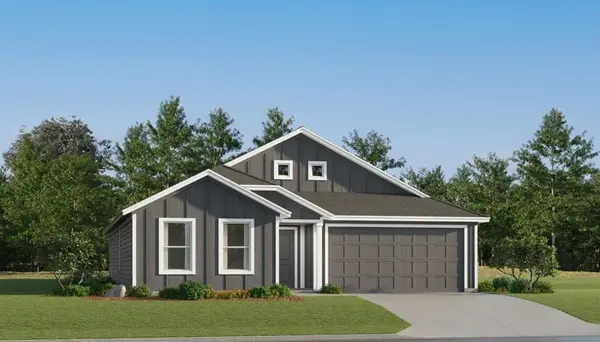 $302,999Active4 beds 2 baths1,810 sq. ft.
7228 Brambleberry Road, Fort Worth, TX 76179
MLS# 21439497Listed by: KELLER WILLIAMS CITY-VIEW - New
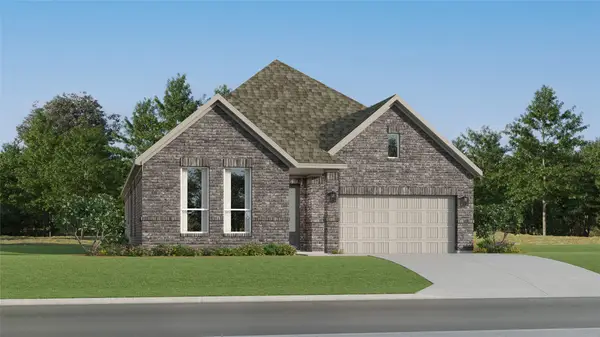 $401,999Active4 beds 2 baths2,162 sq. ft.
9920 Misty Field Road, Fort Worth, TX 76179
MLS# 21439505Listed by: KELLER WILLIAMS CITY-VIEW


Protect your home and budget from life's surprises with an Assurant Home Warranty, backed by a partner that supports you through every step of homeownership. Explore Plans.
© 2023 - 2026 ERA Franchise Systems LLC. All rights reserved. ERA Franchise Systems LLC fully supports the principles of the Fair Housing Act and the Equal Opportunity Act. ERA, ERA Real Estate powered, and their respective logos are registered service marks of ERA Franchise Systems LLC. Each office is independently owned and operated.