
3117 Sondra Drive #205, Fort Worth, TX 76107
Local realty services provided by:ERA Courtyard Real Estate
3117 Sondra Drive #205,Fort Worth, TX 76107
$200,000
- 2 Beds
- 2 Baths
- 929 sq. ft.
- Condominium
- Active
Listed by: richard farrelly, ben searway
Office: coldwell banker realty
MLS#:21400314
Source:GDAR
Price summary
- Price:$200,000
- Price per sq. ft.:$215.29
- Monthly HOA dues:$373
About this home
Second Floor Corner Condo in Cultural District just minuets from Downtown and museums. Close to freeways, shopping and entertainment. 2 bedrooms, 2 bathrooms, Open concept kitchen, dining and living area. The interior has recently been painted. Community offers all exterior maintenance and a large pool which is across from this unit. Secured gate entrance and exit.
Contact an agent
Home facts
- Year built:1983
- Subdivision & Development:University Park Condo
- Listing ID #:21400314
- Added:1 day(s) ago
- Updated:October 05, 2026 at 05:45 PM
Rooms and interior
- Bedrooms:2
- Total bathrooms:2
- Full bathrooms:2
- Flooring:Carpet, Ceramic Tile, Laminate
- Kitchen Description:Dishwasher, Disposal, Electric Range, Refrigerator
- Living area:929 sq. ft.
Heating and cooling
- Cooling:Ceiling Fans, Central Air, Electric
- Heating:Central, Electric
- Central air:Yes
Structure and exterior
- Roof:Composition
- Year built:1983
- Building area:929 sq. ft.
- Lot area:0.04 Acres
- Lot Features:Corner Lot, Few Trees, Landscaped
- Construction Materials:Brick
- Foundation Description:Slab
- Levels:2 Story
Schools
- High school:Arlington Heights
- Middle school:Stripling
- Elementary school:N Hi Mt
Finances and disclosures
- Price:$200,000
- Price per sq. ft.:$215.29
- Tax amount:$3,994
Features and amenities
- Appliances:Dishwasher, Disposal, Electric Range, Refrigerator
- Amenities:Smoke Detectors, Window Coverings
- Pool features:Fenced
 Information provided, in part, by North Texas Real Estate Information Systems, Inc. Last Updated October 5, 2026 Listings with the NTREIS logo are listed by brokerages other than ERA Courtyard Real Estate.
New listings near 3117 Sondra Drive #205
- New
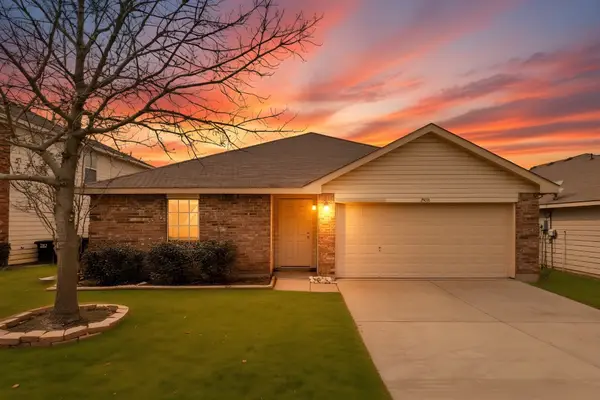 $299,900Active4 beds 2 baths1,768 sq. ft.
14109 Cochise Drive, Fort Worth, TX 76052
MLS# 21326940Listed by: CHRISTIE'S LONE STAR - New
 $205,000Active2 beds 1 baths780 sq. ft.
3462 W Gambrell Street, Fort Worth, TX 76133
MLS# 21389546Listed by: CORNERSTONE REALTY GROUP, LLC - New
 $924,000Active4 beds 4 baths3,656 sq. ft.
4424 Westridge Avenue, Fort Worth, TX 76116
MLS# 21395892Listed by: COMPASS RE TEXAS, LLC - New
 $299,000Active1 beds 1 baths1,263 sq. ft.
2600 W 7th Street #1533, Fort Worth, TX 76107
MLS# 21396270Listed by: LEAH DUNN REAL ESTATE GROUP - New
 $295,000Active4 beds 2 baths1,853 sq. ft.
7357 Channel View Drive, Fort Worth, TX 76133
MLS# 21399044Listed by: ARC REALTY DFW - New
 $350,000Active3 beds 2 baths2,103 sq. ft.
3956 Hollow Lake, Roanoke, TX 76262
MLS# 21400379Listed by: COMPASS RE TEXAS, LLC - New
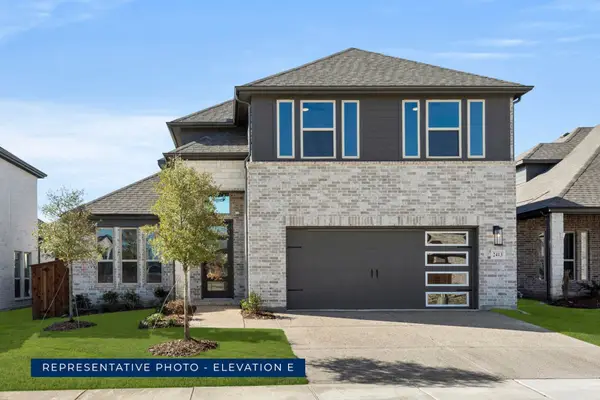 $619,940Active4 beds 4 baths2,713 sq. ft.
5309 Blue Cypress Drive, Fort Worth, TX 76179
MLS# 21403445Listed by: HOMESUSA.COM - New
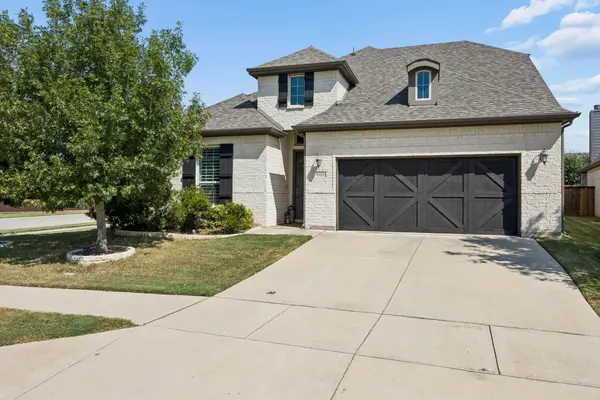 $397,000Active3 beds 3 baths2,558 sq. ft.
9801 Trail Map Drive, Fort Worth, TX 76036
MLS# 21397237Listed by: COMPASS RE TEXAS, LLC - New
 $389,700Active4 beds 2 baths1,753 sq. ft.
3207 NW 30th Street, Fort Worth, TX 76106
MLS# 21403353Listed by: PONDEROSA &ASSOCIATES,REALTORS


Protect your home and budget from life's surprises with an Assurant Home Warranty, backed by a partner that supports you through every step of homeownership. Explore Plans.
© 2023 - 2026 ERA Franchise Systems LLC. All rights reserved. ERA Franchise Systems LLC fully supports the principles of the Fair Housing Act and the Equal Opportunity Act. ERA, ERA Real Estate powered, and their respective logos are registered service marks of ERA Franchise Systems LLC. Each office is independently owned and operated.