
1945 Bluebird Avenue, Fort Worth, TX 76111
Local realty services provided by:ERA Courtyard Real Estate
Listed by: jen medkief
Office: exp realty llc.
MLS#:21438692
Source:GDAR
Price summary
- Price:$489,900
- Price per sq. ft.:$203.03
About this home
Surrounded by a beautiful canopy of mature trees, this home offers a combination of privacy, character, and a peaceful connection to nature. The main level features expansive windows that invite natural light while showing the picturesque views outside. Outdoor living takes center stage with a spacious wraparound patio, creating an inviting space for hosting gatherings while enjoying the sounds of nature. Parking is equally accommodating, with an attached two-car garage and an additional oversized carport. Inside, the floor plan offers two separate living areas, with one on each level. The kitchen features a high-end induction range, and the refrigerator, washer, and dryer will convey. The primary suite offers a cozy wood-burning fireplace and a beautifully appointed bathroom complete with a round jetted soaking tub, separate shower, and distinctive stained-glass accents. The two secondary bedrooms and an additional full bathroom are located on the lower level, where the home's partially underground design helps moderate temperatures and contributes to year-round comfort and energy efficiency. A truly special property for those who appreciate distinctive architecture, peaceful surroundings, and a home that offers something a little different from the ordinary....
Contact an agent
Home facts
- Year built:1987
- Subdivision & Development:West Oakhurst
- Listing ID #:21438692
- Added:1 day(s) ago
- Updated:November 19, 2026 at 02:51 AM
Rooms and interior
- Bedrooms:3
- Total bathrooms:3
- Full bathrooms:2
- Half bathrooms:1
- Flooring:Carpet, Ceramic Tile, Hardwood, Wood
- Kitchen Description:Convection Oven, Dishwasher, Disposal, Electric Range, Microwave, Refrigerator
- Living area:2,413 sq. ft.
Heating and cooling
- Cooling:Central Air, Electric
- Heating:Central, Electric, Fireplaces
- Central air:Yes
Structure and exterior
- Roof:Composition
- Year built:1987
- Building area:2,413 sq. ft.
- Lot area:0.37 Acres
- Lot Features:Irregular Lot, Many Trees, Rolling Slope, Sloped
- Construction Materials:Brick
- Foundation Description:Slab
- Levels:2 Story
Schools
- High school:Carter Riv
- Middle school:Riverside
- Elementary school:Oakhurst
Finances and disclosures
- Price:$489,900
- Price per sq. ft.:$203.03
Features and amenities
- Appliances:Convection Oven, Dishwasher, Disposal, Dryer, Electric Range, Electric Water Heater, Microwave, Refrigerator, Washer
- Laundry features:Dryer, Washer
Parking
- Garage:Yes
- Garage spaces:2
- Carport spaces:2
 Information provided, in part, by North Texas Real Estate Information Systems, Inc. Last Updated November 19, 2026 Listings with the NTREIS logo are listed by brokerages other than ERA Courtyard Real Estate.
New listings near 1945 Bluebird Avenue
- New
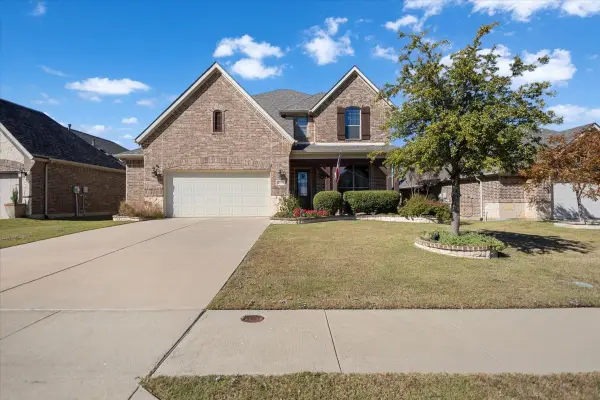 $630,000Active4 beds 4 baths3,407 sq. ft.
14501 Seventeen Lakes Boulevard, Roanoke, TX 76262
MLS# 21439575Listed by: NATIONAL AGENT NETWORK - New
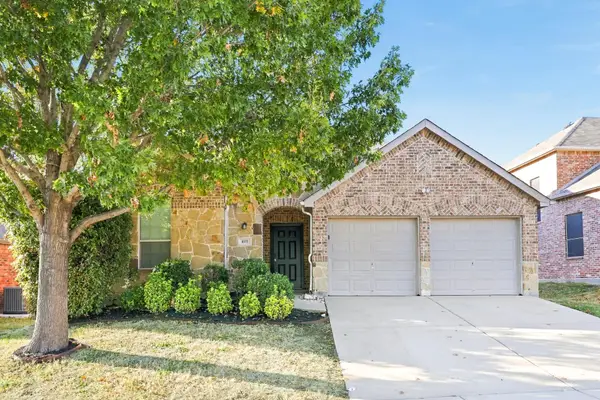 $369,900Active4 beds 3 baths2,757 sq. ft.
6105 Tilapia Drive, Fort Worth, TX 76179
MLS# 21439550Listed by: TAH TEXAS SERVICES - New
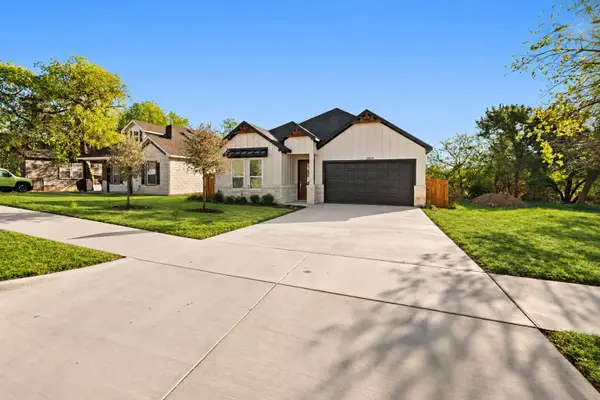 $365,000Active3 beds 2 baths1,650 sq. ft.
3504 Oscar Avenue, Fort Worth, TX 76106
MLS# 21419307Listed by: REALTY OF AMERICA, LLC - New
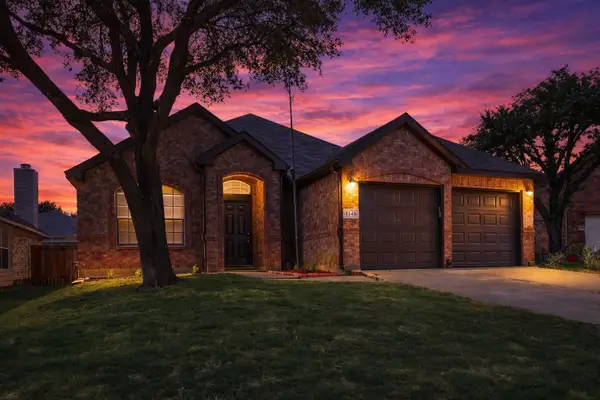 $340,000Active4 beds 2 baths2,093 sq. ft.
8149 Keechi Creek Court, Fort Worth, TX 76137
MLS# 21435010Listed by: COLDWELL BANKER REALTY FRISCO - New
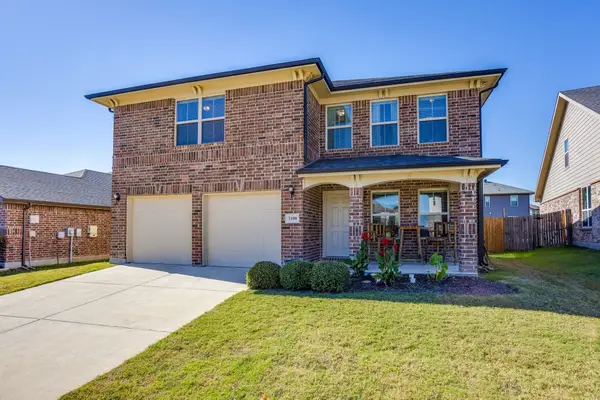 $374,900Active4 beds 3 baths2,500 sq. ft.
3108 Coyote Canyon Trail, Fort Worth, TX 76108
MLS# 21438053Listed by: UNITED REAL ESTATE DFW - New
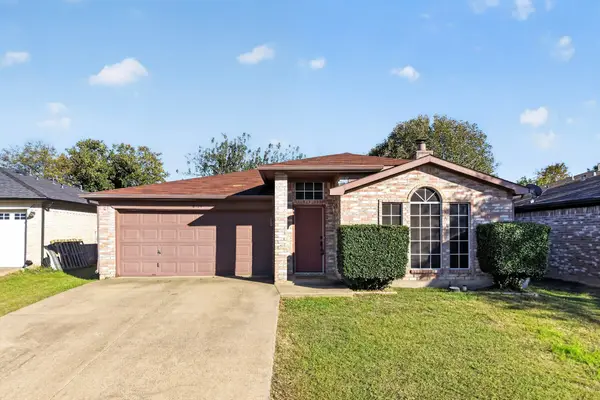 $299,900Active3 beds 2 baths1,557 sq. ft.
8120 Iris Circle, Fort Worth, TX 76137
MLS# 21438603Listed by: CITIWIDE PROPERTIES CORP. - New
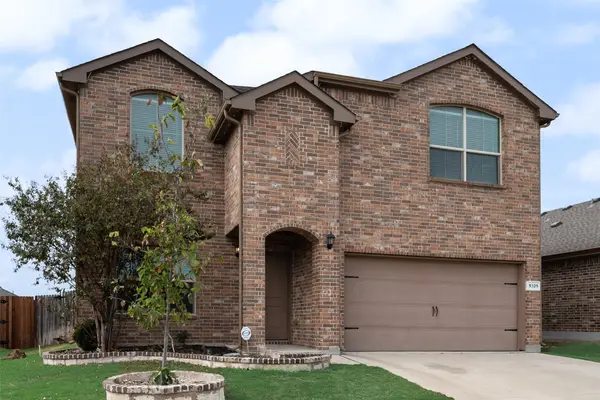 $364,900Active4 beds 3 baths2,472 sq. ft.
9329 Castorian Drive, Fort Worth, TX 76131
MLS# 21438858Listed by: DARRION BUTLER, BROKER - New
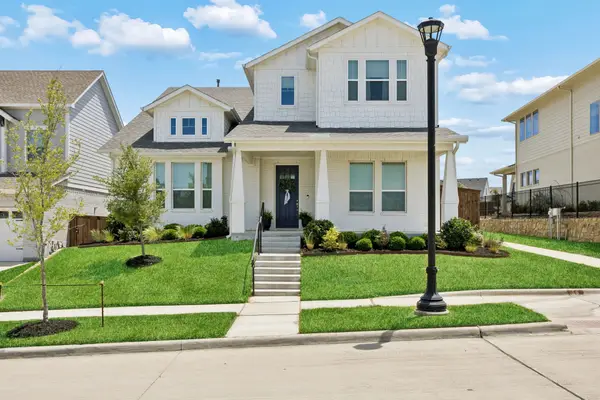 $640,000Active4 beds 4 baths3,156 sq. ft.
14329 Overlook Park Drive, Fort Worth, TX 76008
MLS# 21439044Listed by: WILLIAMS TREW REAL ESTATE - New
 $195,000Active2 beds 2 baths1,512 sq. ft.
4320 Bellaire Drive S #126W, Fort Worth, TX 76109
MLS# 21439235Listed by: CENTURY 21 JUDGE FITE - New
 $483,179Active5 beds 4 baths2,978 sq. ft.
5229 Valkaria Street, Fort Worth, TX 76179
MLS# 21439430Listed by: HOMESUSA.COM


Protect your home and budget from life's surprises with an Assurant Home Warranty, backed by a partner that supports you through every step of homeownership. Explore Plans.
© 2023 - 2026 ERA Franchise Systems LLC. All rights reserved. ERA Franchise Systems LLC fully supports the principles of the Fair Housing Act and the Equal Opportunity Act. ERA, ERA Real Estate powered, and their respective logos are registered service marks of ERA Franchise Systems LLC. Each office is independently owned and operated.