
3544 Caspian Cove, Fort Worth, TX 76244
Local realty services provided by:ERA Courtyard Real Estate
Upcoming open houses
- Sun, Nov 2202:00 pm - 04:00 pm
Listed by: sara reid
Office: compass re texas, llc.
MLS#:21438774
Source:GDAR
Price summary
- Price:$425,000
- Price per sq. ft.:$187.14
- Monthly HOA dues:$58.33
About this home
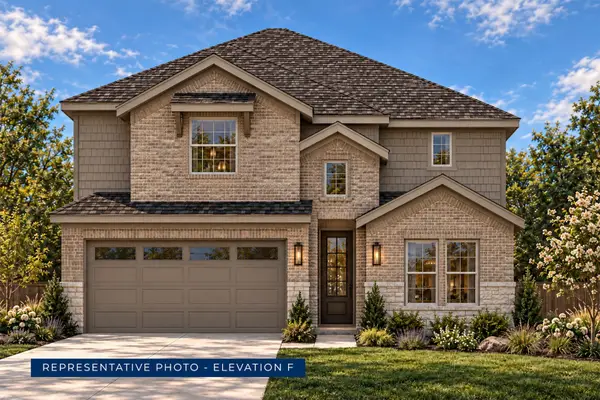
Welcome home to the highly sought-after Saratoga community! Situated on a spacious 0.23-acre corner lot, this beautiful 3-bedroom, 2.5-bath home offers a thoughtfully designed floor plan, impressive updates, and an incredible backyard! Upon entering, you’re greeted by soaring ceilings, a grand entryway, and a beautiful staircase. The kitchen features granite countertops, a gas cooktop, and a breakfast area, while the additional dining space offers flexibility for a formal dining room or home office. Upstairs, you’ll find split bedrooms and a spacious game room, perfect for a second living area or entertaining. Step outside to your own backyard retreat featuring an extended patio, large pergola, built-in grill, and an abundance of yard space! Notable improvements include a Class 4 shingle roof (2021), luxury vinyl plank flooring and carpet (2022), an extended patio (2012), and pergola (2019). The HVAC system is 9 years old and has been maintained annually. Saratoga residents enjoy wonderful neighborhood amenities, including a community pool, playground, scenic ponds, and walking trails. Located within Northwest ISD and conveniently situated near H-E-B, Alliance Town Center, Highway 114, I-35W, Highway 170, Texas Motor Speedway, Buc-ee’s, and plenty of shopping, dining, and entertainment. Enjoy the perfect combination of spacious living, outdoor entertaining, and neighborhood charm!...
Contact an agent
Home facts
- Year built:2008
- Subdivision & Development:Saratoga
- Listing ID #:21438774
- Added:1 day(s) ago
- Updated:November 19, 2026 at 02:51 AM
Rooms and interior
- Bedrooms:3
- Total bathrooms:3
- Full bathrooms:2
- Half bathrooms:1
- Flooring:Carpet, Luxury Vinyl Plank, Tile
- Kitchen Description:Dishwasher, Disposal, Gas Cooktop, Gas Oven
- Living area:2,271 sq. ft.
Heating and cooling
- Cooling:Electric
- Heating:Natural Gas
Structure and exterior
- Year built:2008
- Building area:2,271 sq. ft.
- Lot area:0.23 Acres
- Lot Features:Corner Lot
- Architectural Style:Traditional
- Construction Materials:Brick, Stone Veneer
- Foundation Description:Slab
- Levels:2 Story
Schools
- High school:Byron Nelson
- Middle school:John M Tidwell
- Elementary school:Kay Granger
Finances and disclosures
- Price:$425,000
- Price per sq. ft.:$187.14
- Tax amount:$9,174
Features and amenities
- Appliances:Dishwasher, Disposal, Gas Cooktop, Gas Oven
- Amenities:Security System, Smoke Detectors
Parking
- Garage:Yes
- Garage spaces:2
 Information provided, in part, by North Texas Real Estate Information Systems, Inc. Last Updated November 19, 2026 Listings with the NTREIS logo are listed by brokerages other than ERA Courtyard Real Estate.
New listings near 3544 Caspian Cove
- New
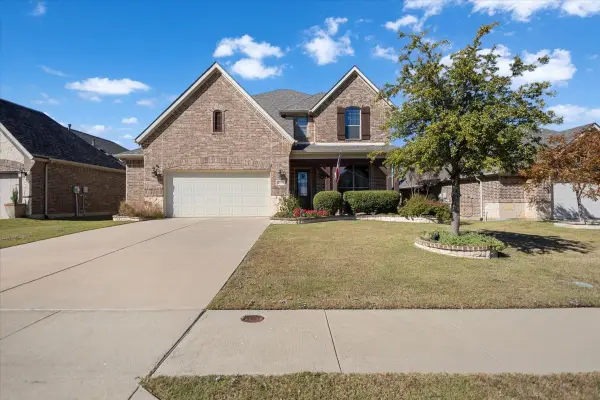 $630,000Active4 beds 4 baths3,407 sq. ft.
14501 Seventeen Lakes Boulevard, Roanoke, TX 76262
MLS# 21439575Listed by: NATIONAL AGENT NETWORK - New
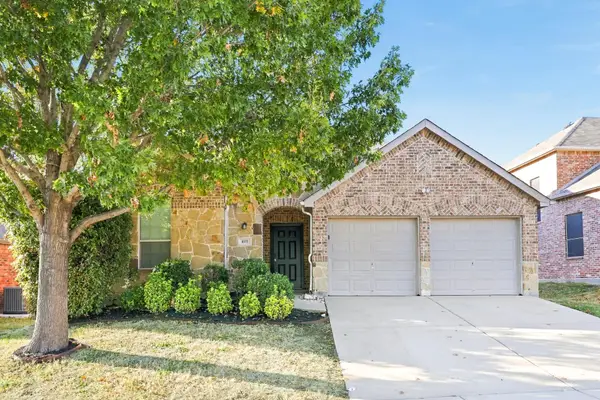 $369,900Active4 beds 3 baths2,757 sq. ft.
6105 Tilapia Drive, Fort Worth, TX 76179
MLS# 21439550Listed by: TAH TEXAS SERVICES - New
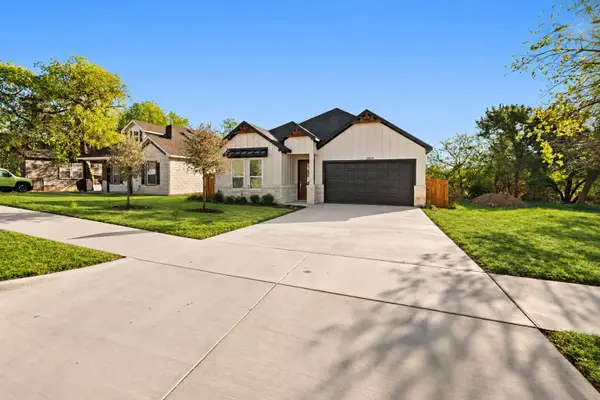 $365,000Active3 beds 2 baths1,650 sq. ft.
3504 Oscar Avenue, Fort Worth, TX 76106
MLS# 21419307Listed by: REALTY OF AMERICA, LLC - New
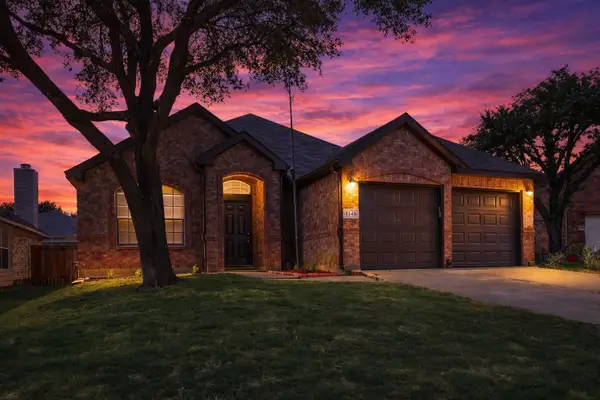 $340,000Active4 beds 2 baths2,093 sq. ft.
8149 Keechi Creek Court, Fort Worth, TX 76137
MLS# 21435010Listed by: COLDWELL BANKER REALTY FRISCO - New
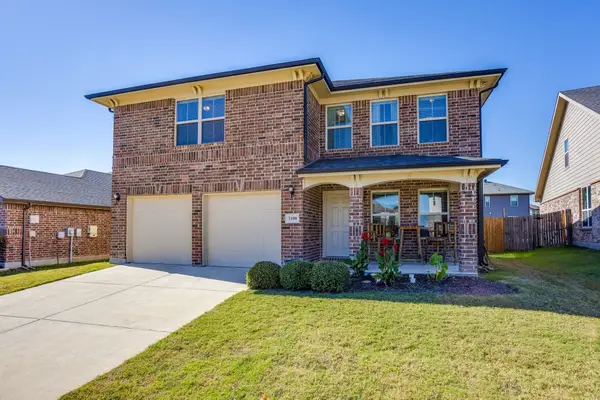 $374,900Active4 beds 3 baths2,500 sq. ft.
3108 Coyote Canyon Trail, Fort Worth, TX 76108
MLS# 21438053Listed by: UNITED REAL ESTATE DFW - New
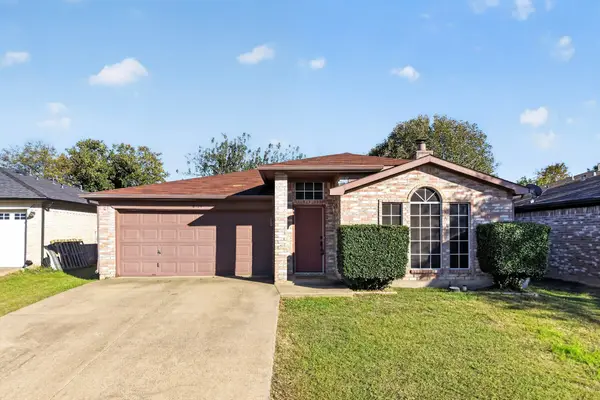 $299,900Active3 beds 2 baths1,557 sq. ft.
8120 Iris Circle, Fort Worth, TX 76137
MLS# 21438603Listed by: CITIWIDE PROPERTIES CORP. - New
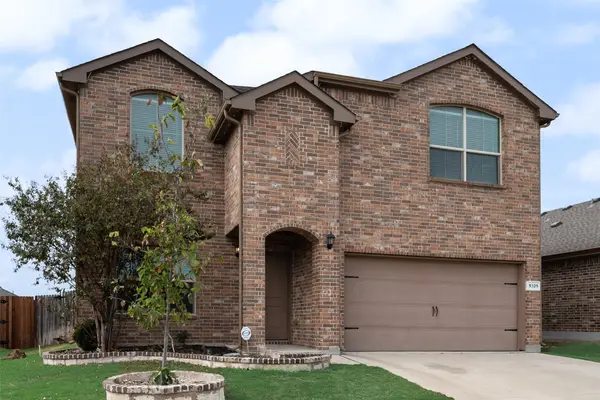 $364,900Active4 beds 3 baths2,472 sq. ft.
9329 Castorian Drive, Fort Worth, TX 76131
MLS# 21438858Listed by: DARRION BUTLER, BROKER - New
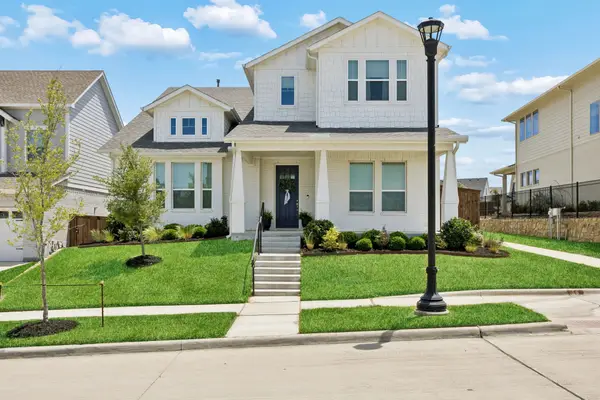 $640,000Active4 beds 4 baths3,156 sq. ft.
14329 Overlook Park Drive, Fort Worth, TX 76008
MLS# 21439044Listed by: WILLIAMS TREW REAL ESTATE - New
 $195,000Active2 beds 2 baths1,512 sq. ft.
4320 Bellaire Drive S #126W, Fort Worth, TX 76109
MLS# 21439235Listed by: CENTURY 21 JUDGE FITE - New
 $483,179Active5 beds 4 baths2,978 sq. ft.
5229 Valkaria Street, Fort Worth, TX 76179
MLS# 21439430Listed by: HOMESUSA.COM


Protect your home and budget from life's surprises with an Assurant Home Warranty, backed by a partner that supports you through every step of homeownership. Explore Plans.
© 2023 - 2026 ERA Franchise Systems LLC. All rights reserved. ERA Franchise Systems LLC fully supports the principles of the Fair Housing Act and the Equal Opportunity Act. ERA, ERA Real Estate powered, and their respective logos are registered service marks of ERA Franchise Systems LLC. Each office is independently owned and operated.