
4057 Claymore Lane, Fort Worth, TX 76244
Local realty services provided by:ERA Empower
4057 Claymore Lane,Fort Worth, TX 76244
$342,500
- 3 Beds
- 2 Baths
- 1,884 sq. ft.
- Single family
- Active
Listed by: david brock
Office: your home realty
MLS#:21381180
Source:GDAR
Price summary
- Price:$342,500
- Price per sq. ft.:$181.79
- Monthly HOA dues:$45.83
About this home
Welcome home to this well-maintained DR Horton property. As you enter the home you are greeted with the secondary bedrooms with an updated bathroom with granite countertops. As you proceed down the entry hall you come to the well-appointed open kitchen with granite counters, stainless steel appliances, an included refrigerator and a huge walk-in pantry. The kitchen extends into the breakfast area and flows seamlessly into the living room with a gas fireplace, uplit crown moldings and overlooks the inviting backyard. Located just off the living room you enter the spacious primary bedroom that has an ensuite bath with soaking tub, separate shower, dual sinks with updated granite counters and a large walk-in closet. The backyard offers a covered patio and a covered deck to enjoy BBQs with family and friends. There is also a storage shed 2021 for your lawn equipment. Additional updates are new carpet installed October 2, 2026, Thermopane windows, gutters and roof replaced in 2022, 12 inches blown in insulation and radiant barrier 2023, AC system 2021, furnace 2018, fence 2022. Don't miss out on this great property. Give me a call today for a private tour....
Contact an agent
Home facts
- Year built:2006
- Subdivision & Development:Mc Pherson Ranch
- Listing ID #:21381180
- Added:1 day(s) ago
- Updated:October 02, 2026 at 08:48 PM
Rooms and interior
- Bedrooms:3
- Total bathrooms:2
- Full bathrooms:2
- Flooring:Carpet, Ceramic Tile
- Kitchen Description:Dishwasher, Disposal, Gas Range, Microwave, Refrigerator
- Living area:1,884 sq. ft.
Heating and cooling
- Cooling:Ceiling Fans, Central Air, Electric
- Heating:Central, Fireplaces, Natural Gas
- Central air:Yes
Structure and exterior
- Roof:Composition
- Year built:2006
- Building area:1,884 sq. ft.
- Lot area:0.12 Acres
- Lot Features:Few Trees, Interior Lot
- Architectural Style:Traditional
- Construction Materials:Brick
- Foundation Description:Slab
- Levels:1 Story
Schools
- High school:Byron Nelson
- Middle school:John M Tidwell
- Elementary school:Kay Granger
Finances and disclosures
- Price:$342,500
- Price per sq. ft.:$181.79
- Tax amount:$8,478
Features and amenities
- Appliances:Dishwasher, Disposal, Gas Range, Microwave, Plumbed For Gas, Refrigerator, Some Gas Appliances
- Amenities:Smoke Detectors, Window Coverings
Parking
- Garage:Yes
- Garage spaces:2
 Information provided, in part, by North Texas Real Estate Information Systems, Inc. Last Updated October 2, 2026 Listings with the NTREIS logo are listed by brokerages other than ERA Empower.
New listings near 4057 Claymore Lane
- New
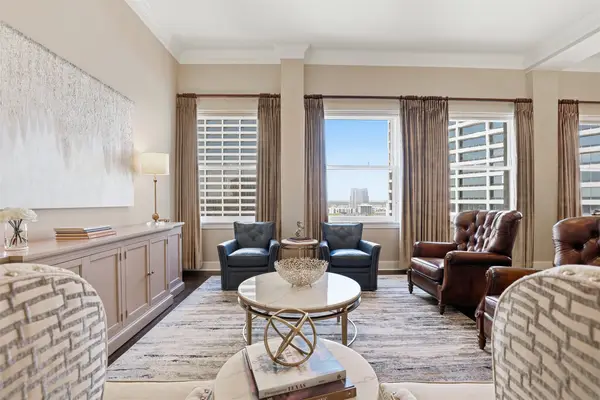 $825,000Active2 beds 3 baths2,338 sq. ft.
411 W 7th Street #1005, Fort Worth, TX 76102
MLS# 21400955Listed by: COMPASS RE TEXAS, LLC - New
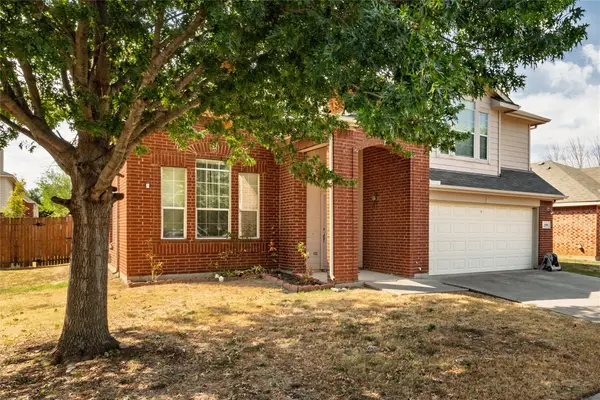 $320,000Active4 beds 3 baths2,147 sq. ft.
4413 Chaparral Creek Drive, Fort Worth, TX 76123
MLS# 21402264Listed by: THE PROPERTY SHOP - New
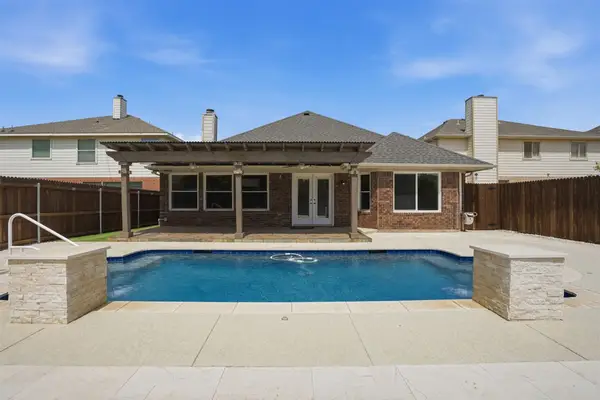 $359,900Active3 beds 2 baths2,046 sq. ft.
4525 Lodestone Lane, Fort Worth, TX 76123
MLS# 21402358Listed by: RE/MAX TRINITY - New
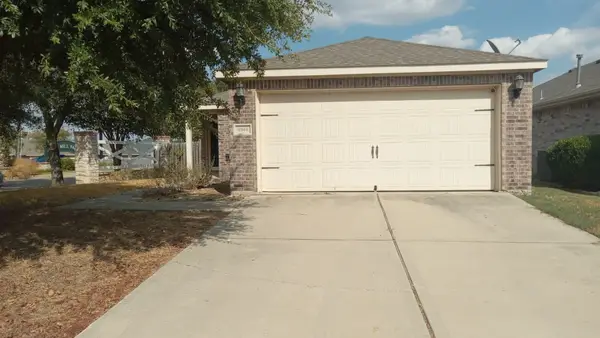 $229,000Active3 beds 2 baths1,409 sq. ft.
8944 Sunny Hollow Drive, Fort Worth, TX 76179
MLS# 21402377Listed by: INFINITY REALTY GROUP OF TEXAS - New
 $385,000Active4 beds 3 baths2,358 sq. ft.
14308 Broomstick Road, Fort Worth, TX 76052
MLS# 21375064Listed by: MARK SPAIN REAL ESTATE - New
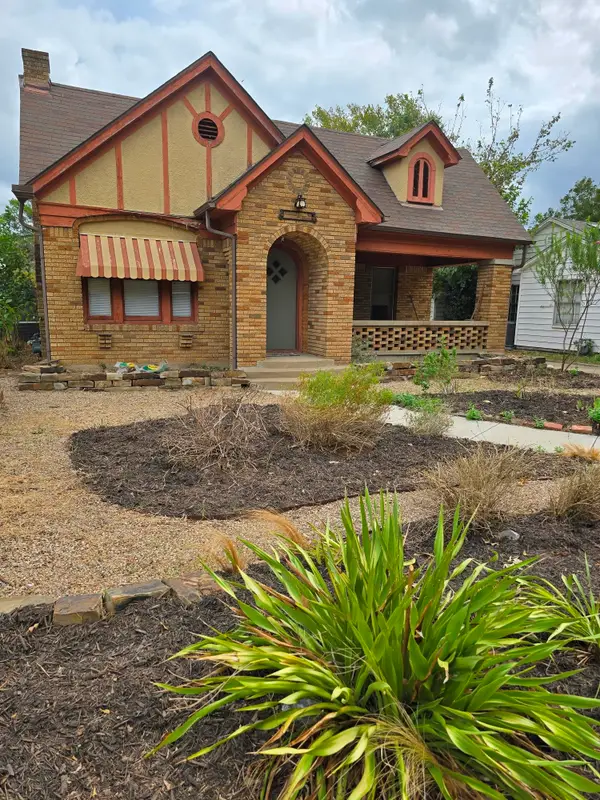 $199,900Active2 beds 1 baths1,384 sq. ft.
320 Emma Street, Fort Worth, TX 76111
MLS# 21390320Listed by: EXP REALTY - New
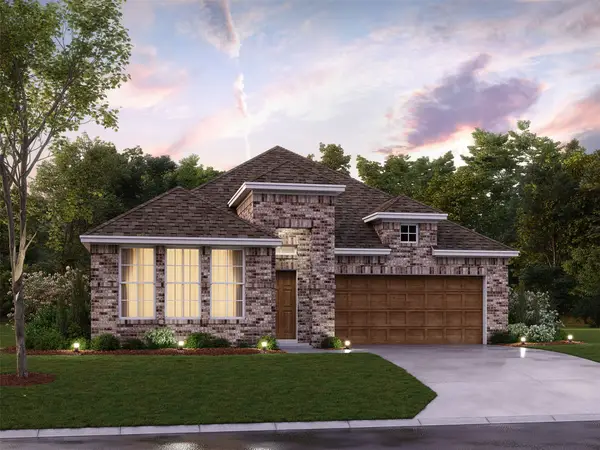 $402,990Active4 beds 3 baths2,129 sq. ft.
12508 Sasky Road, Fort Worth, TX 76052
MLS# 21396043Listed by: ESCAPE REALTY - New
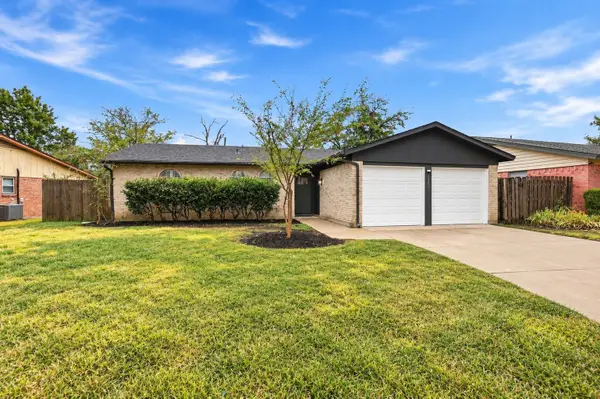 $256,000Active3 beds 2 baths1,119 sq. ft.
3205 Fargo Court, Fort Worth, TX 76133
MLS# 21400447Listed by: FLORAVISTA REALTY, LLC - New
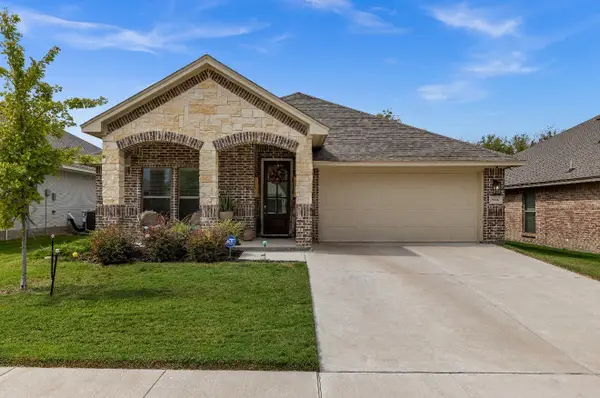 $339,500Active4 beds 2 baths1,990 sq. ft.
9936 Mescalbean Boulevard, Fort Worth, TX 76036
MLS# 21401119Listed by: REAL BROKER, LLC - New
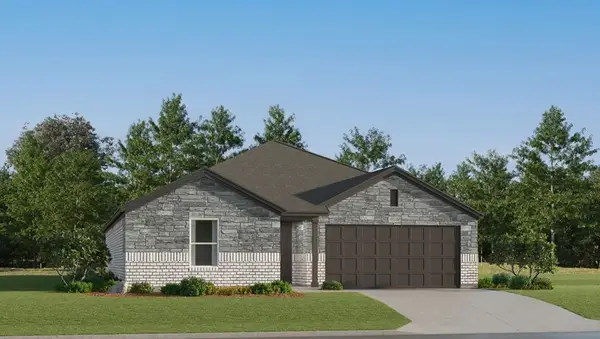 $325,999Active4 beds 2 baths1,787 sq. ft.
15225 Lima Lane, Fort Worth, TX 76052
MLS# 21401176Listed by: KELLER WILLIAMS CITY-VIEW


Protect your home and budget from life's surprises with an Assurant Home Warranty, backed by a partner that supports you through every step of homeownership. Explore Plans.
© 2023 - 2026 ERA Franchise Systems LLC. All rights reserved. ERA Franchise Systems LLC fully supports the principles of the Fair Housing Act and the Equal Opportunity Act. ERA, ERA Real Estate powered, and their respective logos are registered service marks of ERA Franchise Systems LLC. Each office is independently owned and operated.