
8944 Sunny Hollow Drive, Fort Worth, TX 76179
Local realty services provided by:ERA Newlin & Company
8944 Sunny Hollow Drive,Fort Worth, TX 76179
$229,000
- 3 Beds
- 2 Baths
- 1,409 sq. ft.
- Single family
- Active
Listed by: ray king
Office: infinity realty group of texas
MLS#:21402377
Source:GDAR
Price summary
- Price:$229,000
- Price per sq. ft.:$162.53
- Monthly HOA dues:$40
About this home
Welcome home to Twin Mills! This cozy 3-bedroom, 2-bath home sits on a desirable corner lot right across the street from the community's popular park. Inside, an open-concept layout makes the home feel spacious and inviting, perfect for everyday living and entertaining. Low-maintenance features mean more time to enjoy the neighborhood and less time on upkeep. And the location can't be beat: you're just minutes from shopping, dining, and top-rated schools. This one is a must-see to appreciate. Schedule your showing today! This property may qualify for Seller Financing (Vendee). Seller's name is Secretary of Veterans Affairs. Seller DOES NOT pay customary closing costs: including title policy, escrow fees, survey or transfer fees. Proof of funds required on cash transactions; Lender Pre-Approval letter for offers (dated within last 30 days No Survey Available. All offers must be submitted at vrmproperties must register as a User, enter the property address, and click on “Start Offer”
Contact an agent
Home facts
- Year built:2015
- Subdivision & Development:Twin Mills Add
- Listing ID #:21402377
- Added:1 day(s) ago
- Updated:October 02, 2026 at 08:48 PM
Rooms and interior
- Bedrooms:3
- Total bathrooms:2
- Full bathrooms:2
- Flooring:Luxury Vinyl Plank, Tile, Vinyl
- Kitchen Description:Dishwasher, Disposal
- Living area:1,409 sq. ft.
Heating and cooling
- Cooling:Central Air, Electric
- Heating:Electric
- Central air:Yes
Structure and exterior
- Roof:Composition
- Year built:2015
- Building area:1,409 sq. ft.
- Lot area:0.13 Acres
- Lot Features:Corner Lot
- Architectural Style:Traditional
- Construction Materials:Wood Siding
- Foundation Description:Slab
- Levels:1 Story
Schools
- High school:Boswell
- Middle school:Wayside
- Elementary school:Lake Pointe
Finances and disclosures
- Price:$229,000
- Price per sq. ft.:$162.53
- Tax amount:$6,654
Features and amenities
- Appliances:Dishwasher, Disposal
Parking
- Garage:Yes
- Garage spaces:2
 Information provided, in part, by North Texas Real Estate Information Systems, Inc. Last Updated October 2, 2026 Listings with the NTREIS logo are listed by brokerages other than ERA Newlin & Company.
New listings near 8944 Sunny Hollow Drive
- New
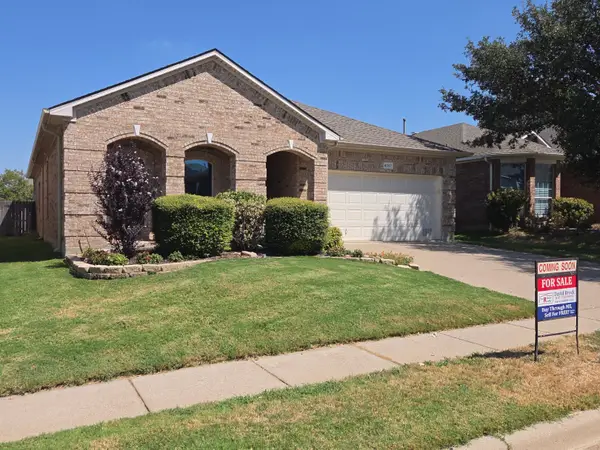 $342,500Active3 beds 2 baths1,884 sq. ft.
4057 Claymore Lane, Fort Worth, TX 76244
MLS# 21381180Listed by: YOUR HOME REALTY - New
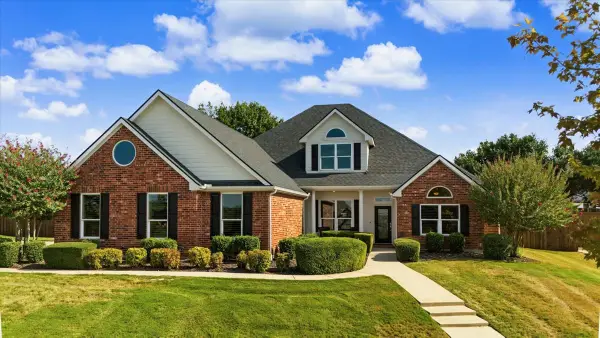 $735,000Active3 beds 2 baths3,037 sq. ft.
3909 Stoneshire Court, Fort Worth, TX 76179
MLS# 21397407Listed by: KELLER WILLIAMS FORT WORTH - New
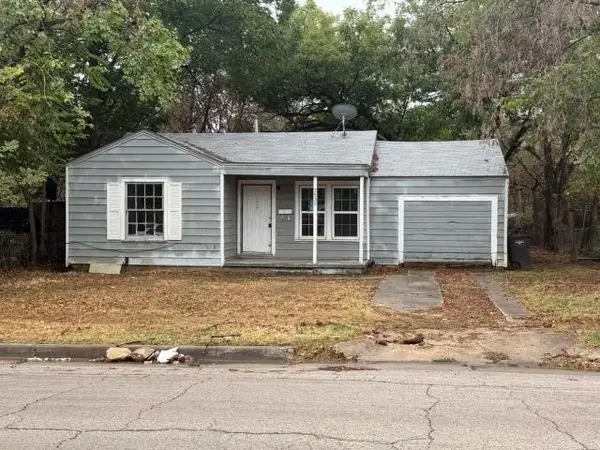 $139,900Active3 beds 2 baths939 sq. ft.
3532 Pioneer Street, Fort Worth, TX 76119
MLS# 21401474Listed by: ELIST REO, LLC - New
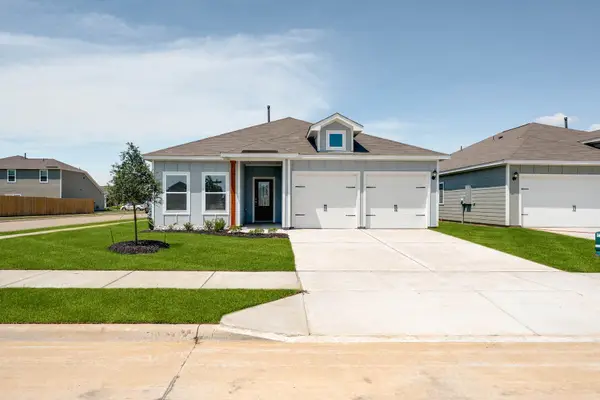 $301,900Active3 beds 2 baths1,316 sq. ft.
1313 Helca Drive, Fort Worth, TX 76140
MLS# 21402463Listed by: LGI HOMES - New
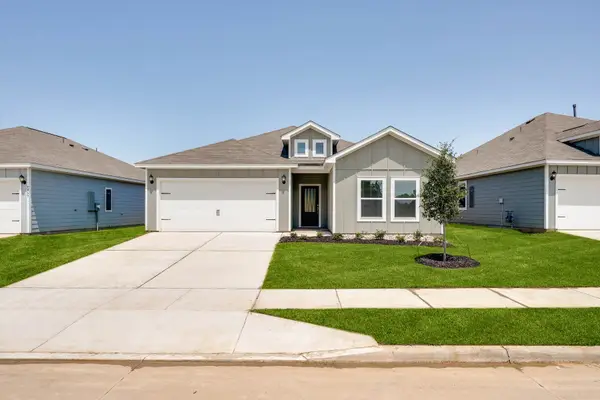 $311,900Active3 beds 2 baths1,600 sq. ft.
1317 Helca Drive, Fort Worth, TX 76140
MLS# 21402487Listed by: LGI HOMES - New
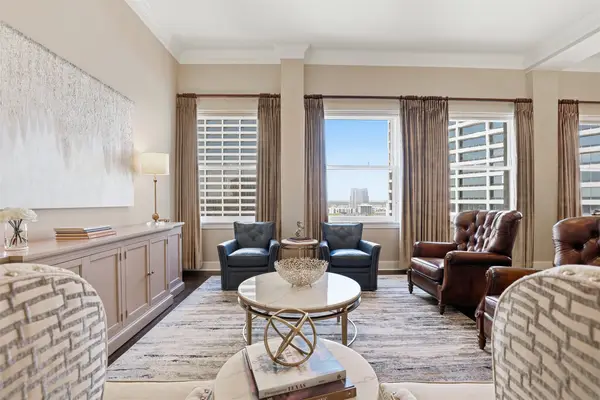 $825,000Active2 beds 3 baths2,338 sq. ft.
411 W 7th Street #1005, Fort Worth, TX 76102
MLS# 21400955Listed by: COMPASS RE TEXAS, LLC - New
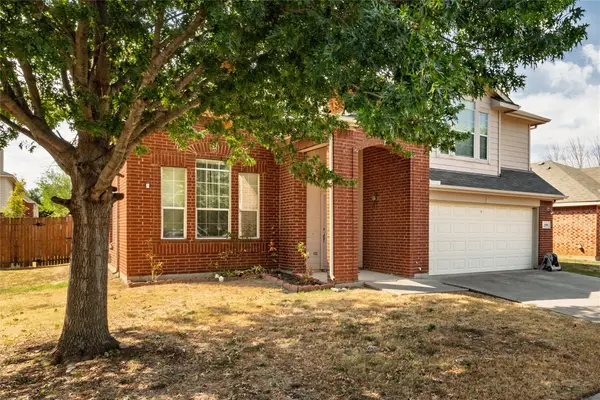 $320,000Active4 beds 3 baths2,147 sq. ft.
4413 Chaparral Creek Drive, Fort Worth, TX 76123
MLS# 21402264Listed by: THE PROPERTY SHOP - New
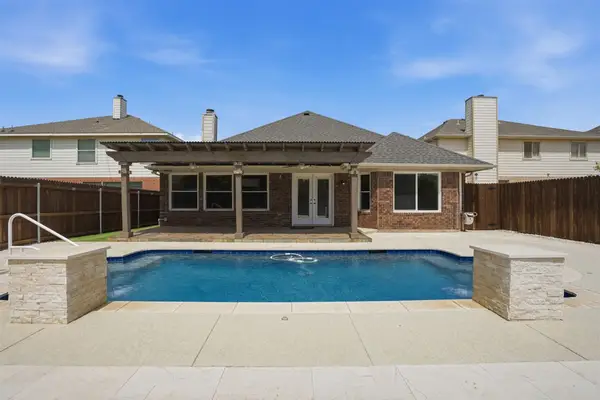 $359,900Active3 beds 2 baths2,046 sq. ft.
4525 Lodestone Lane, Fort Worth, TX 76123
MLS# 21402358Listed by: RE/MAX TRINITY - New
 $385,000Active4 beds 3 baths2,358 sq. ft.
14308 Broomstick Road, Fort Worth, TX 76052
MLS# 21375064Listed by: MARK SPAIN REAL ESTATE


Protect your home and budget from life's surprises with an Assurant Home Warranty, backed by a partner that supports you through every step of homeownership. Explore Plans.
© 2023 - 2026 ERA Franchise Systems LLC. All rights reserved. ERA Franchise Systems LLC fully supports the principles of the Fair Housing Act and the Equal Opportunity Act. ERA, ERA Real Estate powered, and their respective logos are registered service marks of ERA Franchise Systems LLC. Each office is independently owned and operated.