
4209 Capilla Street, Fort Worth, TX 76133
Local realty services provided by:ERA Courtyard Real Estate
Listed by: darla gray
Office: coldwell banker apex, realtors
MLS#:21322934
Source:GDAR
Price summary
- Price:$450,000
- Price per sq. ft.:$172.68
About this home
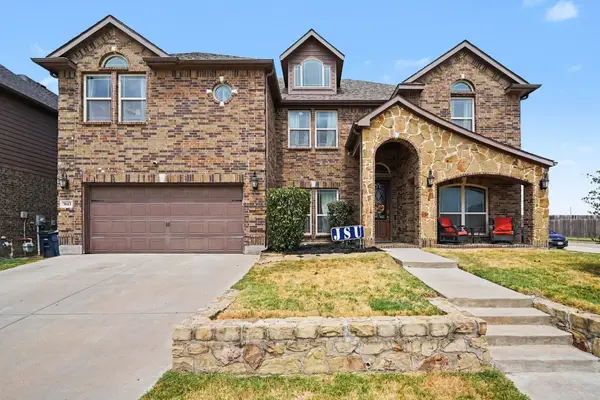
This adorable, updated ranch home is the perfect blend of comfort & efficiency, offering a peaceful retreat with modern touches. No HOA! The spacious layout features a split floor plan with a private master suite, separate shower, soaking tub, Exceptional single-story ranch home completely updated for modern living and situated on a premium greenbelt lot. The private, resort-style backyard serves as your personal oasis, featuring lush landscaping and ample space for outdoor entertaining with no rear neighbors. Enjoy massive utility savings from day one with fully paid-off solar panels. Inside, the home boasts significant big-ticket upgrades, including a newer roof, HVAC system, and water heater. Impeccably maintained and move-in ready, this property perfectly blends classic architectural charm with peace-of-mind mechanics.
Contact an agent
Home facts
- Year built:1983
- Subdivision & Development:Candleridge Add
- Listing ID #:21322934
- Added:52 day(s) ago
- Updated:September 07, 2026 at 11:51 AM
Rooms and interior
- Bedrooms:3
- Total bathrooms:2
- Full bathrooms:2
- Flooring:Concrete
- Kitchen Description:Dishwasher, Disposal, Electric Cooktop, Electric Oven, Microwave
- Living area:2,606 sq. ft.
Heating and cooling
- Cooling:Ceiling Fans, Central Air, Electric
- Heating:Central, Electric
- Central air:Yes
Structure and exterior
- Roof:Composition
- Year built:1983
- Building area:2,606 sq. ft.
- Lot area:0.26 Acres
- Lot Features:Greenbelt, Interior Lot, Sprinkler System
- Architectural Style:Traditional
- Construction Materials:Brick
- Foundation Description:Slab
- Levels:1 Story
Schools
- High school:Southwest
- Middle school:Wedgwood
- Elementary school:Woodway
Finances and disclosures
- Price:$450,000
- Price per sq. ft.:$172.68
- Tax amount:$9,359
Features and amenities
- Appliances:Dishwasher, Disposal, Electric Cooktop, Electric Oven, Microwave
- Amenities:Security Gate, Security System, Smoke Detectors
Parking
- Garage:Yes
- Garage spaces:2
 Information provided, in part, by North Texas Real Estate Information Systems, Inc. Last Updated September 7, 2026 Listings with the NTREIS logo are listed by brokerages other than ERA Courtyard Real Estate.
New listings near 4209 Capilla Street
- New
 $300,000Active4 beds 2 baths1,785 sq. ft.
8212 Deer Bluff Lane, Fort Worth, TX 76179
MLS# 21379825Listed by: MCELYEA REALTY GROUP - New
 $344,000Active4 beds 2 baths1,801 sq. ft.
2932 Milby Oaks Drive, Fort Worth, TX 76244
MLS# 21380084Listed by: CITIWIDE ALLIANCE REALTY - New
 $79,900Active2 beds 2 baths1,010 sq. ft.
5530 Boca Raton Boulevard #189, Fort Worth, TX 76112
MLS# 21380089Listed by: EXP REALTY LLC - New
 $419,900Active4 beds 3 baths2,442 sq. ft.
7540 Monterrey Drive, Fort Worth, TX 76112
MLS# 21376784Listed by: 6TH AVE HOMES - New
 $333,750Active3 beds 2 baths2,152 sq. ft.
3208 Sadie Trail, Fort Worth, TX 76137
MLS# 21379550Listed by: RENDON REALTY, LLC - Open Sat, 12 to 2pmNew
 $599,000Active3 beds 4 baths2,347 sq. ft.
644 E Bluff Street, Fort Worth, TX 76102
MLS# 21378830Listed by: COMPASS RE TEXAS, LLC - New
 $350,000Active4 beds 3 baths2,851 sq. ft.
13081 Fencerow Road, Fort Worth, TX 76244
MLS# 21379917Listed by: THE MICHAEL GROUP REAL ESTATE - New
 $285,000Active2 beds 2 baths1,289 sq. ft.
1701 Queen Street, Fort Worth, TX 76103
MLS# 21375733Listed by: WILLIAMS TREW REAL ESTATE - New
 $180,000Active-- beds -- baths2,816 sq. ft.
3005 Hemphill Street, Fort Worth, TX 76110
MLS# 21379745Listed by: REAL BROKER, LLC - New
 $535,000Active6 beds 4 baths3,994 sq. ft.
1613 Fiddleneck Street, Fort Worth, TX 76177
MLS# 21376990Listed by: ORCHARD BROKERAGE


Protect your home and budget from life's surprises with an Assurant Home Warranty, backed by a partner that supports you through every step of homeownership. Explore Plans.
© 2023 - 2026 ERA Franchise Systems LLC. All rights reserved. ERA Franchise Systems LLC fully supports the principles of the Fair Housing Act and the Equal Opportunity Act. ERA, ERA Real Estate powered, and their respective logos are registered service marks of ERA Franchise Systems LLC. Each office is independently owned and operated.