
448 Delgany Trail, Fort Worth, TX 76052
Local realty services provided by:ERA Courtyard Real Estate
448 Delgany Trail,Fort Worth, TX 76052
$390,000
- 4 Beds
- 3 Baths
- 2,568 sq. ft.
- Single family
- Active
Upcoming open houses
- Sat, Nov 2101:00 pm - 03:00 pm
Listed by: mandy pickerill
Office: coldwell banker apex, realtors
MLS#:21440033
Source:GDAR
Price summary
- Price:$390,000
- Price per sq. ft.:$151.87
- Monthly HOA dues:$25
About this home
**Amazing 1.5 Story Home in Fort Worth with Salt Water Pool!**
Step into this beautifully updated 4-bedroom, 3-bathroom home, perfectly nestled in a friendly Fort Worth neighborhood. With a thoughtful layout boasting 1.5 stories, this residence blends comfort, style, and functionality, creating a haven for relaxation and outdoor entertainment enthusiasts alike.
**Interior Highlights**
As you enter, be greeted by fresh Luxury Vinyl flooring that flows seamlessly through the sunlit living room, adding a touch of elegance and durability. The open-concept design connects the living space effortlessly to the heart of the home – a modern kitchen that inspires culinary creativity. The walk in pantry is a must see that utilizes the under stairs area for extra storage. The 2nd floor has a full bath, large flex room and another room separated by barn doors. This could be used as an office or 4th bedroom.
The downstairs features generously-sized bedrooms with plush, fresh carpeting, offering a cozy retreat after a long day. The primary suite is a true refuge, complete with an ensuite bathroom that provides both convenience and luxury. Venture upstairs to discover an additional living area or entertainment room, ideal for hosting movie nights or creating a personalized space to suit your lifestyle.
**Exterior & Additional Features**
The exterior of the home is equally impressive, featuring pristine landscaping that enhances its curb appeal. A two-car garage with 7 extra feet of length on one side provides ample space for vehicles and additional storage. The backyard invites relaxation with a private patio area, perfect for enjoying a morning coffee or unwinding in the evenings. Don't spend the entire weekend mowing as turf was installed in the backyard in 2026.
Conveniently located with easy access to Fort Worth's vibrant downtown, shopping, dining, and top-rated schools, this property offers an amazing lifestyle opportunity....
Contact an agent
Home facts
- Year built:2015
- Subdivision & Development:Emerald Park Add
- Listing ID #:21440033
- Added:1 day(s) ago
- Updated:November 20, 2026 at 05:59 AM
Rooms and interior
- Bedrooms:4
- Total bathrooms:3
- Full bathrooms:3
- Flooring:Carpet, Luxury Vinyl Plank, Tile
- Kitchen Description:Dishwasher, Disposal, Electric Range, Microwave, Vented Exhaust Fan
- Living area:2,568 sq. ft.
Heating and cooling
- Cooling:Ceiling Fans, Central Air, Electric
- Heating:Central, Electric
- Central air:Yes
Structure and exterior
- Roof:Composition
- Year built:2015
- Building area:2,568 sq. ft.
- Lot area:0.21 Acres
- Lot Features:Interior Lot, Irregular Lot, Landscaped, Lawn, Sprinkler System, Subdivision
- Architectural Style:Traditional
- Construction Materials:Brick, Fiber Cement
- Foundation Description:Slab
Schools
- High school:Eaton
- Middle school:Leo Adams
- Elementary school:Carl E. Schluter
Finances and disclosures
- Price:$390,000
- Price per sq. ft.:$151.87
- Tax amount:$9,052
Features and amenities
- Appliances:Dishwasher, Disposal, Electric Range, Microwave, Vented Exhaust Fan
- Amenities:Fire Alarm, Smoke Detectors, Window Coverings
Parking
- Garage:Yes
- Garage spaces:2
 Information provided, in part, by North Texas Real Estate Information Systems, Inc. Last Updated November 20, 2026 Listings with the NTREIS logo are listed by brokerages other than ERA Courtyard Real Estate.
New listings near 448 Delgany Trail
- New
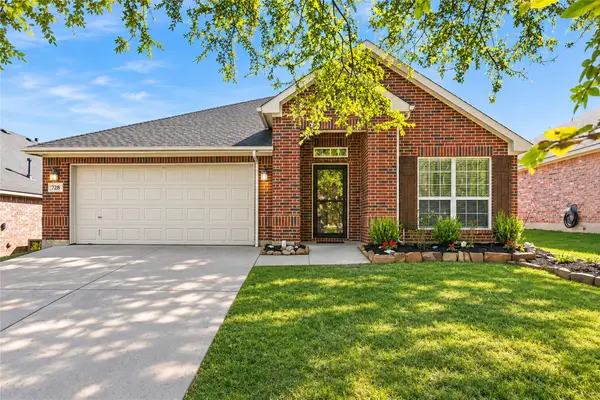 $370,000Active3 beds 2 baths2,145 sq. ft.
728 Darlington Trail, Fort Worth, TX 76131
MLS# 21440523Listed by: BETTER HOMES & GARDENS, WINANS - New
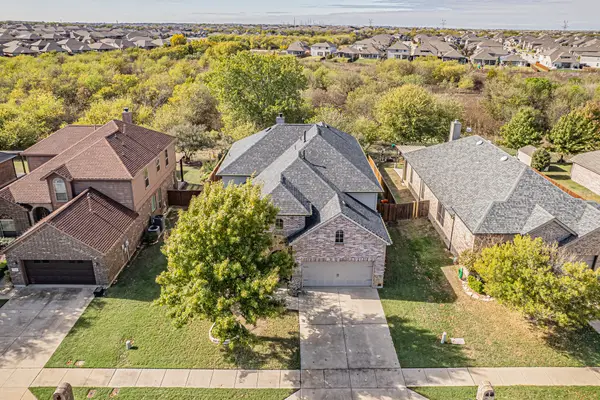 $450,000Active4 beds 3 baths3,450 sq. ft.
9433 Side Saddle Trail, Fort Worth, TX 76131
MLS# 21438701Listed by: CENTURY 21 MIKE BOWMAN, INC. - New
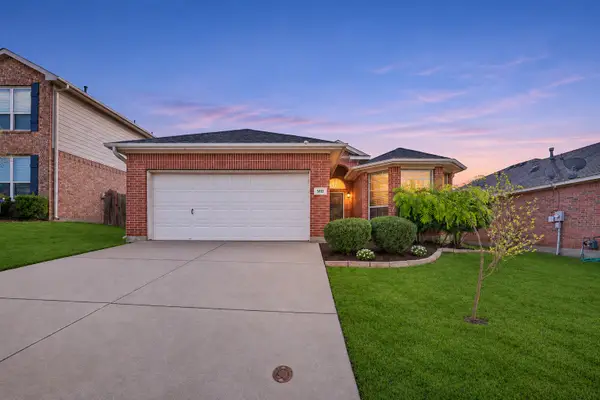 $250,000Active3 beds 2 baths1,589 sq. ft.
5012 Bedfordshire Drive, Fort Worth, TX 76135
MLS# 21439304Listed by: ORCHARD BROKERAGE - New
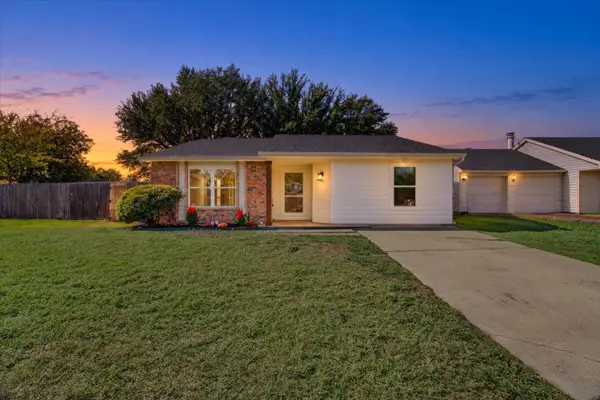 $299,000Active4 beds 2 baths1,450 sq. ft.
7321 Wayfarer Trail, Fort Worth, TX 76137
MLS# 21439516Listed by: RJ WILLIAMS & COMPANY RE - Open Sat, 1 to 4pmNew
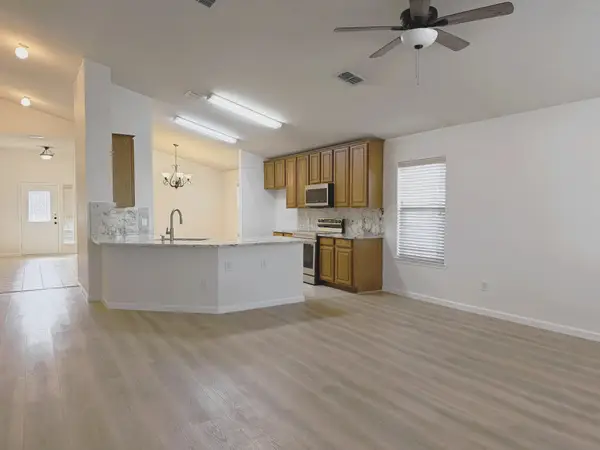 $349,900Active4 beds 2 baths2,058 sq. ft.
4413 Chris, Fort Worth, TX 76244
MLS# 21440382Listed by: COLDWELL BANKER REALTY - New
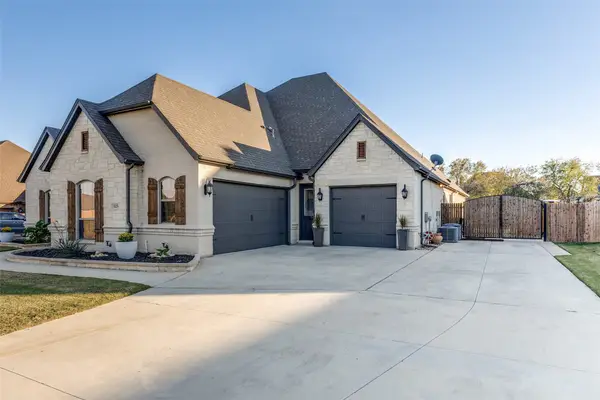 $699,000Active5 beds 4 baths3,464 sq. ft.
1125 N Durango Springs Drive, Fort Worth, TX 76052
MLS# 21438037Listed by: ORCHARD BROKERAGE - New
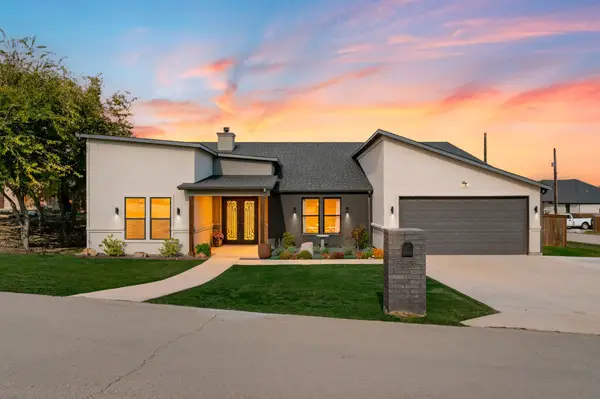 $499,900Active3 beds 3 baths2,718 sq. ft.
5306 Ranya Court, Fort Worth, TX 76126
MLS# 21439147Listed by: ELITE REAL ESTATE TEXAS - New
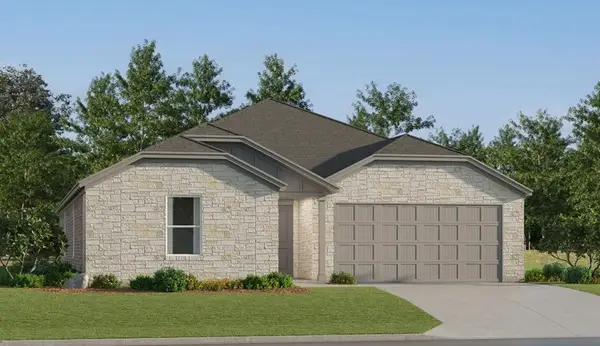 $324,999Active4 beds 2 baths2,047 sq. ft.
337 Sweet Ray Road, Fort Worth, TX 76140
MLS# 21440288Listed by: KELLER WILLIAMS CITY-VIEW - New
 $145,000Active3 beds 2 baths1,558 sq. ft.
7451 Mohawk Avenue, Fort Worth, TX 76116
MLS# 21440304Listed by: ELIST REALTY, LLC


Protect your home and budget from life's surprises with an Assurant Home Warranty, backed by a partner that supports you through every step of homeownership. Explore Plans.
© 2023 - 2026 ERA Franchise Systems LLC. All rights reserved. ERA Franchise Systems LLC fully supports the principles of the Fair Housing Act and the Equal Opportunity Act. ERA, ERA Real Estate powered, and their respective logos are registered service marks of ERA Franchise Systems LLC. Each office is independently owned and operated.