
5021 Chisholm View Drive, Fort Worth, TX 76123
Local realty services provided by:ERA Courtyard Real Estate
5021 Chisholm View Drive,Fort Worth, TX 76123
$390,000Last list price
- 4 Beds
- 2 Baths
- - sq. ft.
- Single family
- Sold
Listed by: jeannie holland
Office: transcend dfw properties
MLS#:21356965
Source:GDAR
Sorry, we are unable to map this address
Price summary
- Price:$390,000
- Monthly HOA dues:$41.83
About this home
Welcome to this meticulously maintained, single-story home in the desirable Summer Creek community of Fort Worth! Offering 4 bedrooms and 2 baths, this bright and inviting home features an open-concept layout designed for comfortable everyday living and effortless entertaining. The fourth bedroom is a wonderful flex space for an office or home gym. Thoughtful upgrades and stylish finishes can be found throughout, including gorgeous engineered hardwood flooring, Tempur-Pedic carpet padding, an air purification system, and a charming coffee nook that creates the perfect spot to start your morning. The light-filled living spaces flow seamlessly into the kitchen and dining areas, giving the home an open, welcoming feel.
Step outside to your own private backyard retreat featuring a sparkling pool with a gas pool heater, a pergola for relaxing or entertaining, and beautifully maintained landscaping. As an added bonus, the property backs to a protected nature preserve, offering a peaceful backdrop and added privacy with no homes directly behind you. Summer Creek offers easy access to walking trails and a nearby community center, adding even more opportunities to enjoy the outdoors and the surrounding neighborhood. With extensive updates, impressive amenities, and beautiful landscaping, this home offers the perfect combination of comfort, style, and outdoor living.
This one truly has so much to offer — come see all the details that make it special!...
Contact an agent
Home facts
- Year built:2018
- Subdivision & Development:Summer Creek South Add
- Listing ID #:21356965
- Added:49 day(s) ago
- Updated:October 02, 2026 at 07:48 PM
Rooms and interior
- Bedrooms:4
- Total bathrooms:2
- Full bathrooms:2
- Flooring:Carpet, Hardwood
- Kitchen Description:Built In Gas Range, Dishwasher, Disposal
Heating and cooling
- Cooling:Attic Fan, Ceiling Fans, Central Air, Electric
- Heating:Central
- Central air:Yes
Structure and exterior
- Roof:Composition
- Year built:2018
- Lot Features:Interior Lot, Landscaped, Level, Sprinkler System, Subdivision
- Architectural Style:Traditional
- Construction Materials:Brick
- Foundation Description:Slab
- Levels:1 Story
Schools
- High school:North Crowley
- Middle school:Summer Creek,Crowley 9Th Grade
- Elementary school:Dallas Park
Finances and disclosures
- Price:$390,000
- Tax amount:$9,853
Features and amenities
- Appliances:Built In Gas Range, Dishwasher, Disposal, Gas Water Heater, Plumbed For Gas, Some Gas Appliances
- Amenities:Air Purifier, Carbon Monoxide Detectors, Fire Alarm, Security System, Security System Owned
Parking
- Garage:Yes
- Garage spaces:2
 Information provided, in part, by North Texas Real Estate Information Systems, Inc. Last Updated October 2, 2026 Listings with the NTREIS logo are listed by brokerages other than ERA Courtyard Real Estate.
New listings near 5021 Chisholm View Drive
- New
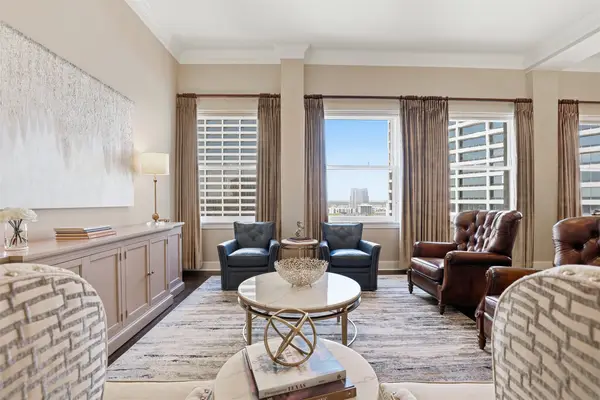 $825,000Active2 beds 3 baths2,338 sq. ft.
411 W 7th Street #1005, Fort Worth, TX 76102
MLS# 21400955Listed by: COMPASS RE TEXAS, LLC - New
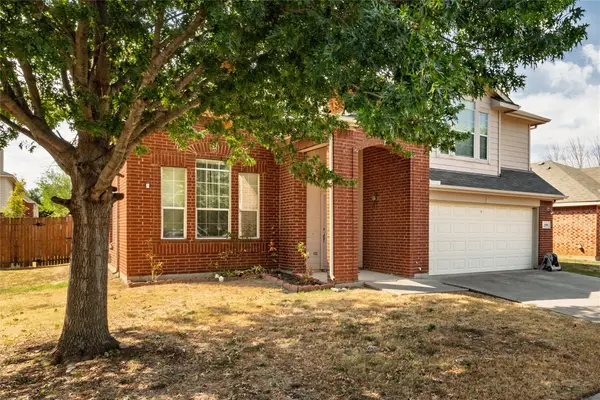 $320,000Active4 beds 3 baths2,147 sq. ft.
4413 Chaparral Creek Drive, Fort Worth, TX 76123
MLS# 21402264Listed by: THE PROPERTY SHOP - New
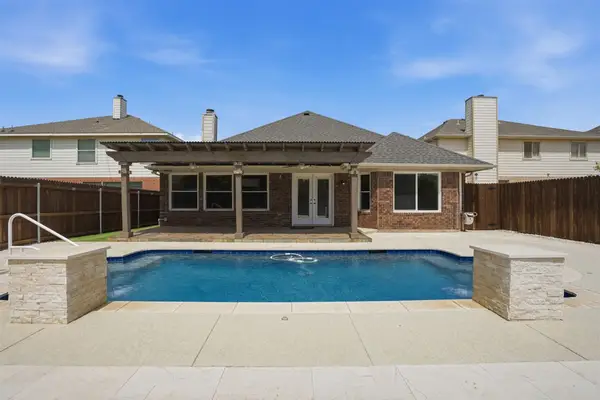 $359,900Active3 beds 2 baths2,046 sq. ft.
4525 Lodestone Lane, Fort Worth, TX 76123
MLS# 21402358Listed by: RE/MAX TRINITY - New
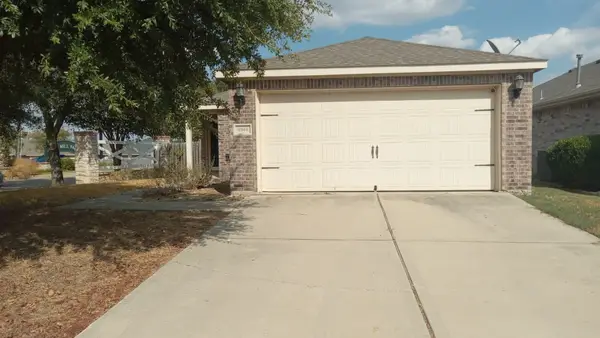 $229,000Active3 beds 2 baths1,409 sq. ft.
8944 Sunny Hollow Drive, Fort Worth, TX 76179
MLS# 21402377Listed by: INFINITY REALTY GROUP OF TEXAS - New
 $385,000Active4 beds 3 baths2,358 sq. ft.
14308 Broomstick Road, Fort Worth, TX 76052
MLS# 21375064Listed by: MARK SPAIN REAL ESTATE - New
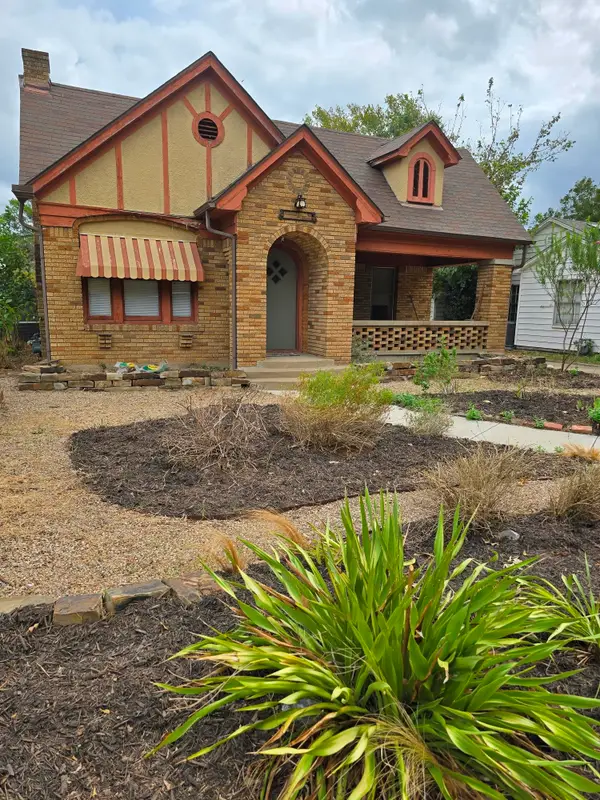 $199,900Active2 beds 1 baths1,384 sq. ft.
320 Emma Street, Fort Worth, TX 76111
MLS# 21390320Listed by: EXP REALTY - New
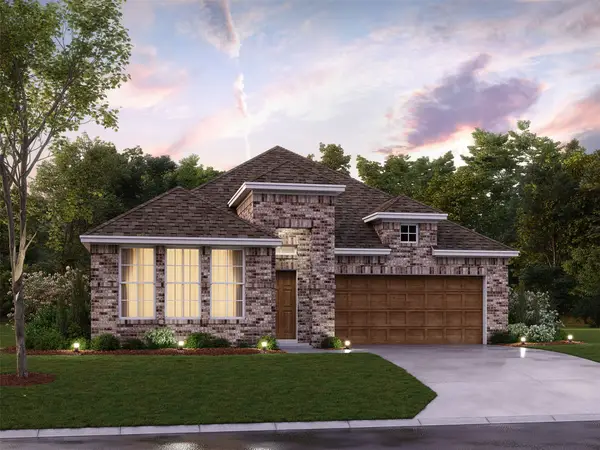 $402,990Active4 beds 3 baths2,129 sq. ft.
12508 Sasky Road, Fort Worth, TX 76052
MLS# 21396043Listed by: ESCAPE REALTY - New
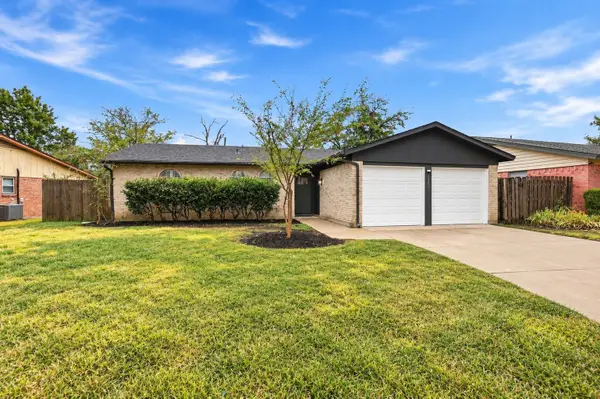 $256,000Active3 beds 2 baths1,119 sq. ft.
3205 Fargo Court, Fort Worth, TX 76133
MLS# 21400447Listed by: FLORAVISTA REALTY, LLC - New
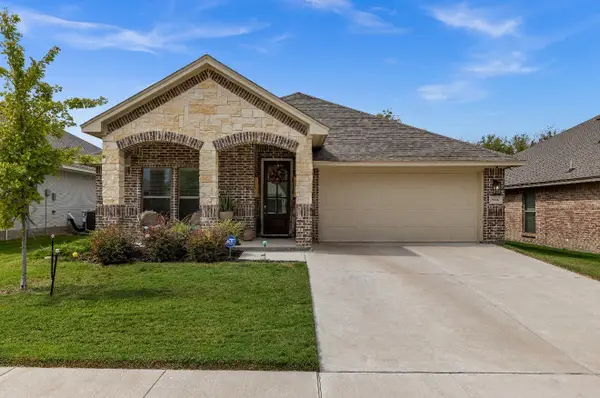 $339,500Active4 beds 2 baths1,990 sq. ft.
9936 Mescalbean Boulevard, Fort Worth, TX 76036
MLS# 21401119Listed by: REAL BROKER, LLC - New
 $325,999Active4 beds 2 baths1,787 sq. ft.
15225 Lima Lane, Fort Worth, TX 76052
MLS# 21401176Listed by: KELLER WILLIAMS CITY-VIEW


Protect your home and budget from life's surprises with an Assurant Home Warranty, backed by a partner that supports you through every step of homeownership. Explore Plans.
© 2023 - 2026 ERA Franchise Systems LLC. All rights reserved. ERA Franchise Systems LLC fully supports the principles of the Fair Housing Act and the Equal Opportunity Act. ERA, ERA Real Estate powered, and their respective logos are registered service marks of ERA Franchise Systems LLC. Each office is independently owned and operated.