
5033 Sunset Circle N, Fort Worth, TX 76244
Local realty services provided by:ERA Newlin & Company
5033 Sunset Circle N,Fort Worth, TX 76244
$600,000
- 3 Beds
- 2 Baths
- 1,991 sq. ft.
- Single family
- Active
Listed by: summer richards
Office: ebby halliday realtors
MLS#:21364299
Source:GDAR
Price summary
- Price:$600,000
- Price per sq. ft.:$301.36
About this home
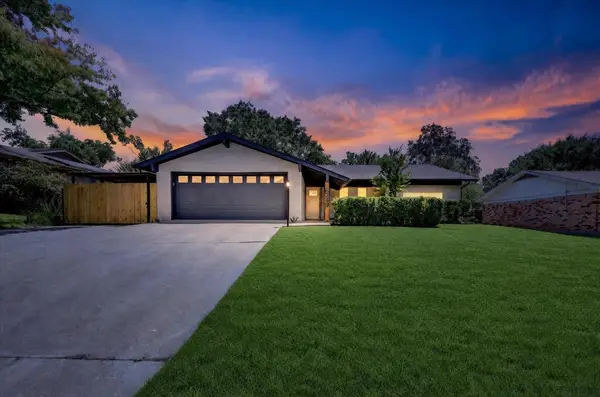
Looking for a little elbow room in the city? You know those properties that rarely come up for sale...this is one! Situated on a 1 acre lot, in the one street subdivision of West Oaks, with no HOA, this property is primed for all the possibilities to make it your own-while still close to schools, shopping and restaurants. Located in Keller ISD, this 3 bedroom 2 bath, 2 car garage home with a circle drive has fresh paint inside & out, a great flexible floorplan, granite countertops, wood flooring, wainscoting, cozy fireplace and updated bathrooms. On top of that it has huge back yard, an area for a firepit, additional covered carport and a huge 1500 square foot Workshop with electricity with a separate area built out that could be made into office space. All that AND plenty of room to put in a pool. The possibilities are endless. New Roof & gutters in 2022
Contact an agent
Home facts
- Year built:1972
- Subdivision & Development:West Oak Addition
- Listing ID #:21364299
- Added:1 day(s) ago
- Updated:August 20, 2026 at 07:53 PM
Rooms and interior
- Bedrooms:3
- Total bathrooms:2
- Full bathrooms:2
- Flooring:Tile
- Kitchen Description:Dishwasher, Disposal, Electric Cooktop, Electric Oven
- Living area:1,991 sq. ft.
Heating and cooling
- Cooling:Ceiling Fans, Central Air, Electric
- Heating:Central, Electric, Fireplaces
- Central air:Yes
Structure and exterior
- Roof:Composition
- Year built:1972
- Building area:1,991 sq. ft.
- Lot area:1.14 Acres
- Lot Features:Interior Lot, Landscaped, Lawn, Many Trees, Subdivision
- Architectural Style:Traditional
- Construction Materials:Brick, Stone, Wood Siding
- Foundation Description:Slab
- Levels:1 Story
Schools
- High school:Timber Creek
- Middle school:Trinity Springs
- Elementary school:Independence
Finances and disclosures
- Price:$600,000
- Price per sq. ft.:$301.36
Features and amenities
- Appliances:Dishwasher, Disposal, Electric Cooktop, Electric Oven, Electric Water Heater
- Amenities:Security Gate, Smoke Detectors, Window Coverings
Parking
- Garage:Yes
- Garage spaces:2
- Carport spaces:1
 Information provided, in part, by North Texas Real Estate Information Systems, Inc. Last Updated August 20, 2026 Listings with the NTREIS logo are listed by brokerages other than ERA Newlin & Company.
New listings near 5033 Sunset Circle N
- New
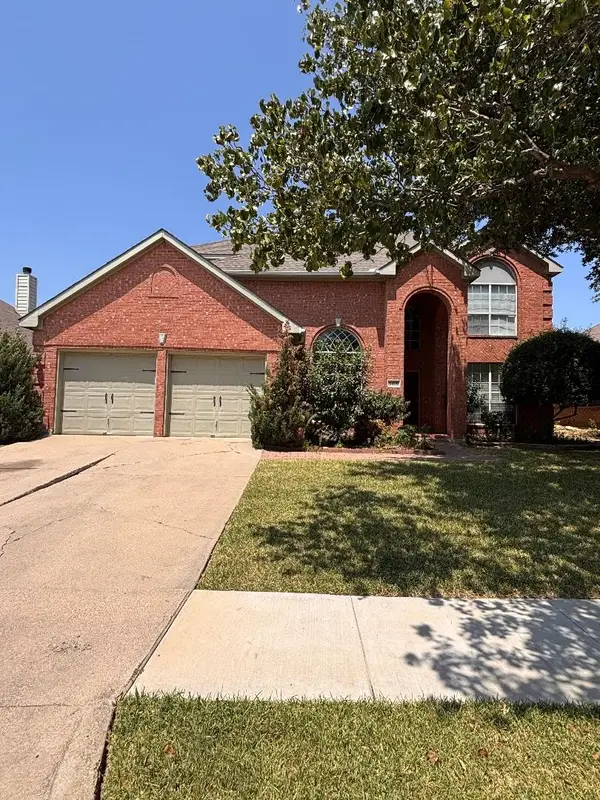 $399,900Active4 beds 3 baths2,810 sq. ft.
5405 Mt Mckinley Road, Fort Worth, TX 76137
MLS# 21360128Listed by: REGENT REALTY, LLC - New
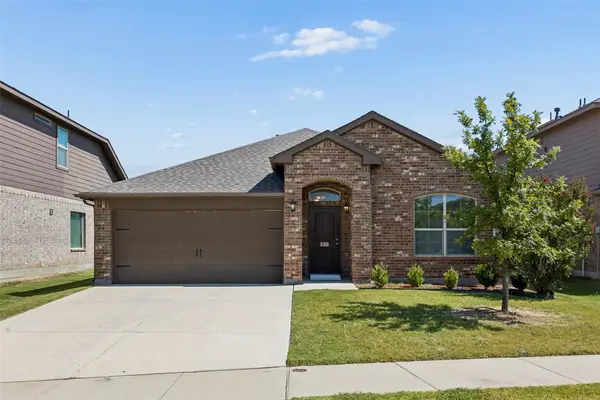 $295,000Active4 beds 2 baths1,587 sq. ft.
4236 Gallowgate Drive, Fort Worth, TX 76123
MLS# 21365277Listed by: SIGNATURE REAL ESTATE GROUP - New
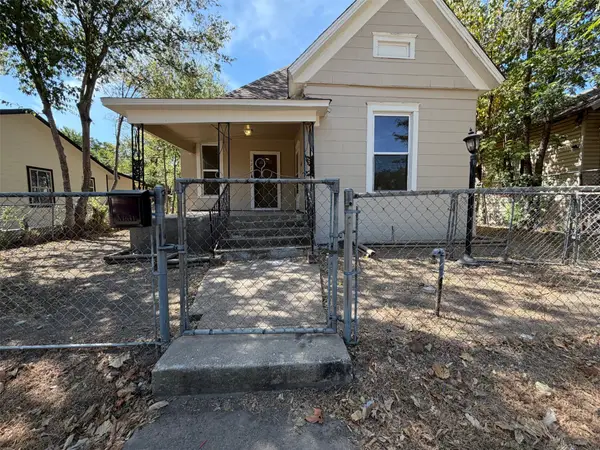 $182,000Active3 beds 2 baths1,000 sq. ft.
1216 Bessie Street, Fort Worth, TX 76104
MLS# 21365337Listed by: OPENDOOR BROKERAGE, LLC - New
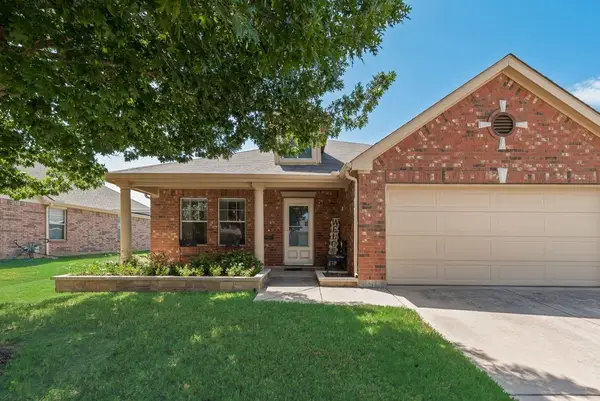 $295,000Active3 beds 2 baths1,664 sq. ft.
13708 Trail Break Drive, Fort Worth, TX 76052
MLS# 21296500Listed by: REAL T TEAM BY EXP - New
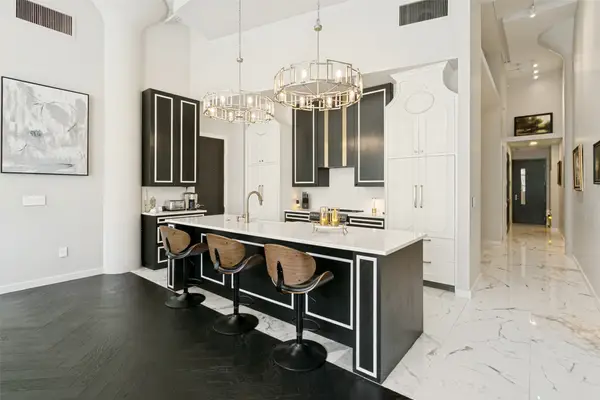 $799,000Active2 beds 3 baths1,976 sq. ft.
2600 W 7th Street #1715, Fort Worth, TX 76107
MLS# 21352761Listed by: LEAH DUNN REAL ESTATE GROUP - New
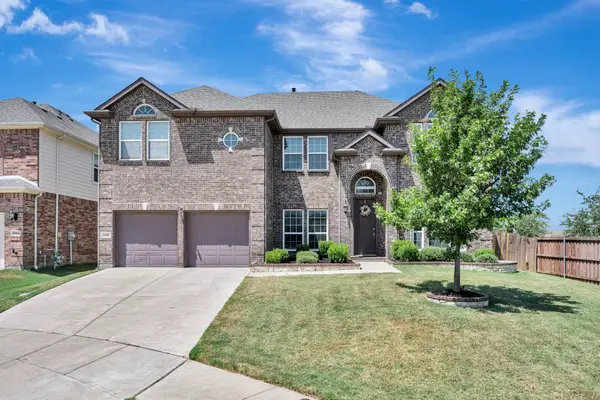 $550,000Active5 beds 4 baths4,005 sq. ft.
8500 Delmar Court, Fort Worth, TX 76123
MLS# 21353379Listed by: CHANDLER CROUCH, REALTORS - New
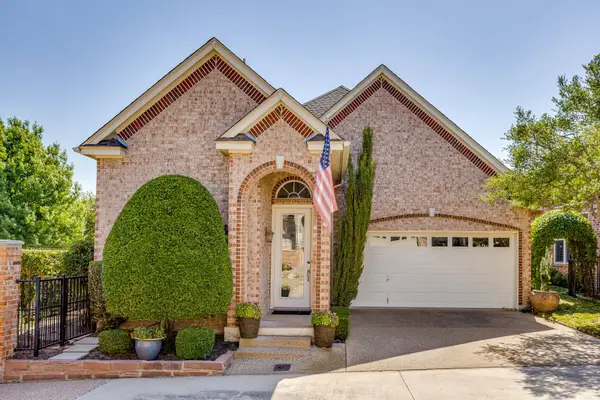 $550,000Active2 beds 2 baths2,208 sq. ft.
5065 Pershing Avenue, Fort Worth, TX 76107
MLS# 21357581Listed by: COMPASS RE TEXAS, LLC - New
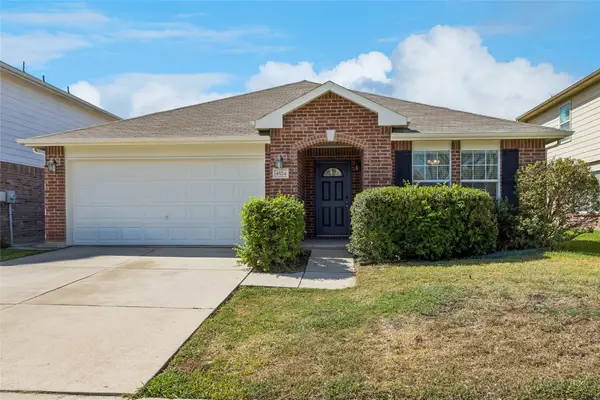 $349,900Active3 beds 2 baths2,085 sq. ft.
4524 Willow Rock Lane, Fort Worth, TX 76244
MLS# 21360709Listed by: COLDWELL BANKER REALTY - Open Sun, 12 to 3pmNew
 $359,000Active3 beds 2 baths1,678 sq. ft.
6249 Winifred Drive, Fort Worth, TX 76133
MLS# 21363865Listed by: MONUMENT REALTY


Protect your home and budget from life's surprises with an Assurant Home Warranty, backed by a partner that supports you through every step of homeownership. Explore Plans.
© 2023 - 2026 ERA Franchise Systems LLC. All rights reserved. ERA Franchise Systems LLC fully supports the principles of the Fair Housing Act and the Equal Opportunity Act. ERA, ERA Real Estate powered, and their respective logos are registered service marks of ERA Franchise Systems LLC. Each office is independently owned and operated.