
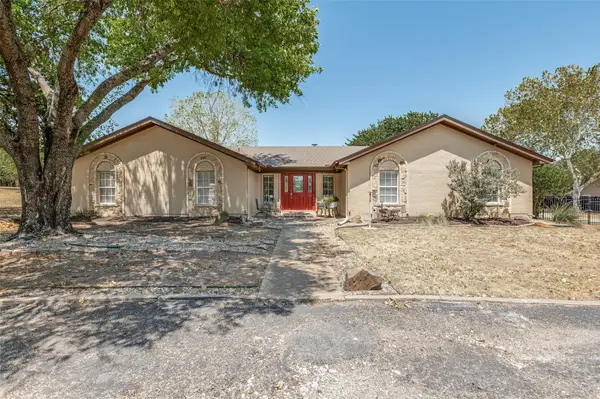
6249 Winifred Drive, Fort Worth, TX 76133
Local realty services provided by:ERA Courtyard Real Estate
6249 Winifred Drive,Fort Worth, TX 76133
$359,000
- 3 Beds
- 2 Baths
- 1,678 sq. ft.
- Single family
- Active
Upcoming open houses
- Sun, Aug 2312:00 pm - 03:00 pm
Listed by: carlos silva
Office: monument realty
MLS#:21363865
Source:GDAR
Price summary
- Price:$359,000
- Price per sq. ft.:$213.95
About this home
Welcome to this fully renovated home in the established Wedgwood neighborhood of Southwest Fort Worth. Surrounded by mature trees and conveniently located near shopping, dining and major roadways, this home offers the updates buyers want with the space and character that can be hard to find. Inside, you’ll find updated flooring, recessed lighting and a bright living room centered around a painted brick fireplace. The remodeled kitchen features quartz countertops, stainless steel appliances, updated cabinetry and a subway tile backsplash. Both bathrooms have also been beautifully updated with modern vanities, black fixtures and stylish tilework. Including a Flex Room that could be used as formal dining room, or an at home office. French doors lead to a spacious backyard with mature trees, a covered patio and storage shed. Need extra parking? The long driveway extends through a gated entrance to an oversized covered carport, in addition to the attached two-car garage. Move-in ready with plenty of indoor and outdoor space, even though the pictures speak for themselves this one is worth seeing in person....
Contact an agent
Home facts
- Year built:1967
- Subdivision & Development:Wedgwood Add
- Listing ID #:21363865
- Added:1 day(s) ago
- Updated:August 20, 2026 at 07:53 PM
Rooms and interior
- Bedrooms:3
- Total bathrooms:2
- Full bathrooms:2
- Flooring:Laminate, Tile
- Kitchen Description:Dishwasher, Disposal, Electric Oven, Electric Range, Microwave
- Living area:1,678 sq. ft.
Heating and cooling
- Cooling:Central Air, Electric
- Heating:Central, Natural Gas
- Central air:Yes
Structure and exterior
- Roof:Composition
- Year built:1967
- Building area:1,678 sq. ft.
- Lot area:0.24 Acres
- Architectural Style:Traditional
- Construction Materials:Brick
- Foundation Description:Slab
- Levels:1 Story
Schools
- High school:Southwest
- Middle school:Wedgwood
- Elementary school:Jt Stevens
Finances and disclosures
- Price:$359,000
- Price per sq. ft.:$213.95
- Tax amount:$3,174
Features and amenities
- Appliances:Dishwasher, Disposal, Electric Oven, Electric Range, Gas Water Heater, Microwave
- Amenities:Smoke Detectors
Parking
- Garage:Yes
- Garage spaces:2
- Carport spaces:2
 Information provided, in part, by North Texas Real Estate Information Systems, Inc. Last Updated August 20, 2026 Listings with the NTREIS logo are listed by brokerages other than ERA Courtyard Real Estate.
New listings near 6249 Winifred Drive
- New
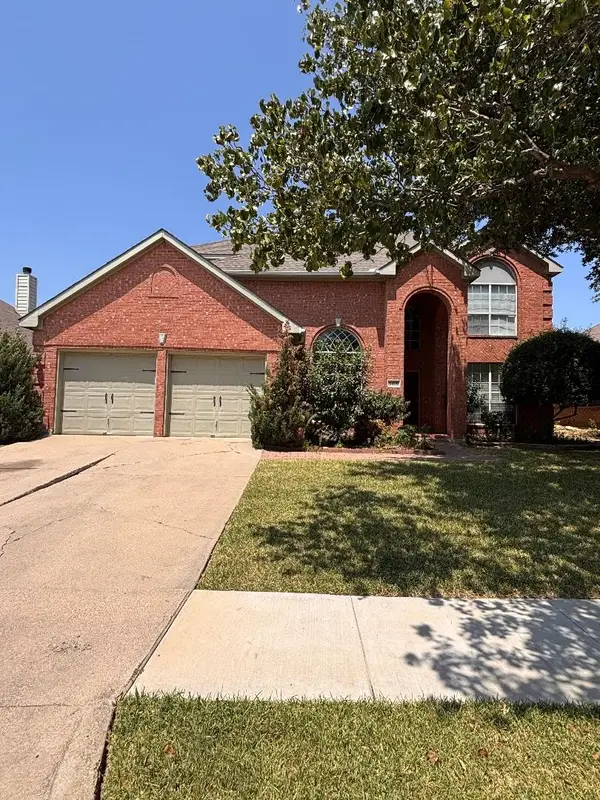 $399,900Active4 beds 3 baths2,810 sq. ft.
5405 Mt Mckinley Road, Fort Worth, TX 76137
MLS# 21360128Listed by: REGENT REALTY, LLC - New
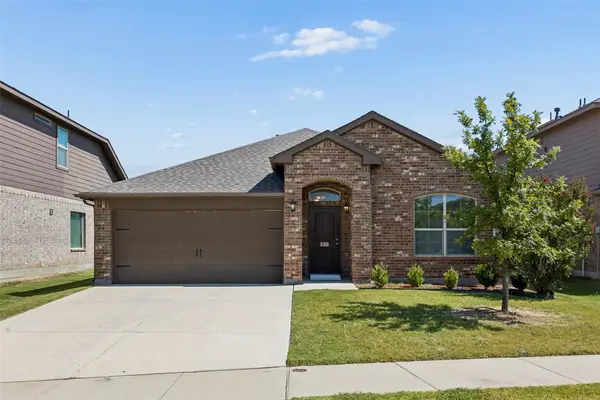 $295,000Active4 beds 2 baths1,587 sq. ft.
4236 Gallowgate Drive, Fort Worth, TX 76123
MLS# 21365277Listed by: SIGNATURE REAL ESTATE GROUP - New
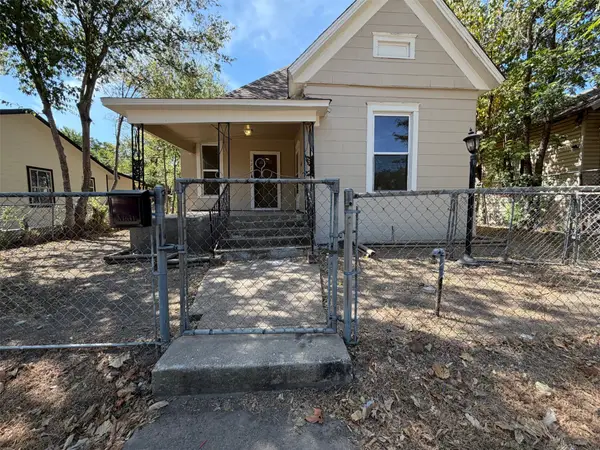 $182,000Active3 beds 2 baths1,000 sq. ft.
1216 Bessie Street, Fort Worth, TX 76104
MLS# 21365337Listed by: OPENDOOR BROKERAGE, LLC - New
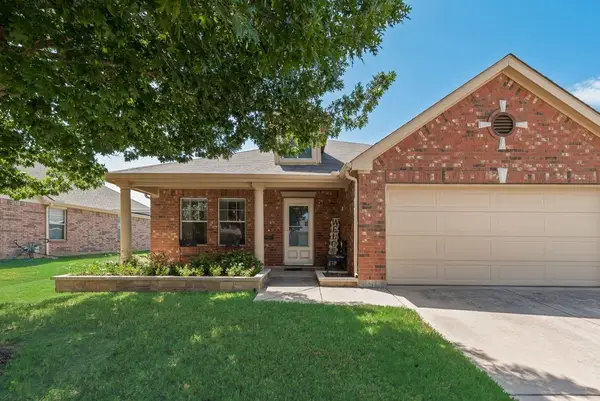 $295,000Active3 beds 2 baths1,664 sq. ft.
13708 Trail Break Drive, Fort Worth, TX 76052
MLS# 21296500Listed by: REAL T TEAM BY EXP - New
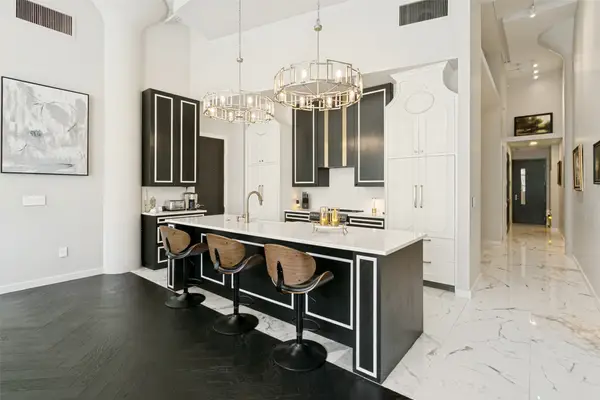 $799,000Active2 beds 3 baths1,976 sq. ft.
2600 W 7th Street #1715, Fort Worth, TX 76107
MLS# 21352761Listed by: LEAH DUNN REAL ESTATE GROUP - New
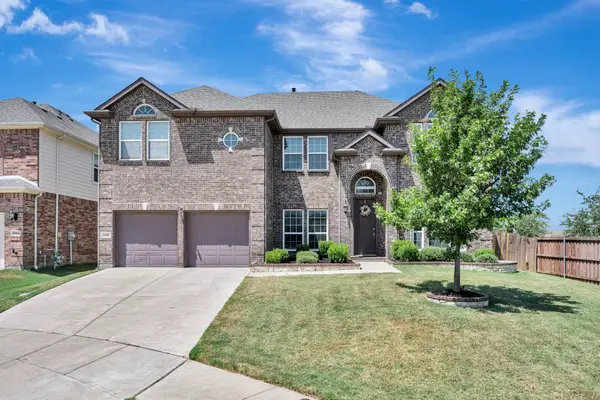 $550,000Active5 beds 4 baths4,005 sq. ft.
8500 Delmar Court, Fort Worth, TX 76123
MLS# 21353379Listed by: CHANDLER CROUCH, REALTORS - New
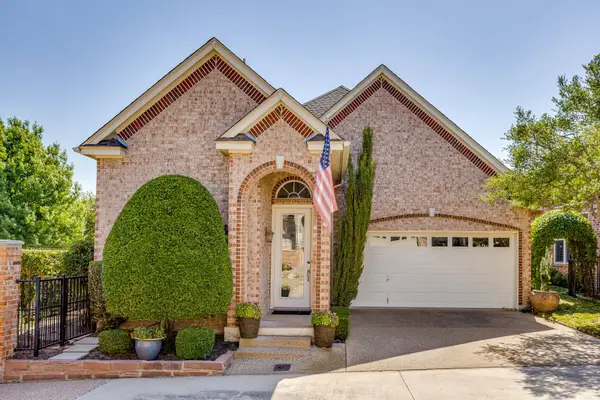 $550,000Active2 beds 2 baths2,208 sq. ft.
5065 Pershing Avenue, Fort Worth, TX 76107
MLS# 21357581Listed by: COMPASS RE TEXAS, LLC - New
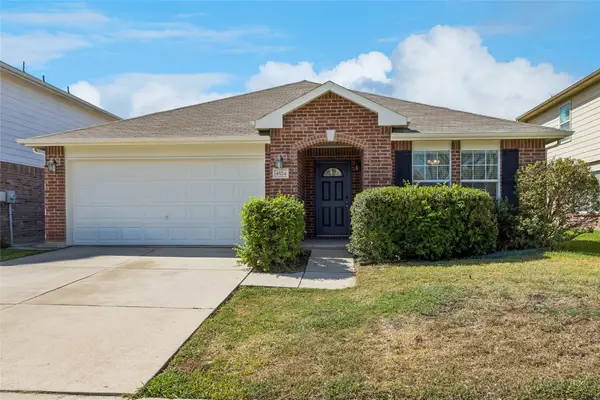 $349,900Active3 beds 2 baths2,085 sq. ft.
4524 Willow Rock Lane, Fort Worth, TX 76244
MLS# 21360709Listed by: COLDWELL BANKER REALTY - New
 $600,000Active3 beds 2 baths1,991 sq. ft.
5033 Sunset Circle N, Fort Worth, TX 76244
MLS# 21364299Listed by: EBBY HALLIDAY REALTORS


Protect your home and budget from life's surprises with an Assurant Home Warranty, backed by a partner that supports you through every step of homeownership. Explore Plans.
© 2023 - 2026 ERA Franchise Systems LLC. All rights reserved. ERA Franchise Systems LLC fully supports the principles of the Fair Housing Act and the Equal Opportunity Act. ERA, ERA Real Estate powered, and their respective logos are registered service marks of ERA Franchise Systems LLC. Each office is independently owned and operated.