
5201 Slate Street, Fort Worth, TX 76114
Local realty services provided by:ERA Courtyard Real Estate
5201 Slate Street,Fort Worth, TX 76114
$375,000
- 3 Beds
- 1 Baths
- 1,318 sq. ft.
- Single family
- Active
Listed by: janice blackburn
Office: briggs freeman sotheby's int'l
MLS#:21382906
Source:GDAR
Price summary
- Price:$375,000
- Price per sq. ft.:$284.52
About this home
Sophisticated and beautifully reimagined, this exceptional cottage combines timeless architectural character with modern luxury. Meticulously remodeled with attention to detail, the home features extensive custom millwork, designer finishes, fresh interior paint, new plumbing fixtures, decorative tile, tailored window treatments, elegant wallpaper, all-new kitchen appliances, and numerous thoughtful updates. Additional improvements include a new water heater, all-new AC ductwork, new attic insulation, and mounted TVs in three rooms. A new roof is scheduled for installation on September 19, offering added peace of mind. The garage has epoxy floors, new walls and paint and a new garage door opener. The private backyard provides a serene setting for relaxing or entertaining and features zoysia sod throughout, a new wooden storage shed, and a new privacy fence. Ideally located just one block from the Trinity Trail, this home offers easy access to miles of scenic trails for walking, running, and cycling. Enjoy the perfect blend of neighborhood charm and convenient Fort Worth living, just minutes from acclaimed dining, shopping, and entertainment. Rich in character and move-in ready, this beautifully renovated cottage offers exceptional style, comfort, and location....
Contact an agent
Home facts
- Year built:1954
- Subdivision & Development:Rivercrest Add
- Listing ID #:21382906
- Added:1 day(s) ago
- Updated:September 16, 2026 at 09:19 PM
Rooms and interior
- Bedrooms:3
- Total bathrooms:1
- Full bathrooms:1
- Flooring:Ceramic Tile, Hardwood
- Kitchen Description:Built In Gas Range, Dishwasher, Double Oven, Microwave
- Living area:1,318 sq. ft.
Heating and cooling
- Cooling:Central Air
- Heating:Central, Natural Gas
- Central air:Yes
Structure and exterior
- Roof:Composition
- Year built:1954
- Building area:1,318 sq. ft.
- Lot area:0.19 Acres
- Lot Features:Few Trees, Interior Lot, Landscaped, Lawn, Level
- Architectural Style:Traditional
- Construction Materials:Brick
- Foundation Description:Pillar Post Pier
- Levels:1 Story
Schools
- High school:Castleberr
- Middle school:Marsh
- Elementary school:Castleberr
Finances and disclosures
- Price:$375,000
- Price per sq. ft.:$284.52
- Tax amount:$4,814
Features and amenities
- Appliances:Built In Gas Range, Dishwasher, Double Oven, Gas Water Heater, Microwave, Plumbed For Gas, Some Gas Appliances
- Amenities:Window Coverings
Parking
- Garage:Yes
- Garage spaces:1
 Information provided, in part, by North Texas Real Estate Information Systems, Inc. Last Updated September 16, 2026 Listings with the NTREIS logo are listed by brokerages other than ERA Courtyard Real Estate.
New listings near 5201 Slate Street
- New
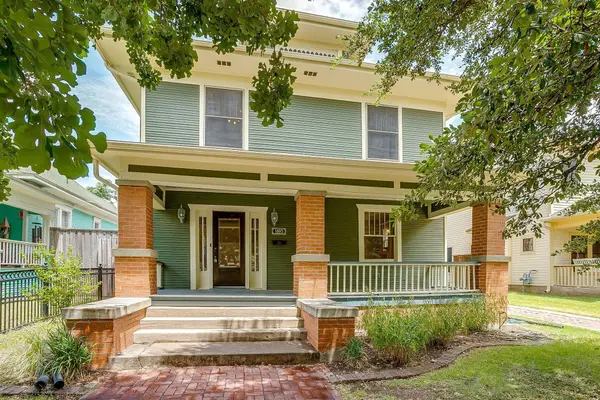 $650,000Active4 beds 3 baths2,712 sq. ft.
1805 Alston Avenue, Fort Worth, TX 76110
MLS# 21384018Listed by: LEAGUE REAL ESTATE - New
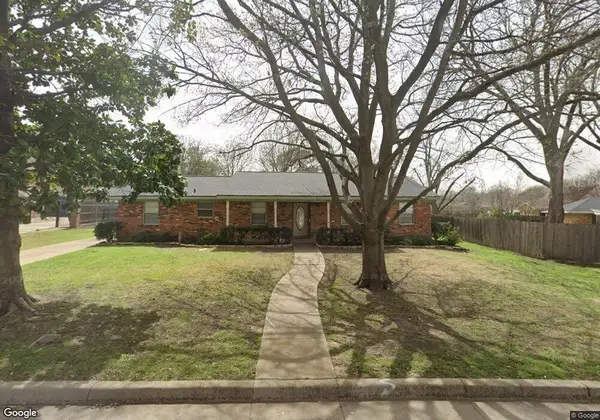 $295,000Active3 beds 3 baths2,012 sq. ft.
6161 Walla Avenue, Fort Worth, TX 76133
MLS# 21387384Listed by: FT WORTH TRINITY HOMES, LLC - New
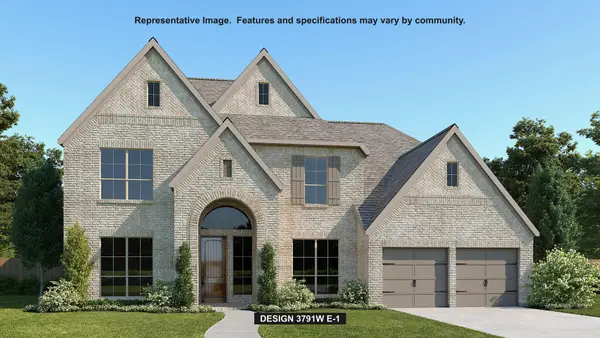 $912,900Active5 beds 5 baths3,791 sq. ft.
6016 Mesquite Creek Court, Fort Worth, TX 76126
MLS# 21388467Listed by: PERRY HOMES REALTY LLC - New
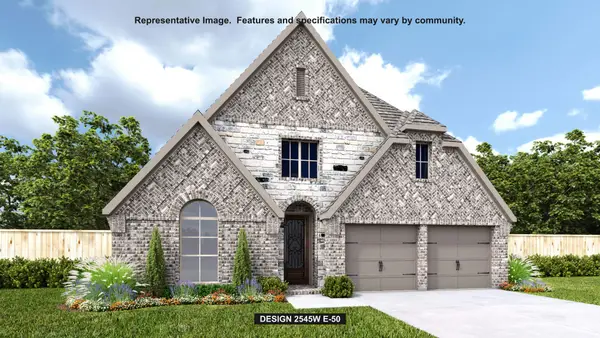 $591,900Active4 beds 3 baths2,545 sq. ft.
10708 Oates Branch Lane, Fort Worth, TX 76126
MLS# 21388488Listed by: PERRY HOMES REALTY LLC - Open Sat, 2 to 4pmNew
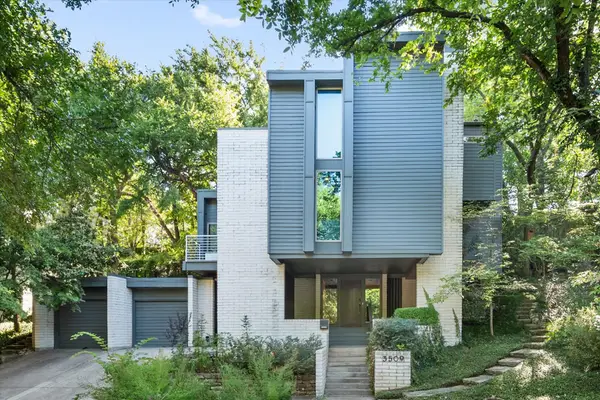 $1,200,000Active3 beds 3 baths3,419 sq. ft.
3509 Bellaire Park Court, Fort Worth, 76109
MLS# 12761464Listed by: COMPASS RE TEXAS, LLC - New
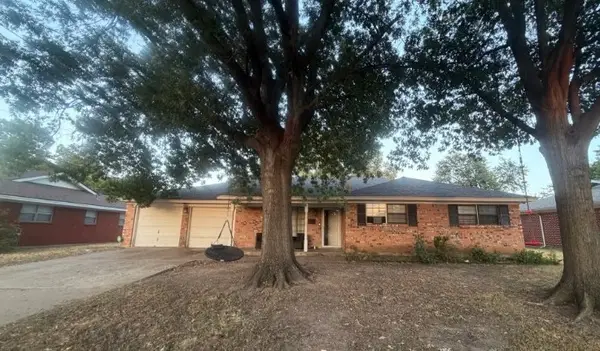 $295,000Active4 beds 2 baths2,111 sq. ft.
7813 Chantilly Lane, Fort Worth, TX 76134
MLS# 21382774Listed by: MY HOME AT DFW - Open Sat, 2 to 4pmNew
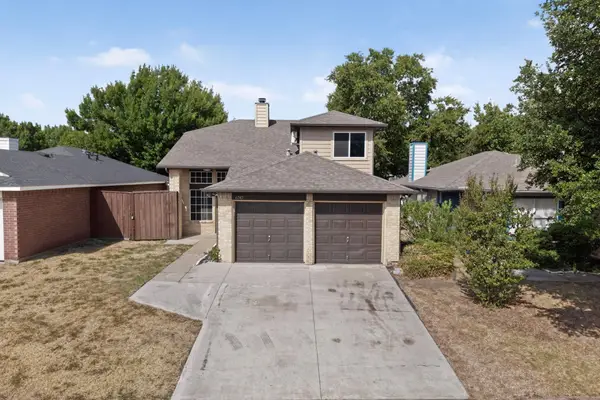 $275,900Active3 beds 2 baths1,500 sq. ft.
6747 Silver Sage Drive, Fort Worth, TX 76137
MLS# 21384122Listed by: LUGARY, LLC - New
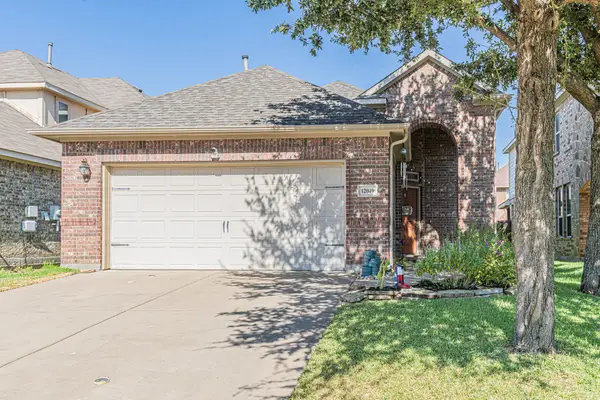 $315,000Active3 beds 2 baths1,443 sq. ft.
12049 Walden Wood Drive, Fort Worth, TX 76244
MLS# 21385150Listed by: 6TH AVE HOMES - New
 $764,000Active4 beds 5 baths3,655 sq. ft.
2212 Dunstan Drive, Fort Worth, TX 76008
MLS# 21388327Listed by: REAL BROKER, LLC


Protect your home and budget from life's surprises with an Assurant Home Warranty, backed by a partner that supports you through every step of homeownership. Explore Plans.
© 2023 - 2026 ERA Franchise Systems LLC. All rights reserved. ERA Franchise Systems LLC fully supports the principles of the Fair Housing Act and the Equal Opportunity Act. ERA, ERA Real Estate powered, and their respective logos are registered service marks of ERA Franchise Systems LLC. Each office is independently owned and operated.