
5340 Conroy Street, Fort Worth, TX 76134
Local realty services provided by:ERA Newlin & Company
Listed by: shayne hickey
Office: texas ally real estate group
MLS#:21353327
Source:GDAR
Price summary
- Price:$137,000
- Price per sq. ft.:$132.24
About this home
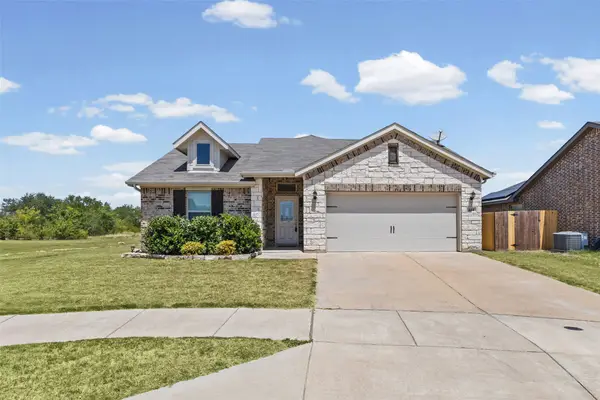
Calling all investors! This 3-bedroom, 1-bath home sits on a spacious .20-acre lot and is being sold AS IS. The property is ready for a cosmetic rehab and offers a great opportunity for a flip, rental, or value-add investment. Bring your tool bag, your vision, and transform this home with the right updates. Cash and hard money offers preferred. All offers will be considered. Don’t miss this investment opportunity.
Contact an agent
Home facts
- Year built:1955
- Subdivision & Development:View Park Add
- Listing ID #:21353327
- Added:5 day(s) ago
- Updated:August 13, 2026 at 07:50 AM
Rooms and interior
- Bedrooms:3
- Total bathrooms:1
- Full bathrooms:1
- Kitchen Description:Gas Cooktop
- Living area:1,036 sq. ft.
Heating and cooling
- Cooling:Central Air, Wall Units
- Heating:Central
- Central air:Yes
Structure and exterior
- Year built:1955
- Building area:1,036 sq. ft.
- Lot area:0.2 Acres
- Architectural Style:Traditional
- Levels:1 Story
Schools
- High school:Everman
- Middle school:Charles Baxter
- Elementary school:Bishop
Finances and disclosures
- Price:$137,000
- Price per sq. ft.:$132.24
- Tax amount:$2,081
Features and amenities
- Appliances:Gas Cooktop
Parking
- Garage:Yes
- Garage spaces:1
 Information provided, in part, by North Texas Real Estate Information Systems, Inc. Last Updated August 13, 2026 Listings with the NTREIS logo are listed by brokerages other than ERA Newlin & Company.
New listings near 5340 Conroy Street
- New
 $325,000Active4 beds 2 baths2,041 sq. ft.
444 Keresley Street, Fort Worth, TX 76036
MLS# 21347509Listed by: TWENTY-TWO REALTY - Open Sat, 12 to 3pmNew
 $450,000Active4 beds 4 baths3,512 sq. ft.
9720 Manassas Road, Fort Worth, TX 76177
MLS# 21348350Listed by: NEXTHOME ON MAIN - New
 $309,900Active3 beds 2 baths1,817 sq. ft.
6817 Beverly Glen Drive, Fort Worth, TX 76132
MLS# 21357254Listed by: REAL ESTATE BY PAT GRAY - New
 $865,000Active4 beds 4 baths3,701 sq. ft.
6516 Meadow Haven Drive, Fort Worth, TX 76132
MLS# 21358000Listed by: THE PROPERTY SHOP - Open Sat, 1 to 3pmNew
 $400,000Active2 beds 1 baths1,134 sq. ft.
1617 Virginia Place, Fort Worth, TX 76107
MLS# 21352881Listed by: EBBY HALLIDAY, REALTORS - New
 $510,000Active4 beds 3 baths2,927 sq. ft.
7541 Pondview Lane, Fort Worth, TX 76123
MLS# 21358434Listed by: EXP REALTY LLC - New
 $330,000Active4 beds 3 baths2,043 sq. ft.
5448 Grenada Drive, Fort Worth, TX 76119
MLS# 21356992Listed by: COLDWELL BANKER APEX, REALTORS  $392,360Pending5 beds 3 baths2,593 sq. ft.
15053 Cactus Blossom Boulevard, Fort Worth, TX 76052
MLS# 21311504Listed by: ALEXANDER PROPERTIES- New
 $285,000Active3 beds 2 baths1,976 sq. ft.
5817 Trail Lake Drive, Fort Worth, TX 76133
MLS# 21349806Listed by: STORY GROUP - New
 $695,000Active5 beds 4 baths4,671 sq. ft.
3524 Delaney Drive, Fort Worth, TX 76244
MLS# 21356052Listed by: TNG REALTY


Protect your home and budget from life's surprises with an Assurant Home Warranty, backed by a partner that supports you through every step of homeownership. Explore Plans.
© 2023 - 2026 ERA Franchise Systems LLC. All rights reserved. ERA Franchise Systems LLC fully supports the principles of the Fair Housing Act and the Equal Opportunity Act. ERA, ERA Real Estate powered, and their respective logos are registered service marks of ERA Franchise Systems LLC. Each office is independently owned and operated.