
9720 Manassas Road, Fort Worth, TX 76177
Local realty services provided by:ERA Newlin & Company
Listed by: sherry willig, tory carrasco
Office: nexthome on main
MLS#:21348350
Source:GDAR
Price summary
- Price:$430,000
- Price per sq. ft.:$122.44
- Monthly HOA dues:$20.83
About this home
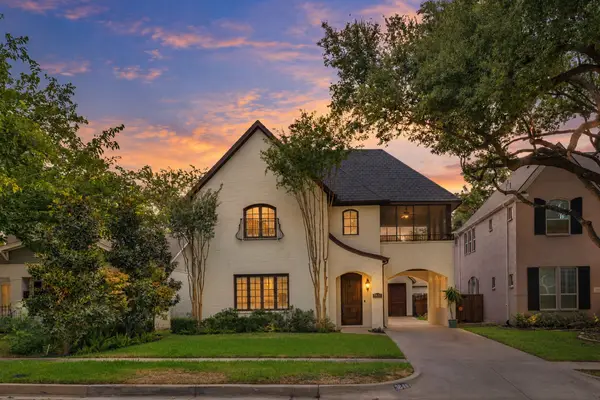
Welcome to 9720 Manassas Rd, Fort Worth, TX 76177—a beautifully updated home where nearly every detail has been thoughtfully renovated within the last 2.5 years. Featuring luxury vinyl plank flooring throughout, custom interior paint, updated doors, Pella energy-efficient windows, and elegant 6-inch baseboards, this home offers a fresh, modern design with quality craftsmanship throughout.
Start your mornings on the inviting front porch, the perfect spot to enjoy a cup of coffee while relaxing and taking in the neighborhood.
The stunning custom kitchen is the heart of the home, showcasing a serene design with an oversized island, quartz countertops, soft-close cabinets and drawers, a convenient drawer refrigerator, and double ovens! Perfect for entertaining and daily living.
The spacious primary suite is a true retreat with a custom spa-inspired bathroom featuring a freestanding soaking tub, oversized walk-in shower, floating shelves, and soft-close cabinetry. All three bathrooms have been beautifully updated with stylish new vanities, tile finishes, and soft-close cabinets and drawers.
Additional thoughtful upgrades include relocating the laundry room upstairs for added convenience. Custom mudroom cabinetry for extra storage and organization. As well as a stylish dry bar in the dining room, making entertaining top tier.
Major system updates include: two newer HVAC systems (approximately 1 year and 4 years old) and an only 5-year-old roof.
This renovated home combines style, modern functionality, and high-end finishes, making it an exceptional opportunity for buyers seeking a truly desirable Fort Worth location....
Contact an agent
Home facts
- Year built:2005
- Subdivision & Development:Presidio Village
- Listing ID #:21348350
- Added:53 day(s) ago
- Updated:October 05, 2026 at 11:53 AM
Rooms and interior
- Bedrooms:5
- Total bathrooms:4
- Full bathrooms:3
- Half bathrooms:1
- Flooring:Luxury Vinyl Plank
- Kitchen Description:Built In Refrigerator, Dishwasher, Disposal, Double Oven, Electric Cooktop, Electric Oven, Electric Range, Microwave
- Living area:3,512 sq. ft.
Heating and cooling
- Cooling:Ceiling Fans, Central Air, Electric
- Heating:Central, Electric, Fireplaces
- Central air:Yes
Structure and exterior
- Roof:Composition
- Year built:2005
- Building area:3,512 sq. ft.
- Lot area:0.13 Acres
- Lot Features:Interior Lot
- Architectural Style:Traditional
- Construction Materials:Brick, Concrete, Fiber Cement
- Foundation Description:Slab
- Levels:2 Story
Schools
- High school:Northwest
- Middle school:Chisholmtr
- Elementary school:Sonny And Allegra Nance
Finances and disclosures
- Price:$430,000
- Price per sq. ft.:$122.44
- Tax amount:$10,061
Features and amenities
- Appliances:Built In Refrigerator, Dishwasher, Disposal, Double Oven, Electric Cooktop, Electric Oven, Electric Range, Electric Water Heater, Microwave
Parking
- Garage:Yes
- Garage spaces:2
- Carport spaces:2
 Information provided, in part, by North Texas Real Estate Information Systems, Inc. Last Updated October 5, 2026 Listings with the NTREIS logo are listed by brokerages other than ERA Newlin & Company.
New listings near 9720 Manassas Road
- New
 $389,700Active4 beds 2 baths1,753 sq. ft.
3207 NW 30th Street, Fort Worth, TX 76106
MLS# 21403353Listed by: PONDEROSA &ASSOCIATES,REALTORS - New
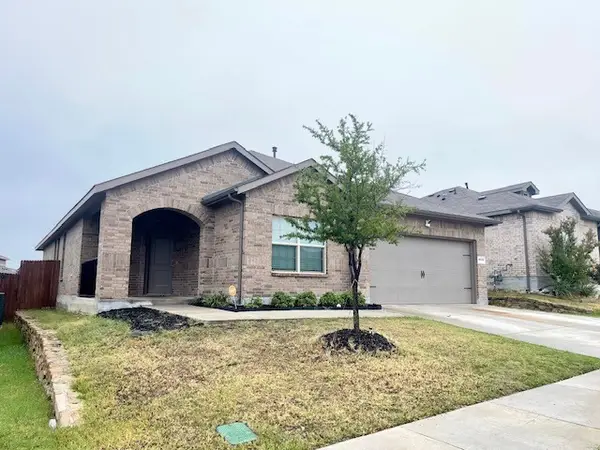 $359,900Active5 beds 2 baths2,133 sq. ft.
8632 Caldera Lane, Fort Worth, TX 76131
MLS# 21403357Listed by: VYLLA HOME - New
 $209,950Active3 beds 1 baths1,053 sq. ft.
3904 Manzinita Street, Fort Worth, TX 76137
MLS# 21403367Listed by: VIP REALTY - New
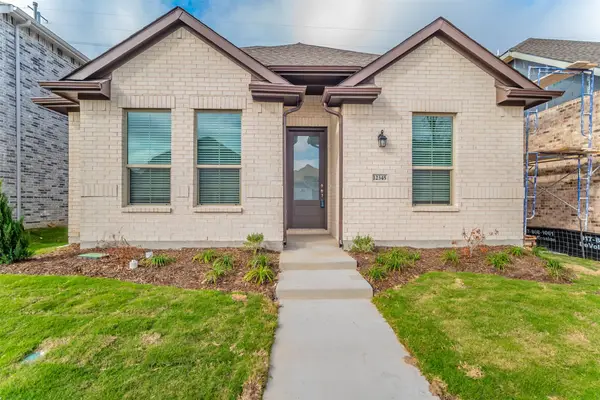 $414,000Active4 beds 3 baths2,136 sq. ft.
12345 Hulson Trail, Fort Worth, TX 76052
MLS# 21403057Listed by: GENESIS MASTERS REAL ESTATE & - New
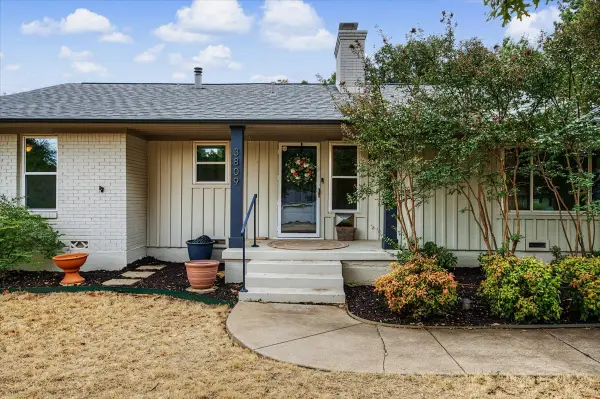 $389,277Active3 beds 1 baths1,503 sq. ft.
3809 Heywood Avenue, Fort Worth, TX 76109
MLS# 21403271Listed by: READY REAL ESTATE LLC - New
 $309,000Active4 beds 2 baths1,916 sq. ft.
5908 Pacers Lane, Fort Worth, TX 76179
MLS# 21403201Listed by: DAVID CHRISTOPHER & ASSOCIATES - New
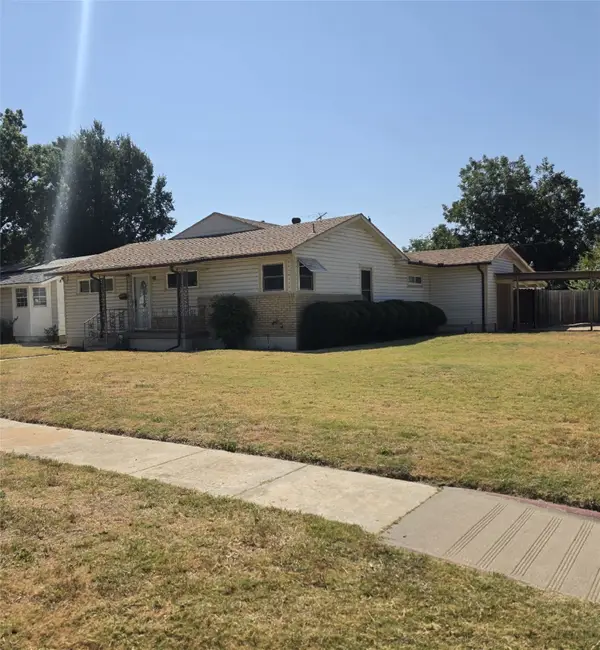 $349,690Active3 beds 2 baths2,200 sq. ft.
3750 Honeysuckle Avenue, Fort Worth, TX 76111
MLS# 21401910Listed by: JPAR - New
 $585,000Active2 beds 3 baths1,556 sq. ft.
500 Throckmorton Street #1605, Fort Worth, TX 76102
MLS# 21403065Listed by: COMPASS RE TEXAS, LLC - New
 $535,000Active5 beds 4 baths3,269 sq. ft.
9121 Desert Flora Drive, Fort Worth, TX 76131
MLS# 21403088Listed by: TDREALTY - New
 $925,000Active3 beds 4 baths2,802 sq. ft.
3816 W 5th Street, Fort Worth, TX 76107
MLS# 21402073Listed by: BHHS PREMIER PROPERTIES


Protect your home and budget from life's surprises with an Assurant Home Warranty, backed by a partner that supports you through every step of homeownership. Explore Plans.
© 2023 - 2026 ERA Franchise Systems LLC. All rights reserved. ERA Franchise Systems LLC fully supports the principles of the Fair Housing Act and the Equal Opportunity Act. ERA, ERA Real Estate powered, and their respective logos are registered service marks of ERA Franchise Systems LLC. Each office is independently owned and operated.