
6951 Pinon Street, Fort Worth, TX 76116
Local realty services provided by:ERA Courtyard Real Estate
Listed by: irfan malik
Office: keller williams realty
MLS#:21355025
Source:GDAR
Price summary
- Price:$354,900
- Price per sq. ft.:$204.08
About this home
OPEN HOUSE SUNDAY SEPTEMBER 20TH from 12-2PM! If you have been looking in Ridglea Hills, you already know why people love this part of Fort Worth. Mature trees, larger lots, established streets, and a sense of character that newer neighborhoods simply cannot recreate. What makes this home different is what happens when you step inside. Homes from this era can sometimes feel divided, but this one opens up in a way you may not expect. The kitchen connects naturally to the dining and living areas, giving the main living space an easy, open flow that makes the home feel larger, brighter, and more connected. It is the kind of layout that works just as well for a quiet night at home as it does when friends or family are over, without losing the personality that makes an established home feel special. Large windows bring in plenty of natural light and keep the mature trees outside in view, so the setting becomes part of the experience inside as well. Then there is the lot. Positioned on an oversized corner with trees that have been growing here for decades, the property offers room to breathe, space to enjoy the outdoors, and the kind of shade and privacy that cannot be added later. The backyard gives you options, whether that means a garden, room to play, weekend cookouts, or simply a comfortable place to unwind at the end of the day. Ridglea Hills also keeps you close to Camp Bowie, Clearfork, downtown Fort Worth, Lockheed Martin, local restaurants, shopping, and everyday conveniences while still feeling tucked into an established neighborhood. If you have been trying to find the trees and character of an older neighborhood without giving up the open floor plan you want inside, this home brings those two things together in a way that is increasingly hard to find. The photos will get your attention. Walking through the front door is what makes this one worth seeing in person....
Contact an agent
Home facts
- Year built:1961
- Subdivision & Development:Ridglea Hills Add
- Listing ID #:21355025
- Added:51 day(s) ago
- Updated:October 02, 2026 at 12:53 AM
Rooms and interior
- Bedrooms:3
- Total bathrooms:3
- Full bathrooms:2
- Half bathrooms:1
- Flooring:Carpet, Ceramic Tile, Wood
- Kitchen Description:Dishwasher, Disposal, Electric Oven, Electric Range, Microwave, Refrigerator, Vented Exhaust Fan, Warming Drawer
- Living area:1,739 sq. ft.
Heating and cooling
- Cooling:Ceiling Fans, Central Air, Electric
- Heating:Central, Fireplaces, Natural Gas
- Central air:Yes
Structure and exterior
- Roof:Composition
- Year built:1961
- Building area:1,739 sq. ft.
- Lot area:0.25 Acres
- Lot Features:Interior Lot, Landscaped, Lawn, Many Trees, Sprinkler System
- Architectural Style:Traditional
- Construction Materials:Brick
- Foundation Description:Slab
- Levels:1 Story
Schools
- High school:Arlington Heights
- Middle school:Monnig
- Elementary school:Ridgleahil
Finances and disclosures
- Price:$354,900
- Price per sq. ft.:$204.08
- Tax amount:$7,050
Features and amenities
- Appliances:Dishwasher, Disposal, Electric Oven, Electric Range, Gas Water Heater, Microwave, Refrigerator, Vented Exhaust Fan, Warming Drawer
- Amenities:Carbon Monoxide Detectors, Fire Alarm, Smoke Detectors, Window Coverings
Parking
- Garage:Yes
- Garage spaces:2
 Information provided, in part, by North Texas Real Estate Information Systems, Inc. Last Updated October 2, 2026 Listings with the NTREIS logo are listed by brokerages other than ERA Courtyard Real Estate.
New listings near 6951 Pinon Street
- New
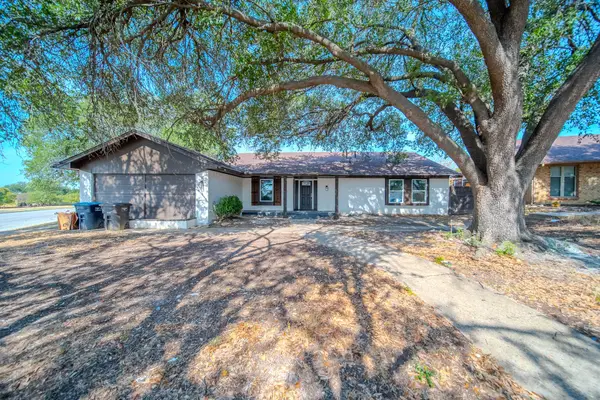 $370,000Active4 beds 3 baths2,624 sq. ft.
8820 S Normandale Street, Fort Worth, TX 76116
MLS# 21401406Listed by: NB ELITE REALTY - New
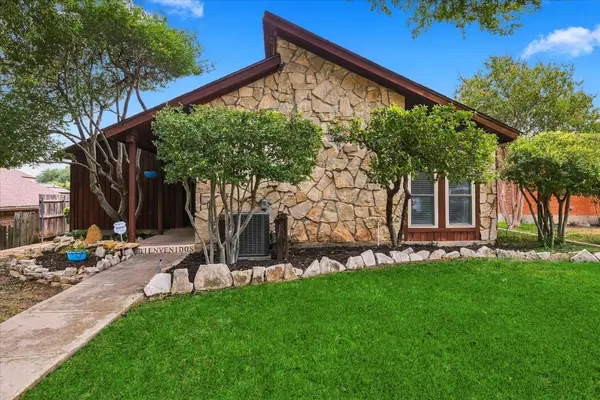 $485,000Active3 beds 2 baths1,440 sq. ft.
3713 Dexter Avenue, Fort Worth, TX 76107
MLS# 21401423Listed by: MONUMENT REALTY - New
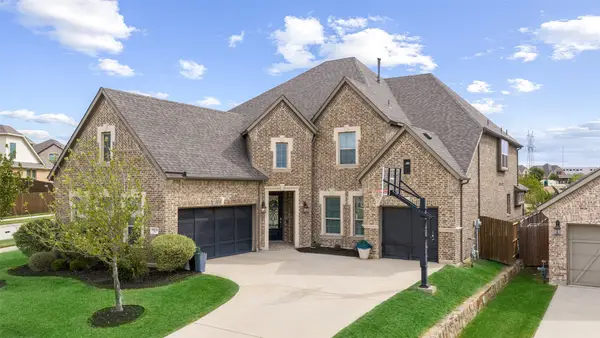 $849,000Active5 beds 5 baths4,213 sq. ft.
15012 Lions Back Cove, Fort Worth, TX 76262
MLS# 21393397Listed by: ALLIE BETH ALLMAN & ASSOCIATES - New
 $379,900Active3 beds 2 baths2,141 sq. ft.
1805 Vista Royale Court, Fort Worth, TX 76108
MLS# 21400805Listed by: REKONNECTION, LLC - New
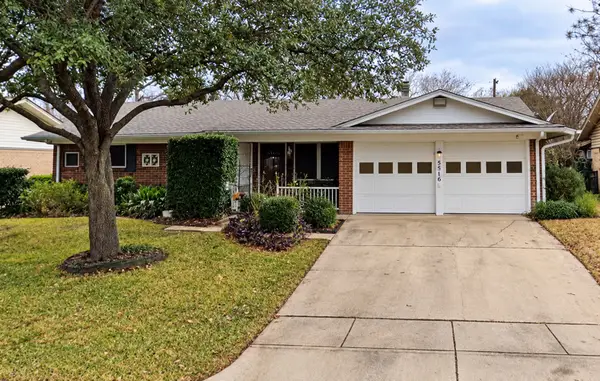 $185,000Active3 beds 2 baths1,398 sq. ft.
5516 Lubbock Avenue, Fort Worth, TX 76133
MLS# 21401591Listed by: LEGACY BUYER PARTNERS - New
 $201,000Active3 beds 2 baths1,092 sq. ft.
5101 Miller Avenue, Fort Worth, TX 76119
MLS# 21401616Listed by: RJ WILLIAMS & COMPANY RE - New
 $1,349,000Active5 beds 5 baths3,712 sq. ft.
2212 Carleton Avenue, Fort Worth, TX 76107
MLS# 21387879Listed by: MOTIVE REAL ESTATE GROUP - New
 $275,000Active3 beds 2 baths1,464 sq. ft.
2436 Galemeadow Drive, Fort Worth, TX 76123
MLS# 21396011Listed by: EXP REALTY LLC - Open Sat, 1 to 3pmNew
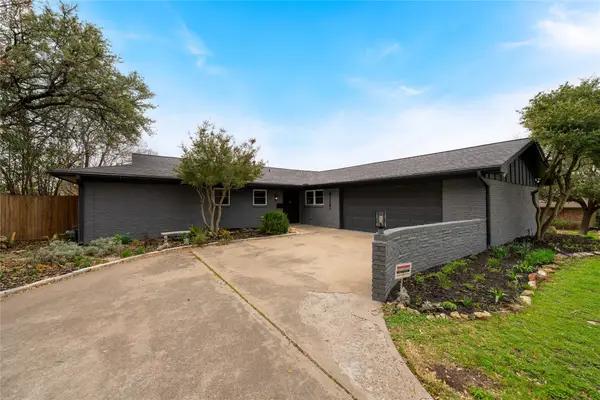 $459,900Active3 beds 2 baths1,964 sq. ft.
6525 Dakar Road, Fort Worth, TX 76116
MLS# 21401544Listed by: REALTEC REALTY, LLC - New
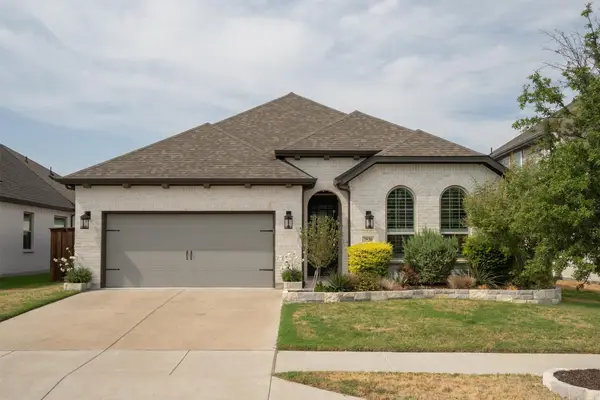 $546,900Active4 beds 3 baths2,351 sq. ft.
7520 Whisterwheel Way, Fort Worth, TX 76123
MLS# 21383028Listed by: MAGNOLIA REALTY


Protect your home and budget from life's surprises with an Assurant Home Warranty, backed by a partner that supports you through every step of homeownership. Explore Plans.
© 2023 - 2026 ERA Franchise Systems LLC. All rights reserved. ERA Franchise Systems LLC fully supports the principles of the Fair Housing Act and the Equal Opportunity Act. ERA, ERA Real Estate powered, and their respective logos are registered service marks of ERA Franchise Systems LLC. Each office is independently owned and operated.