
860 N Bailey Avenue, Fort Worth, TX 76107
Local realty services provided by:ERA Newlin & Company
Listed by: jennifer loesch
Office: harbco realty
MLS#:21362536
Source:GDAR
Price summary
- Price:$1,490,000
- Price per sq. ft.:$378.65
About this home
Welcome to an exceptional Fort Worth residence where timeless character, quality craftsmanship, and thoughtful design come together beautifully. Mature trees, lush landscaping, and a gated setting create an inviting sense of privacy and distinction. Inside, rich wood flooring flows throughout the home, complemented by custom millwork, built-in cabinetry, granite and marble countertops, gorgeous light fixtures, and beautifully detailed ceilings. Abundant windows fill the home with natural light and showcase the craftsmanship found throughout. The spacious floor plan offers an ideal balance of comfortable everyday living and effortless entertaining. At the heart of the home is a large kitchen featuring a commercial-grade cooktop, abundant cabinetry and workspace, with easy access to the outdoor patio and built-in grill, perfect for hosting family and friends indoors or out.
Generously sized bedrooms, an oversized office, large utility room with built-in desk, and exceptional storage provide space and functionality. Charming side porches add character and offer quiet places to enjoy the beautiful surroundings. Step outside to a private backyard retreat surrounded by mature landscaping and backing to a greenbelt. The gated property, covered outdoor living areas, and peaceful setting create a rare sense of seclusion while remaining conveniently located in one of Fort Worth's highly sought-after areas. A new roof adds peace of mind, while remarkable architectural details, craftsmanship, and thoughtfully designed spaces set this home apart. Conveniently located near Trinity Trails, local parks, downtown Fort Worth, the Stockyards, dining, shopping, and entertainment. This is more than a beautiful home, this property is filled with warmth, character, privacy, and exceptional details. Don't miss this rare opportunity!...
Contact an agent
Home facts
- Year built:2008
- Subdivision & Development:Crestwood Add
- Listing ID #:21362536
- Added:1 day(s) ago
- Updated:August 20, 2026 at 12:52 PM
Rooms and interior
- Bedrooms:4
- Total bathrooms:4
- Full bathrooms:3
- Half bathrooms:1
- Flooring:Marble, Tile, Wood
- Kitchen Description:Dishwasher, Disposal, Double Oven, Electric Oven, Gas Cooktop, Microwave, Refrigerator
- Living area:3,935 sq. ft.
Heating and cooling
- Cooling:Central Air, Electric
- Heating:Central, Electric
- Central air:Yes
Structure and exterior
- Roof:Composition
- Year built:2008
- Building area:3,935 sq. ft.
- Lot area:0.3 Acres
- Architectural Style:Tudor
- Construction Materials:Stucco
- Foundation Description:Slab
- Levels:2 Story
Schools
- High school:Arlington Heights
- Middle school:Stripling
- Elementary school:N Hi Mt
Finances and disclosures
- Price:$1,490,000
- Price per sq. ft.:$378.65
- Tax amount:$22,974
Features and amenities
- Appliances:Dishwasher, Disposal, Double Oven, Electric Oven, Gas Cooktop, Microwave, Refrigerator
Parking
- Garage:Yes
- Garage spaces:2
 Information provided, in part, by North Texas Real Estate Information Systems, Inc. Last Updated August 20, 2026 Listings with the NTREIS logo are listed by brokerages other than ERA Newlin & Company.
New listings near 860 N Bailey Avenue
- New
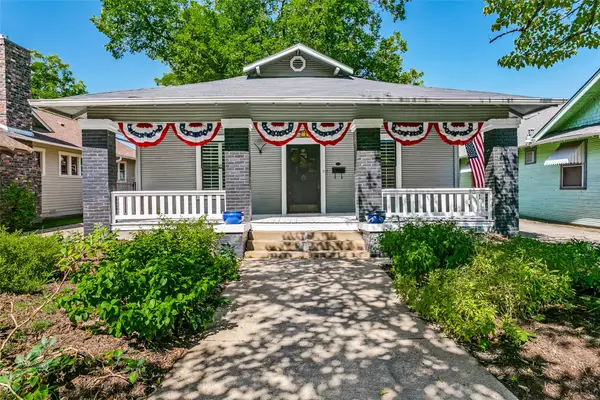 $545,000Active4 beds 3 baths2,398 sq. ft.
2004 Fairmount Avenue, Fort Worth, TX 76110
MLS# 21314241Listed by: COLDWELL BANKER REALTY - Open Sun, 2 to 4pmNew
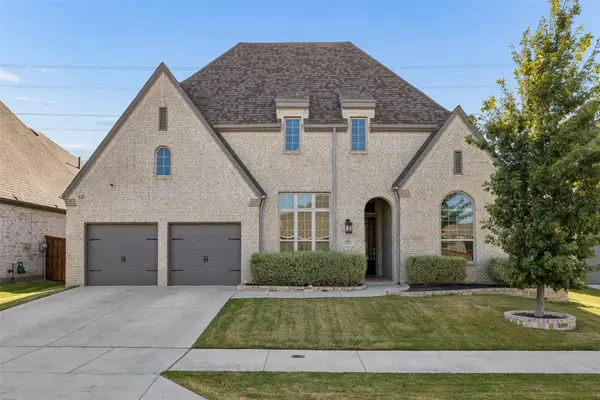 $560,000Active4 beds 4 baths3,133 sq. ft.
12217 Hulson Trail, Fort Worth, TX 76052
MLS# 21362484Listed by: KELLER WILLIAMS REALTY - New
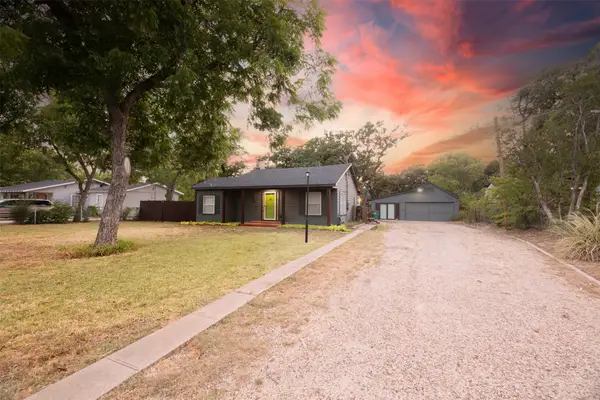 $300,000Active2 beds 2 baths1,182 sq. ft.
1800 Carl Street, Fort Worth, TX 76103
MLS# 21362521Listed by: CALLAHAN REALTY GROUP - Open Sat, 12 to 2pmNew
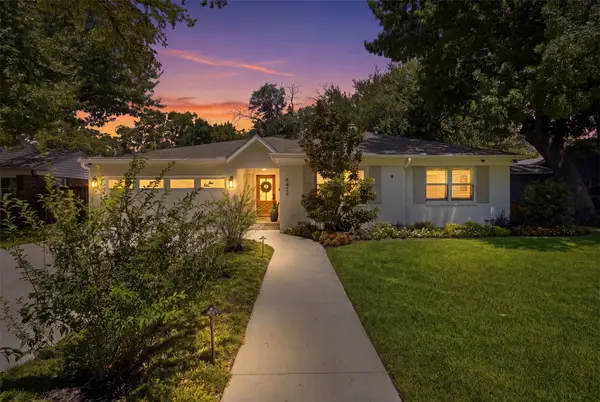 $600,000Active3 beds 2 baths1,823 sq. ft.
6424 Curzon Avenue, Fort Worth, TX 76116
MLS# 21361077Listed by: COMPASS RE TEXAS, LLC - Open Sat, 12 to 2pmNew
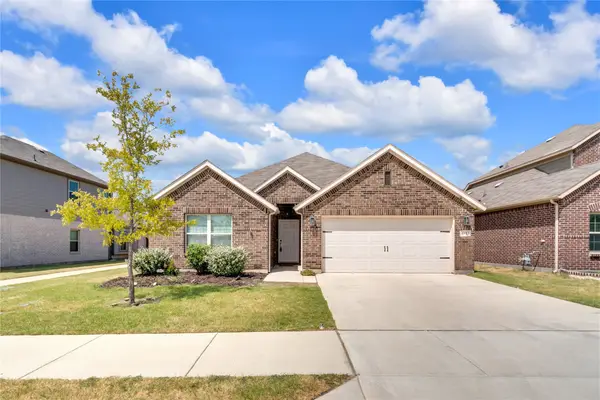 $395,000Active4 beds 3 baths2,140 sq. ft.
8913 Lantana Meadow Drive, Fort Worth, TX 76131
MLS# 21362214Listed by: CENTURY 21 JUDGE FITE CO. - New
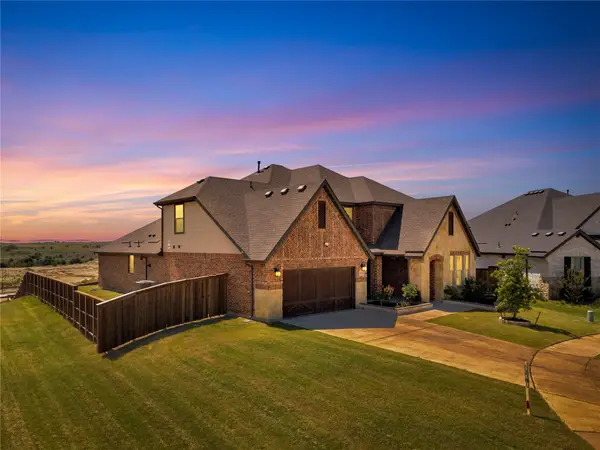 $620,000Active4 beds 4 baths3,532 sq. ft.
5884 Turner May Drive, Fort Worth, TX 76126
MLS# 21362416Listed by: CENTURY 21 JUDGE FITE CO. - New
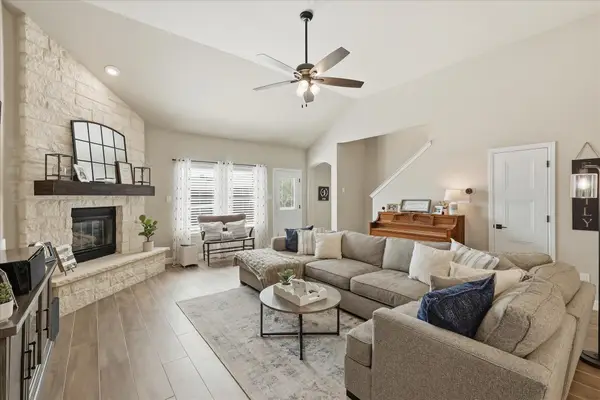 $475,000Active4 beds 3 baths2,994 sq. ft.
12848 Old Macgregor Lane, Fort Worth, TX 76244
MLS# 21353440Listed by: EBBY HALLIDAY, REALTORS - New
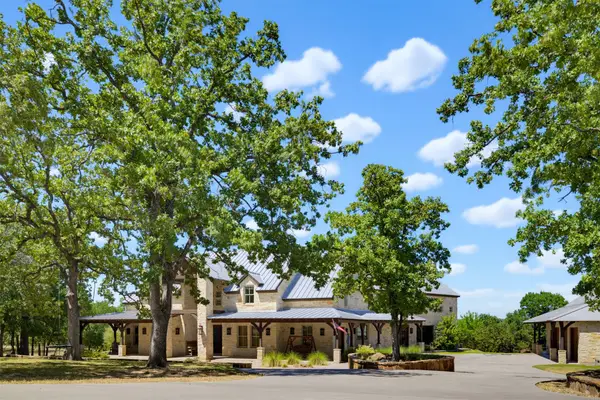 $1,595,000Active4 beds 5 baths5,693 sq. ft.
133 E Bozeman Ln Lane, Fort Worth, TX 76108
MLS# 21364743Listed by: WILLIAM DAVIS REALTY - New
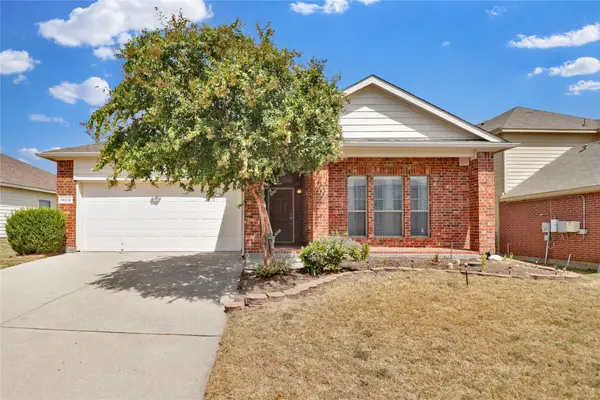 $298,000Active3 beds 2 baths1,740 sq. ft.
14008 Esperanza Drive, Fort Worth, TX 76052
MLS# 21361002Listed by: HOMESMART - New
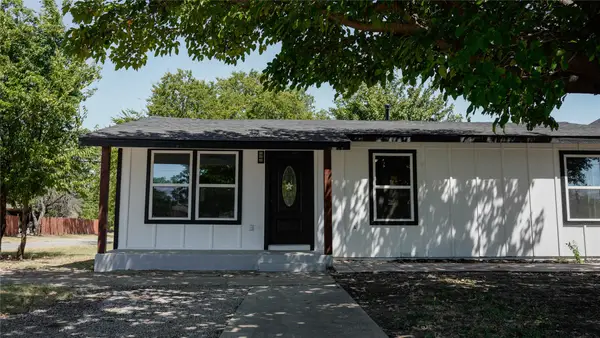 $280,000Active4 beds 2 baths1,184 sq. ft.
3464 Weber Street, Fort Worth, TX 76106
MLS# 21363674Listed by: REALTY OF AMERICA, LLC


Protect your home and budget from life's surprises with an Assurant Home Warranty, backed by a partner that supports you through every step of homeownership. Explore Plans.
© 2023 - 2026 ERA Franchise Systems LLC. All rights reserved. ERA Franchise Systems LLC fully supports the principles of the Fair Housing Act and the Equal Opportunity Act. ERA, ERA Real Estate powered, and their respective logos are registered service marks of ERA Franchise Systems LLC. Each office is independently owned and operated.