
9516 Capehart Road, Fort Worth, TX 76179
Local realty services provided by:ERA Empower
9516 Capehart Road,Fort Worth, TX 76179
$375,000
- 4 Beds
- 3 Baths
- 2,150 sq. ft.
- Single family
- Active
Upcoming open houses
- Sat, Sep 1212:00 pm - 02:00 pm
Listed by: amanda peterson
Office: redfin corporation
MLS#:21380979
Source:GDAR
Price summary
- Price:$375,000
- Price per sq. ft.:$174.42
- Monthly HOA dues:$54.17
About this home
ASSUMABLE FHA LOAN AT 4.2% AVAILABLE TO QUALIFIED BUYER! Enjoy comfortable everyday living in this spacious single-story home with a flexible floor plan featuring 4 bedrooms and 3 baths. Located on a cul-de-sac, the home backs to a greenbelt, offering a peaceful backdrop and added privacy. The light and bright open floor plan features neutral tones throughout, creating a welcoming space that is easy to make your own. The living room includes a fireplace and views of the backyard, while the adjoining kitchen offers an island with breakfast bar seating, gas cooking, and plenty of workspace. A dining room just off the kitchen provides convenient access to the outdoors. The primary suite offers a comfortable retreat with backyard views and an ensuite bath featuring a soaking tub and separate walk-in shower. Three additional bedrooms provide plenty of room for family, guests, a home office, or other flexible needs. Outside, enjoy a lovely yard with a sprawling lawn, covered porch, and privacy fence. With the greenbelt directly behind the property and no immediate rear neighbors, the backyard is a great place to relax, entertain, or simply enjoy the outdoors. The home is conveniently located just a short drive from shopping, schools, and Eagle Mountain Lake. Schedule your personal tour today and see all this home has to offer!...
Contact an agent
Home facts
- Year built:2024
- Subdivision & Development:Northpointe Ph 8
- Listing ID #:21380979
- Added:1 day(s) ago
- Updated:September 09, 2026 at 11:54 PM
Rooms and interior
- Bedrooms:4
- Total bathrooms:3
- Full bathrooms:3
- Flooring:Carpet, Ceramic Tile
- Kitchen Description:Dishwasher, Disposal, Electric Oven, Gas Cooktop, Microwave
- Living area:2,150 sq. ft.
Heating and cooling
- Cooling:Central Air
- Heating:Central
- Central air:Yes
Structure and exterior
- Roof:Composition
- Year built:2024
- Building area:2,150 sq. ft.
- Lot area:0.17 Acres
- Foundation Description:Slab
- Levels:1 Story
Schools
- High school:Eagle Mountain
- Middle school:Wayside
- Elementary school:Elizabeth Lopez Hatley
Finances and disclosures
- Price:$375,000
- Price per sq. ft.:$174.42
- Tax amount:$8,434
Features and amenities
- Appliances:Dishwasher, Disposal, Electric Oven, Gas Cooktop, Microwave, Tankless Water Heater
- Amenities:Bay Windows, Carbon Monoxide Detectors, Smoke Detectors, Window Coverings
Parking
- Garage:Yes
- Garage spaces:2
 Information provided, in part, by North Texas Real Estate Information Systems, Inc. Last Updated September 9, 2026 Listings with the NTREIS logo are listed by brokerages other than ERA Empower.
New listings near 9516 Capehart Road
- New
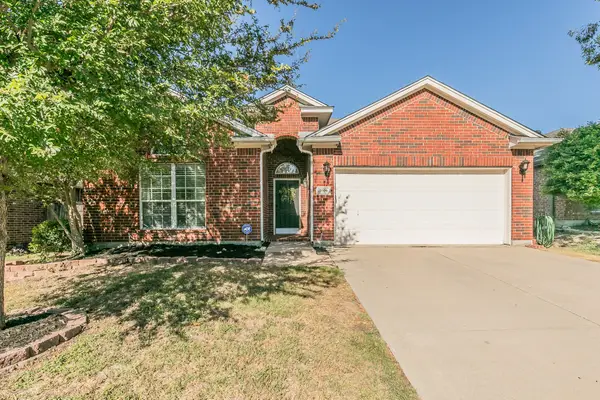 $305,000Active3 beds 2 baths1,583 sq. ft.
5009 Bedfordshire Drive, Fort Worth, TX 76135
MLS# 21380235Listed by: PHELPS REALTY GROUP, LLC - New
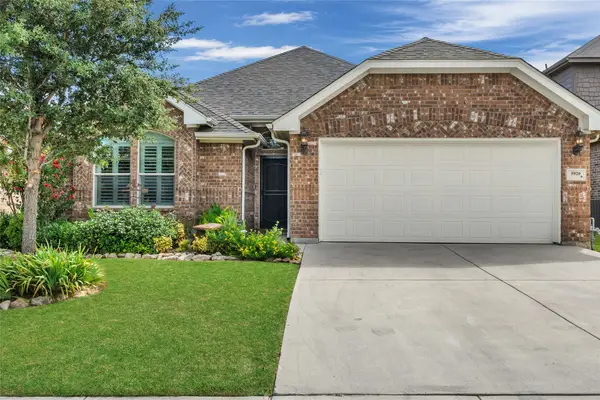 $315,000Active3 beds 2 baths1,825 sq. ft.
5920 Mackerel Drive, Fort Worth, TX 76179
MLS# 21380273Listed by: MONUMENT REALTY - New
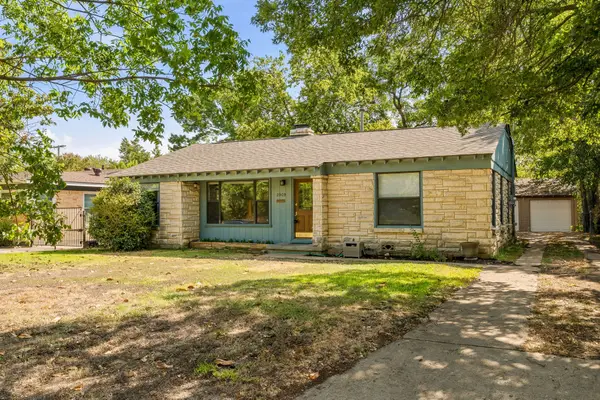 $420,000Active3 beds 2 baths1,515 sq. ft.
2909 Ryan Place Drive, Fort Worth, TX 76110
MLS# 21381183Listed by: GREEN OAKS REALTY - New
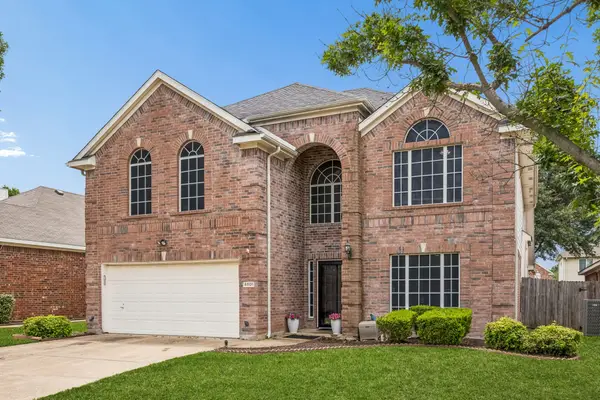 $325,000Active4 beds 3 baths2,680 sq. ft.
4501 Stepping Stone Drive, Fort Worth, TX 76123
MLS# 21382260Listed by: KELLER WILLIAMS REALTY DPR - New
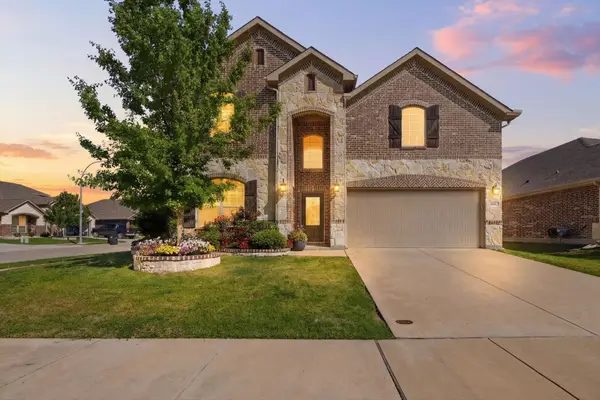 $415,000Active4 beds 5 baths3,575 sq. ft.
14701 Rocky Face Lane, Fort Worth, TX 76052
MLS# 21382273Listed by: COLDWELL BANKER APEX, REALTORS - New
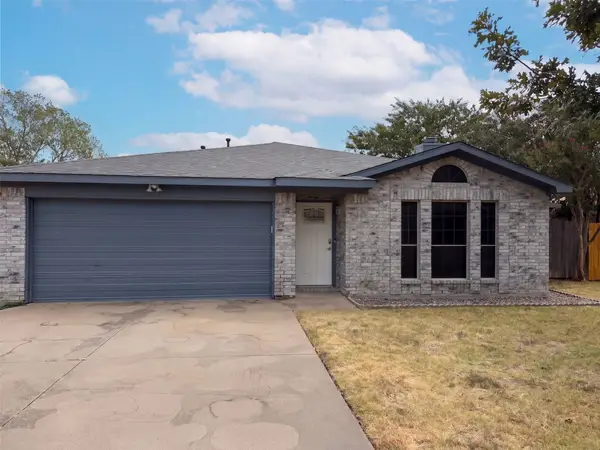 $256,000Active3 beds 2 baths1,500 sq. ft.
713 Buddy L Drive, Fort Worth, TX 76108
MLS# 21382301Listed by: OPENDOOR BROKERAGE, LLC - New
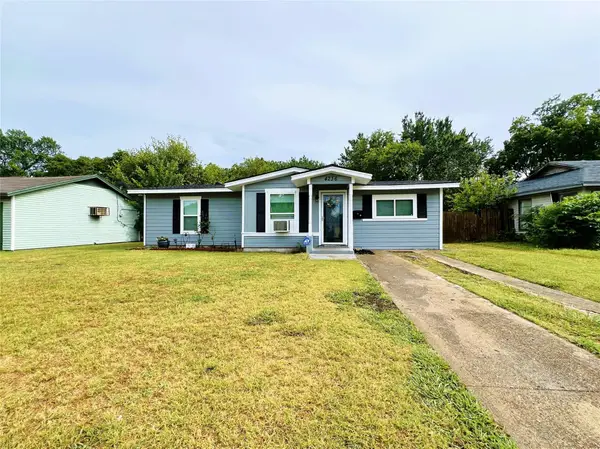 $180,000Active3 beds 1 baths1,083 sq. ft.
4236 Comanche Street, Fort Worth, TX 76119
MLS# 21382356Listed by: CENTURY 21 JUDGE FITE CO. 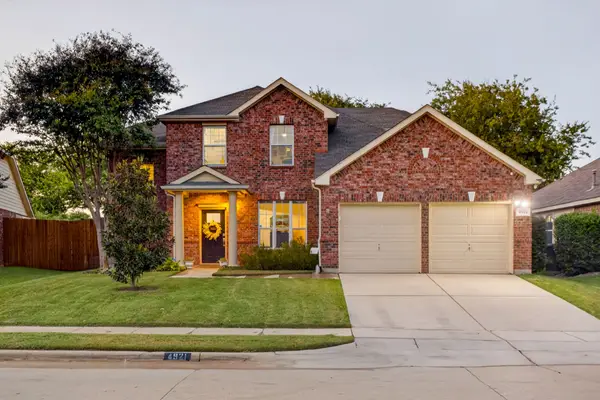 $500,000Pending4 beds 3 baths2,972 sq. ft.
4921 Carrotwood Drive, Fort Worth, TX 76244
MLS# 21360454Listed by: LEAGUE REAL ESTATE- New
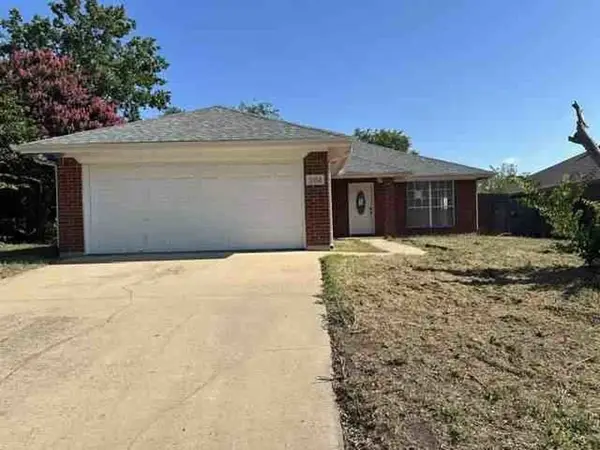 $176,790Active3 beds 2 baths1,597 sq. ft.
5554 Northfield Drive, Fort Worth, TX 76179
MLS# 66704385Listed by: STARCREST REALTY, LLC - New
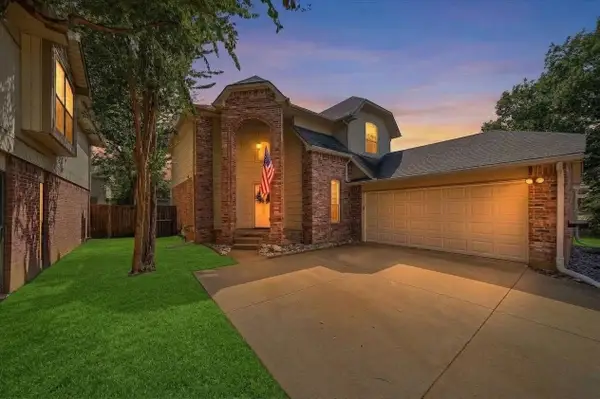 $319,000Active3 beds 3 baths1,731 sq. ft.
9072 Elbe Trail, Fort Worth, TX 76118
MLS# 21375278Listed by: ELITE REAL ESTATE TEXAS


Protect your home and budget from life's surprises with an Assurant Home Warranty, backed by a partner that supports you through every step of homeownership. Explore Plans.
© 2023 - 2026 ERA Franchise Systems LLC. All rights reserved. ERA Franchise Systems LLC fully supports the principles of the Fair Housing Act and the Equal Opportunity Act. ERA, ERA Real Estate powered, and their respective logos are registered service marks of ERA Franchise Systems LLC. Each office is independently owned and operated.