
9920 Little Tree Lane, Fort Worth, TX 76179
Local realty services provided by:ERA Courtyard Real Estate
Listed by: margaret ring
Office: texas signature realty
MLS#:21341613
Source:GDAR
Price summary
- Price:$299,900
- Price per sq. ft.:$143.42
- Monthly HOA dues:$54.17
About this home
*PRICED UNDER 300K! 50K BELOW ASSESSED VALUE.* Welcome home to Northpointe! This beautifully designed two-story home offers 3 bedrooms, 3 full bathrooms, and over 2,000 square feet of thoughtfully planned living space, blending comfort and functionality at every turn. The open-concept main level features a spacious living room that flows seamlessly into a modern kitchen boasting a large island, granite countertops, stainless steel appliances, abundant cabinetry, and a walk-in pantry, perfect for everyday living and entertaining alike. The first floor also hosts the private primary suite, a true retreat with dual vanities, a walk-in shower, and a generous walk-in closet, along with a second bedroom and full bathroom, ideal for guests, multigenerational living, or a convenient home office. Upstairs, you'll find a third bedroom with its own full bath, plus a versatile game room perfect for a media room, playroom, or additional office space. Step outside to the covered patio, a great spot to relax while overlooking the backyard. Northpointe residents enjoy fantastic community amenities including a pool, park, and playground, with convenient access to shopping, dining, top-rated schools, and major highways. This move-in-ready home won't last long!...
Contact an agent
Home facts
- Year built:2024
- Subdivision & Development:Northpointe
- Listing ID #:21341613
- Added:51 day(s) ago
- Updated:September 17, 2026 at 11:55 AM
Rooms and interior
- Bedrooms:3
- Total bathrooms:3
- Full bathrooms:3
- Flooring:Carpet, Luxury Vinyl Plank
- Kitchen Description:Dishwasher, Disposal, Gas Oven, Gas Range, Microwave
- Living area:2,091 sq. ft.
Heating and cooling
- Cooling:Central Air
- Heating:Central, Natural Gas
- Central air:Yes
Structure and exterior
- Roof:Composition
- Year built:2024
- Building area:2,091 sq. ft.
- Lot area:0.16 Acres
- Lot Features:Landscaped, Lawn, Sprinkler System
- Architectural Style:Traditional
- Construction Materials:Brick, Fiber Cement
- Foundation Description:Slab
- Levels:2 Story
Schools
- High school:Eagle Mountain
- Middle school:Wayside
- Elementary school:Elizabeth Lopez Hatley
Finances and disclosures
- Price:$299,900
- Price per sq. ft.:$143.42
Features and amenities
- Appliances:Dishwasher, Disposal, Gas Oven, Gas Range, Microwave, Tankless Water Heater
- Amenities:Carbon Monoxide Detectors, Smoke Detectors
Parking
- Garage:Yes
- Garage spaces:2
 Information provided, in part, by North Texas Real Estate Information Systems, Inc. Last Updated September 17, 2026 Listings with the NTREIS logo are listed by brokerages other than ERA Courtyard Real Estate.
New listings near 9920 Little Tree Lane
- New
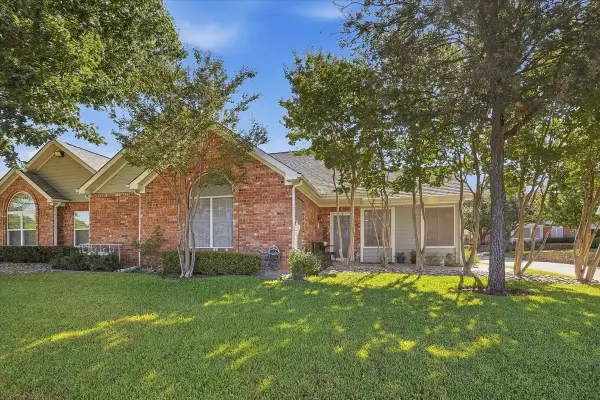 $429,900Active2 beds 2 baths1,579 sq. ft.
6153 Welden Court, Fort Worth, TX 76132
MLS# 21380734Listed by: BURT LADNER REAL ESTATE LLC - New
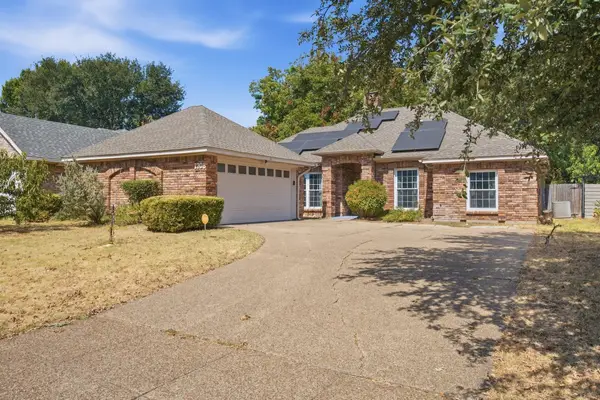 $335,000Active4 beds 2 baths1,884 sq. ft.
1708 Willow Vale Drive, Fort Worth, TX 76134
MLS# 21387585Listed by: KELLER WILLIAMS REALTY - New
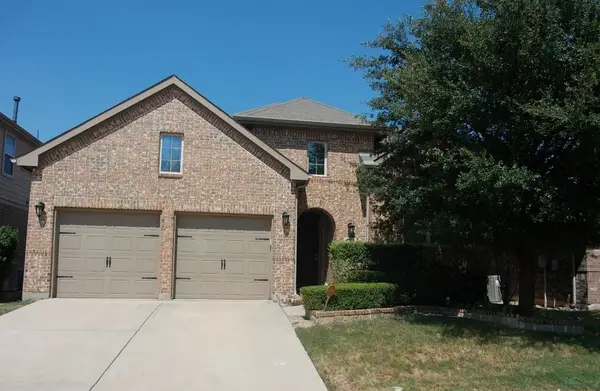 $360,000Active4 beds 3 baths2,126 sq. ft.
1136 Crest Meadow Drive, Fort Worth, TX 76052
MLS# 21388830Listed by: ALLIANCE REAL ESTATE - New
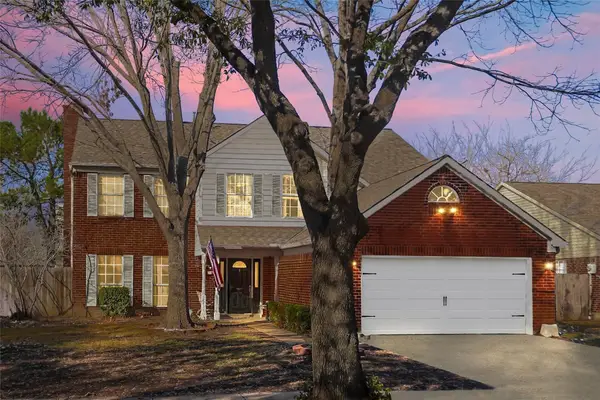 $393,000Active5 beds 3 baths2,478 sq. ft.
5329 Grand Mesa Drive, Fort Worth, TX 76137
MLS# 21388874Listed by: KELLER WILLIAMS REALTY - New
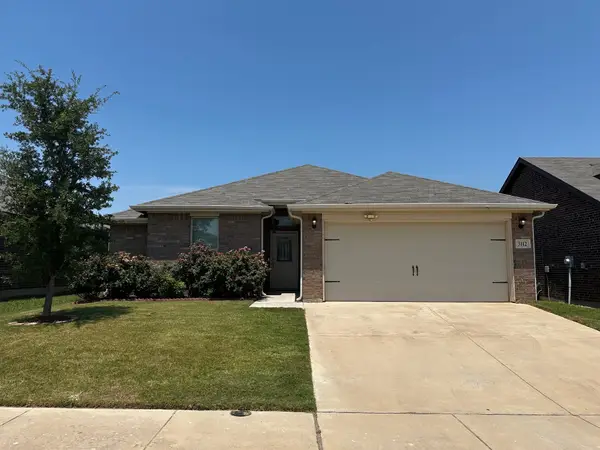 $275,000Active3 beds 2 baths1,536 sq. ft.
3112 Montego Bay Lane, Fort Worth, TX 76123
MLS# 21388884Listed by: SUNLAND INTERNATIONAL INC. - New
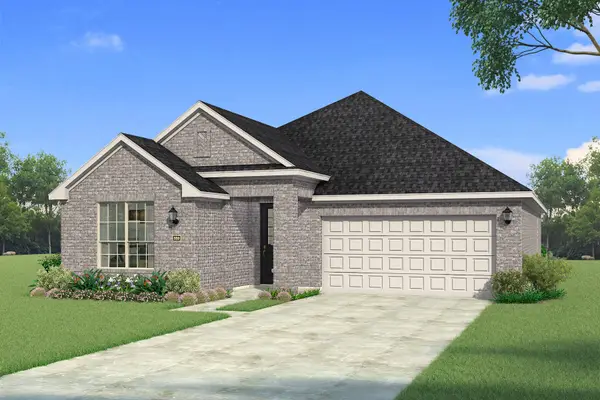 $393,907Active3 beds 2 baths1,868 sq. ft.
16412 Boston Ivy Drive, Fort Worth, TX 76247
MLS# 21388923Listed by: PINNACLE REALTY ADVISORS - New
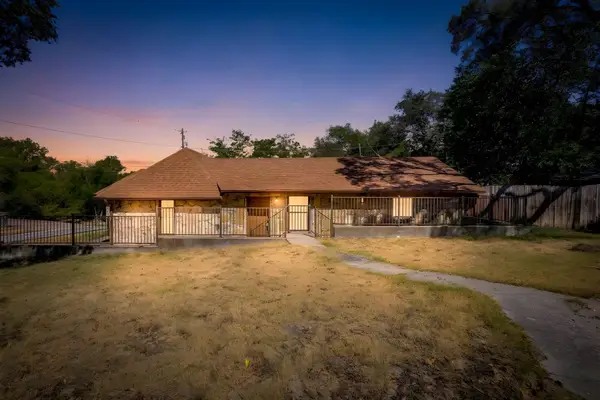 $265,000Active2 beds 1 baths1,267 sq. ft.
6940 Hatch Road, Fort Worth, TX 76135
MLS# 21379021Listed by: COMPASS RE TEXAS, LLC - New
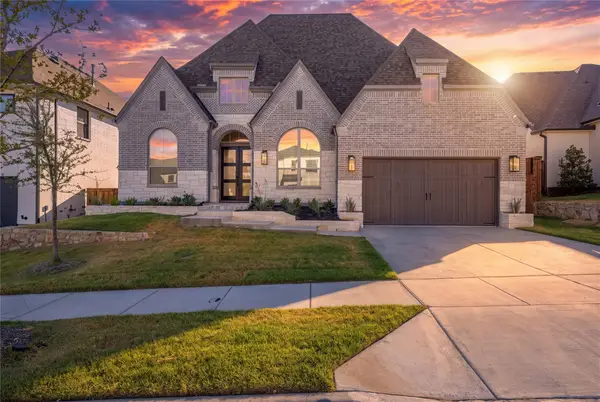 $839,900Active4 beds 4 baths3,002 sq. ft.
1705 Tolleson Drive, Aledo, TX 76008
MLS# 21382819Listed by: KELLER WILLIAMS REALTY-FM - Open Sat, 12 to 2pmNew
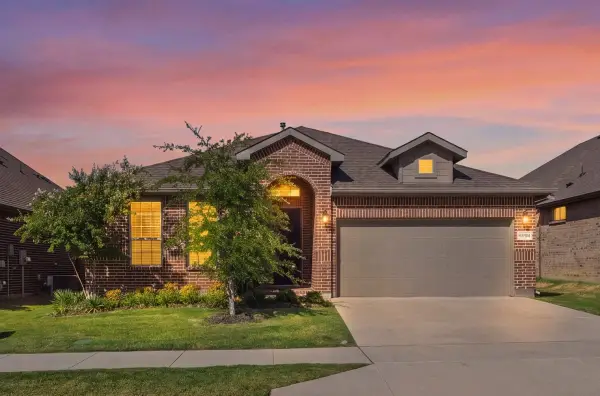 $459,900Active4 beds 2 baths2,135 sq. ft.
11541 Royston Street, Fort Worth, TX 76244
MLS# 21385537Listed by: CENTURY 21 MIKE BOWMAN, INC. - Open Sat, 1 to 3pmNew
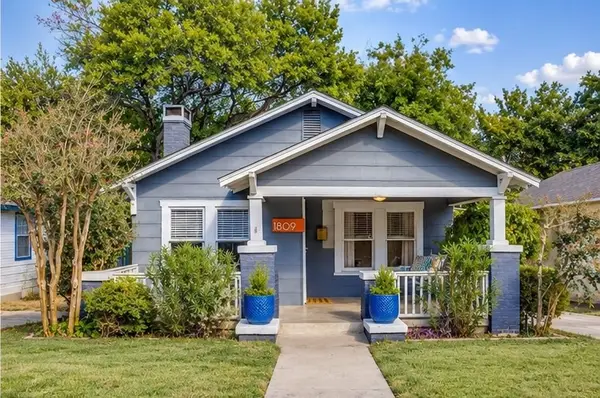 $359,000Active2 beds 2 baths1,072 sq. ft.
1809 Belle Place, Fort Worth, TX 76107
MLS# 21386577Listed by: LEAGUE REAL ESTATE


Protect your home and budget from life's surprises with an Assurant Home Warranty, backed by a partner that supports you through every step of homeownership. Explore Plans.
© 2023 - 2026 ERA Franchise Systems LLC. All rights reserved. ERA Franchise Systems LLC fully supports the principles of the Fair Housing Act and the Equal Opportunity Act. ERA, ERA Real Estate powered, and their respective logos are registered service marks of ERA Franchise Systems LLC. Each office is independently owned and operated.