
4131 N Creekmont Drive, Fresno, TX 77545
Local realty services provided by:ERA Experts
4131 N Creekmont Drive,Fresno, TX 77545
$439,900
- 4 Beds
- 3 Baths
- 2,947 sq. ft.
- Single family
- Active
Listed by: monica rojas
Office: call it closed int'l realty945-225-7211
MLS#:42295623
Source:HARMLS
Price summary
- Price:$439,900
- Price per sq. ft.:$149.27
- Monthly HOA dues:$70.17
About this home
Welcome to this spacious and inviting 4-bedroom, 3-bathroom home with a 2-car garage, offering an open floor plan, soaring ceilings, and plenty of room for comfortable living and entertaining. Beautiful tile flooring flows throughout the main living areas, while the bedrooms feature brand-new carpet with a 5-year warranty.
The chef-inspired kitchen featuring granite countertops, stainless-steel appliances, a large island with seating space, and a convenient breakfast area and a separate formal dining room. Enjoy added peace of mind with a Generac whole-home generator, providing dependable backup power when you need it most. The spacious primary suite offers a relaxing retreat, while the additional bedrooms provide flexibility for family, guests, or a home office. Step outside to the fenced backyard, complete with a covered, tiled patio—perfect for morning coffee, weekend gatherings, or relaxing outdoors year-round. Located in Fort Bend ISD.
Contact an agent
Home facts
- Year built:2013
- Subdivision & Development:Creekmont North Sec 3
- Listing ID #:42295623
- Updated:September 28, 2026 at 12:58 PM
Rooms and interior
- Bedrooms:4
- Total bathrooms:3
- Full bathrooms:3
- Rooms Total:14
- Flooring:Carpet, Tile
- Dining Description:Kitchen Dining Combo
- Bathrooms Description:Separate Shower, Soaking Tub, Tub Shower
- Kitchen Description:Breakfast Bar, Dishwasher, Disposal, Gas Cooktop, Gas Oven, Granite Counters, Kitchen Dining Combo, Kitchen Family Room Combo, Kitchen Island, Microwave, Pantry
- Living area:2,947 sq. ft.
Heating and cooling
- Cooling:Central Air, Electric
- Heating:Central, Gas
- Central air:Yes
Structure and exterior
- Roof:Composition
- Year built:2013
- Building area:2,947 sq. ft.
- Lot area:0.18 Acres
- Lot Features:Subdivision
- Architectural Style:Traditional
- Construction Materials:Brick
- Exterior Features:Fence, Patio
- Foundation Description:Slab
- Levels:1 Story
Schools
- High school:HIGHTOWER HIGH SCHOOL
- Middle school:LAKE OLYMPIA MIDDLE SCHOOL
- Elementary school:BURTON ELEMENTARY SCHOOL (FORT BEND)
Utilities
- Sewer:Public Sewer
Finances and disclosures
- Price:$439,900
- Price per sq. ft.:$149.27
- Tax amount:$10,729 (2025)
Features and amenities
- Appliances:Dishwasher, Disposal, Gas Cooktop, Gas Oven, Microwave
- Amenities:Ceiling Fans, Entrance Foyer, High Ceilings, Programmable Thermostat, Smoke Detectors, Window Coverings
Parking
- Parking description:Driveway, Garage
- Garage:Yes
- Garage spaces:2
New listings near 4131 N Creekmont Drive
- New
 $375,000Active5 beds 4 baths3,283 sq. ft.
4731 Maple Creek Drive, Fresno, TX 77545
MLS# 72842339Listed by: ORCHARD BROKERAGE - New
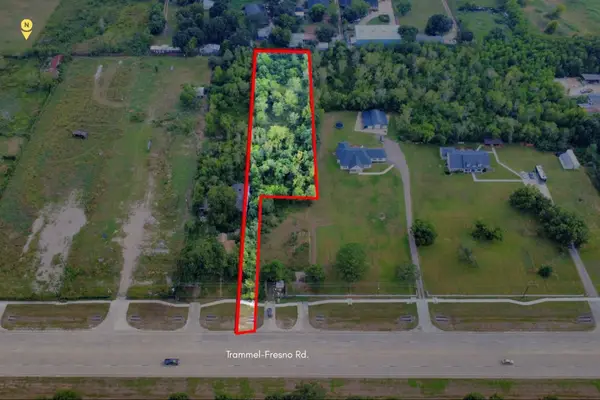 $195,000Active1.16 Acres
TBD Trammel Fresno Road, Fresno, TX 77545
MLS# 73891484Listed by: REAL BROKER, LLC - Open Sat, 12 to 3pmNew
 $419,995Active4 beds 3 baths2,596 sq. ft.
2019 Ardani Lane, Fresno, TX 77545
MLS# 54894195Listed by: KB HOME HOUSTON - New
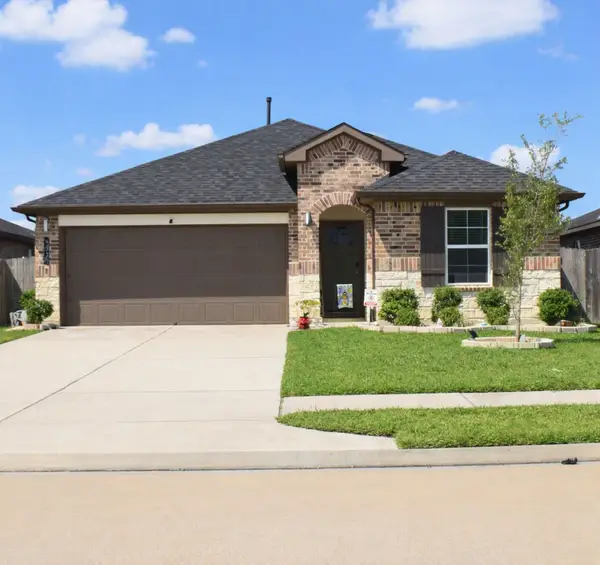 $310,000Active3 beds 2 baths1,659 sq. ft.
5030 Pine Haven Lane, Fresno, TX 77545
MLS# 74319741Listed by: JASON MITCHELL GROUP - New
 $364,900Active5 beds 3 baths3,010 sq. ft.
4503 Twin Elm Drive, Fresno, TX 77545
MLS# 36609205Listed by: THE SEARS GROUP - New
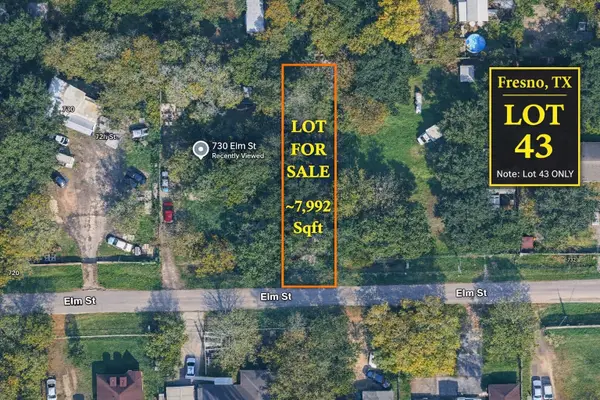 $69,000Active0.18 Acres
730 Elm Street, Fresno, TX 77545
MLS# 42365586Listed by: THE NGUYENS & ASSOCIATES - New
 $319,000Active4 beds 3 baths2,320 sq. ft.
1826 Olive Pine Drive, Fresno, TX 77545
MLS# 88484711Listed by: BOULEVARD REALTY - New
 $284,000Active3 beds 3 baths2,104 sq. ft.
1111 Auburn View Lane, Fresno, TX 77545
MLS# 57372551Listed by: FOREVER REALTY, LLC - New
 $357,000Active4 beds 3 baths2,585 sq. ft.
2207 Manchester Crossing Drive, Fresno, TX 77545
MLS# 12423345Listed by: 21ST CENTURY REALTY GROUP,LLC - New
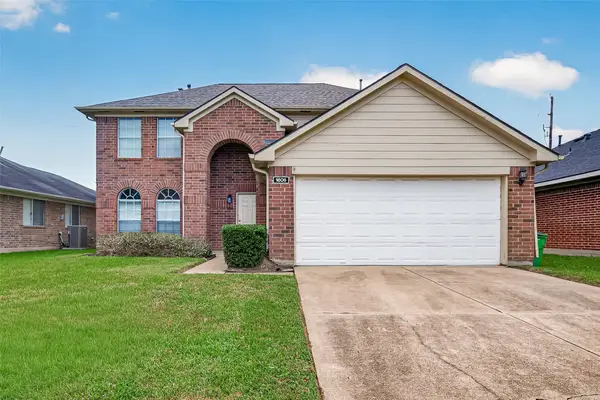 $265,000Active3 beds 3 baths2,020 sq. ft.
1606 Misty Fawn Lane, Fresno, TX 77545
MLS# 76903601Listed by: NEXTHOME PLATINUM REALTY


Protect your home and budget from life's surprises with an Assurant Home Warranty, backed by a partner that supports you through every step of homeownership. Explore Plans.
© 2023 - 2026 ERA Franchise Systems LLC. All rights reserved. ERA Franchise Systems LLC fully supports the principles of the Fair Housing Act and the Equal Opportunity Act. ERA, ERA Real Estate powered, and their respective logos are registered service marks of ERA Franchise Systems LLC. Each office is independently owned and operated.