
2525 W Ranch Drive, Friendswood, TX 77546
Local realty services provided by:ERA Experts
2525 W Ranch Drive,Friendswood, TX 77546
$764,000
- 5 Beds
- 4 Baths
- 4,555 sq. ft.
- Single family
- Active
Listed by: marta guerrero
Office: marta guerrero realty713-926-5172
MLS#:63967413
Source:HARMLS
Price summary
- Price:$764,000
- Price per sq. ft.:$167.73
- Monthly HOA dues:$120.83
About this home
Beautifully appointed 2-story home in highly sought-after West Ranch featuring 5 bedrooms, 3.5 baths, a 3-car garage, porte cochere, and a private backyard oasis with a sparkling pool and hot tub. The first floor offers a dedicated home office, elegant dining room, and a spacious kitchen with stainless appliances, granite counters, and excellent storage. The soaring 2-story family room showcases a wall of windows and a double-sided gas log fireplace shared with the breakfast area. The luxurious primary suite includes a sitting room with fireplace and patio access, plus an en-suite bath with jetted tub, separate shower, and two walk-in closets with built-ins and a laundry drop. Upstairs features four generous bedrooms, two full baths, a game room, and a theater. Roof replaced Oct 2024; pool heater Nov 2024. Surrounded by parks, lakes, trails, and zoned to top-ranked Friendswood ISD. Convenient to FH 518 and FM 528..
Contact an agent
Home facts
- Year built:2007
- Subdivision & Development:Creekside At West Ranch Sec 1
- Listing ID #:63967413
- Updated:October 28, 2026 at 12:57 PM
Rooms and interior
- Bedrooms:5
- Total bathrooms:4
- Full bathrooms:3
- Half bathrooms:1
- Rooms Total:15
- Flooring:Carpet, Tile
- Bathrooms Description:Separate Shower, Soaking Tub
- Kitchen Description:Dishwasher, Gas Cooktop, Kitchen Family Room Combo, Microwave, Walk In Pantry
- Living area:4,555 sq. ft.
Heating and cooling
- Cooling:Central Air, Electric
- Heating:Central, Gas
- Central air:Yes
Structure and exterior
- Roof:Composition
- Year built:2007
- Building area:4,555 sq. ft.
- Lot area:0.31 Acres
- Lot Features:Subdivision
- Architectural Style:Traditional
- Construction Materials:Brick
- Exterior Features:Fence
- Foundation Description:Slab
- Levels:2 Stories
Schools
- High school:FRIENDSWOOD HIGH SCHOOL
- Middle school:FRIENDSWOOD JUNIOR HIGH SCHOOL
- Elementary school:CLINE ELEMENTARY SCHOOL
Utilities
- Sewer:Public Sewer
Finances and disclosures
- Price:$764,000
- Price per sq. ft.:$167.73
- Tax amount:$16,603 (2025)
Features and amenities
- Appliances:Dishwasher, Gas Cooktop, Microwave
- Pool features:In Ground
Parking
- Parking description:Garage
- Garage:Yes
- Garage spaces:3
New listings near 2525 W Ranch Drive
- New
 $669,000Active4 beds 3 baths2,575 sq. ft.
505 Twin Pines Drive, Friendswood, TX 77546
MLS# 27369808Listed by: HOMESMART - New
 $2,695,000Active5 beds 9 baths8,662 sq. ft.
704 Tall Pines Drive, Friendswood, TX 77546
MLS# 31529613Listed by: MARTHA TURNER SOTHEBY'S INTERNATIONAL REALTY - BAY AREA - New
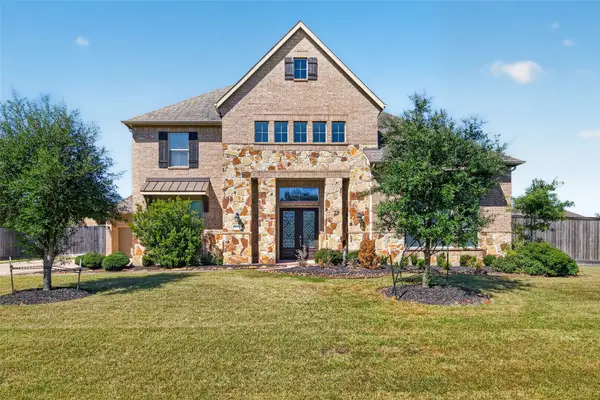 $959,000Active5 beds 4 baths5,036 sq. ft.
1902 Creekwood Lane, Friendswood, TX 77546
MLS# 84591669Listed by: WEICHERT, REALTORS - THE MURRAY GROUP - New
 $375,000Active4 beds 4 baths4,280 sq. ft.
16823 Bending Creek Lane, Friendswood, TX 77546
MLS# 60091938Listed by: COLLECTIVE REALTY CO. - New
 $329,900Active5 beds 3 baths3,019 sq. ft.
15503 Wandering Trail, Friendswood, TX 77546
MLS# 33759390Listed by: STANFIELD PROPERTIES - New
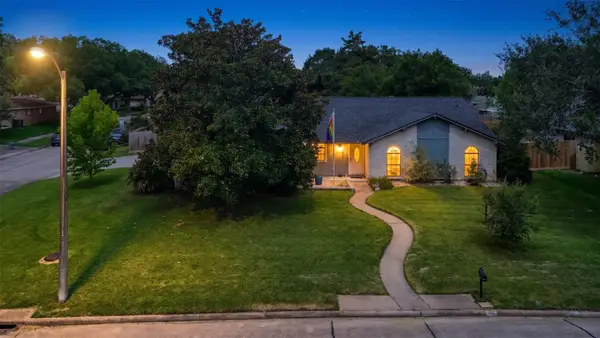 $334,900Active4 beds 2 baths2,241 sq. ft.
5451 Appleblossom Lane, Friendswood, TX 77546
MLS# 58376406Listed by: GRACE TEAM REALTY - New
 $449,700Active4 beds 3 baths2,705 sq. ft.
1808 N Mission Circle, Friendswood, TX 77546
MLS# 44196078Listed by: TKG REALTY, LLC - New
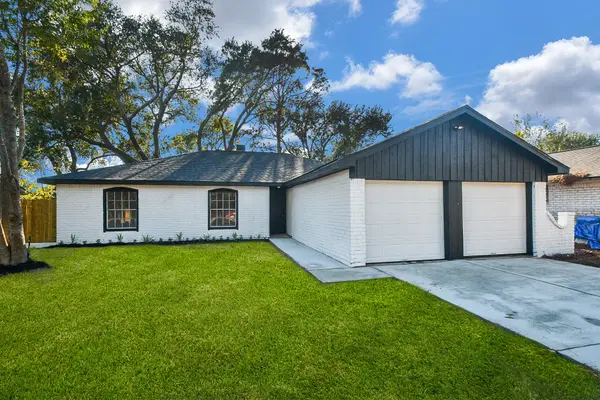 $259,999Active4 beds 2 baths1,640 sq. ft.
16118 Bougainvilla Lane, Friendswood, TX 77546
MLS# 86281091Listed by: WALZEL PROPERTIES - CORPORATE OFFICE - New
 $359,900Active3 beds 2 baths2,097 sq. ft.
3707 Arbor Point, Friendswood, TX 77546
MLS# 17171550Listed by: RE/MAX SPACE CENTER - New
 $995,000Active4 beds 4 baths5,482 sq. ft.
117 Bandera Creek Lane, Friendswood, TX 77546
MLS# 84512222Listed by: FATHOM REALTY


Protect your home and budget from life's surprises with an Assurant Home Warranty, backed by a partner that supports you through every step of homeownership. Explore Plans.
© 2023 - 2026 ERA Franchise Systems LLC. All rights reserved. ERA Franchise Systems LLC fully supports the principles of the Fair Housing Act and the Equal Opportunity Act. ERA, ERA Real Estate powered, and their respective logos are registered service marks of ERA Franchise Systems LLC. Each office is independently owned and operated.