
411 Stratmore Drive, Friendswood, TX 77546
Local realty services provided by:ERA Experts
Upcoming open houses
- Sat, Nov 2102:00 pm - 04:00 pm
Listed by: weldon boyer
Office: stanfield properties281-482-7000
MLS#:25797048
Source:HARMLS
Price summary
- Price:$250,000
- Price per sq. ft.:$219.3
- Monthly HOA dues:$12.5
About this home
Welcome to this beautifully updated single-story home in Friendswood's established Anna Alea neighborhood! Offering 3 bedrooms, 2 baths & a fresh, inviting interior, this home features updated wood-look flooring, neutral paint & recessed lighting throughout much of the home. The spacious family room boasts a vaulted ceiling with beam detail & a distinctive curved brick gas-log fireplace, opening to a refreshed kitchen with granite counters, white shaker-style cabinetry, subway tile backsplash, gas cooking & a built-in coffee bar. An adjoining breakfast room features a stunning curved wall of windows overlooking the backyard. The primary suite offers an updated bath with granite vanity & tiled tub/shower, while 2 secondary bedrooms share an equally refreshed bath. Additional improvements include new wiring, a new breaker panel & a 2020 furnace. Outside, enjoy a spacious fenced backyard with patio, attached 2-car garage & Anna Alea's community pool & park just down the street!
Contact an agent
Home facts
- Year built:1966
- Subdivision & Development:Anna Alea Kingspark/Whitehall
- Listing ID #:25797048
- Updated:November 20, 2026 at 02:38 PM
Rooms and interior
- Bedrooms:3
- Total bathrooms:2
- Full bathrooms:2
- Rooms Total:8
- Flooring:Laminate, Tile
- Bathrooms Description:Tub Shower
- Kitchen Description:Dishwasher, Electric Range, Gas Cooktop, Gas Oven, Granite Counters, Kitchen Family Room Combo, Microwave, Refrigerator
- Living area:1,140 sq. ft.
Heating and cooling
- Cooling:Central Air, Electric
- Heating:Central, Gas
- Central air:Yes
Structure and exterior
- Roof:Composition
- Year built:1966
- Building area:1,140 sq. ft.
- Lot area:0.16 Acres
- Lot Features:Subdivision
- Architectural Style:Traditional
- Construction Materials:Brick
- Exterior Features:Fence, Patio, Private Yard
- Foundation Description:Slab
- Levels:1 Story
Schools
- High school:FRIENDSWOOD HIGH SCHOOL
- Middle school:FRIENDSWOOD JUNIOR HIGH SCHOOL
- Elementary school:WESTWOOD ELEMENTARY SCHOOL (FRIENDSWOOD)
Utilities
- Sewer:Public Sewer
Finances and disclosures
- Price:$250,000
- Price per sq. ft.:$219.3
- Tax amount:$4,465 (2026)
Features and amenities
- Appliances:Dishwasher, Electric Range, Gas Cooktop, Gas Oven, Microwave, Refrigerator
- Amenities:Ceiling Fans, Low Emissivity Windows, Programmable Thermostat, Smoke Detectors
Parking
- Parking description:Driveway, Garage, Garage Door Opener
- Garage:Yes
- Garage spaces:2
New listings near 411 Stratmore Drive
- New
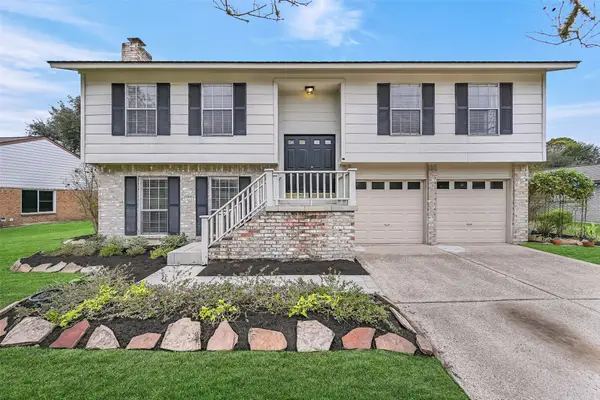 $300,000Active4 beds 2 baths2,376 sq. ft.
628 E Castle Harbour Drive, Friendswood, TX 77546
MLS# 2974559Listed by: STANFIELD PROPERTIES - New
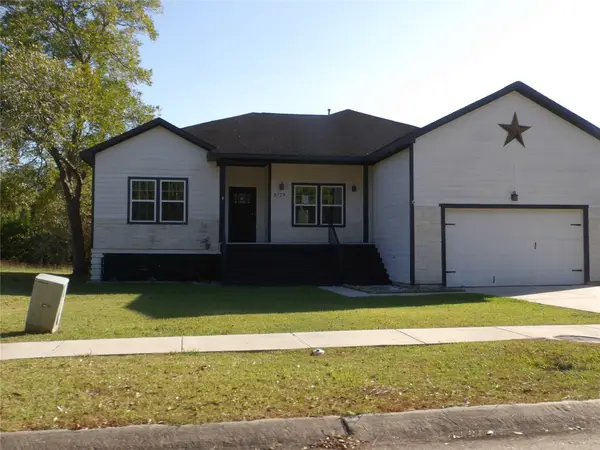 $359,000Active3 beds 3 baths2,671 sq. ft.
5129 Shady Oaks Lane, Friendswood, TX 77546
MLS# 82298861Listed by: REAL ESTATE OPTIONS OF TEXAS - New
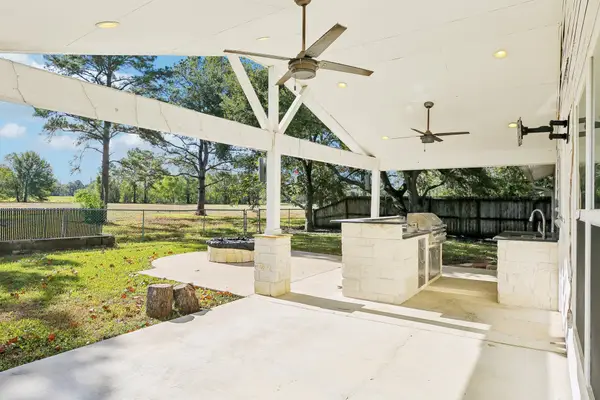 $339,900Active4 beds 3 baths2,114 sq. ft.
255 E Castle Harbour Drive, Friendswood, TX 77546
MLS# 20485469Listed by: EXP REALTY, LLC - New
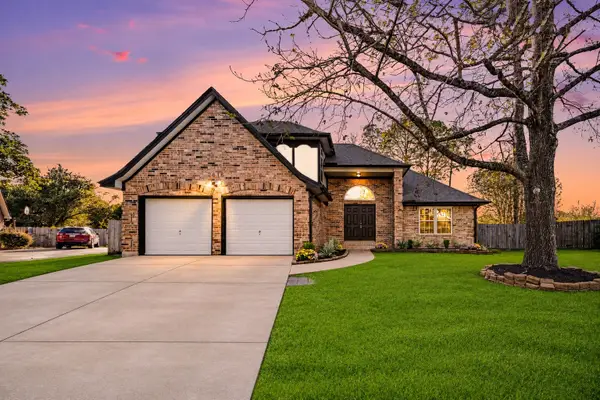 $399,000Active4 beds 3 baths2,147 sq. ft.
2616 N Mission Circle, Friendswood, TX 77546
MLS# 82239784Listed by: JLA REALTY - Open Sun, 1 to 3pmNew
 $320,000Active4 beds 2 baths1,344 sq. ft.
220 Rachael Lane, Friendswood, TX 77546
MLS# 71906739Listed by: KELLER WILLIAMS PREFERRED - New
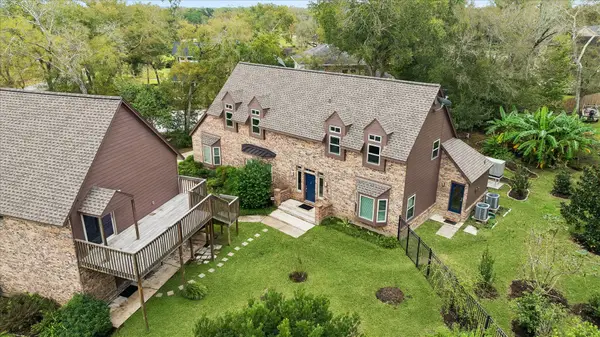 $575,000Active4 beds 3 baths2,682 sq. ft.
2308 Pine Drive, Friendswood, TX 77546
MLS# 27806526Listed by: PRINCE PROPERTIES, LLC - Open Sat, 12 to 2pmNew
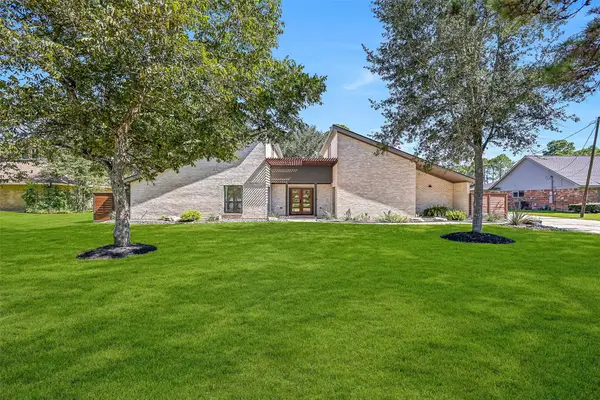 $795,000Active3 beds 3 baths2,728 sq. ft.
921 Falling Leaf Drive, Friendswood, TX 77546
MLS# 29211137Listed by: STANFIELD PROPERTIES - New
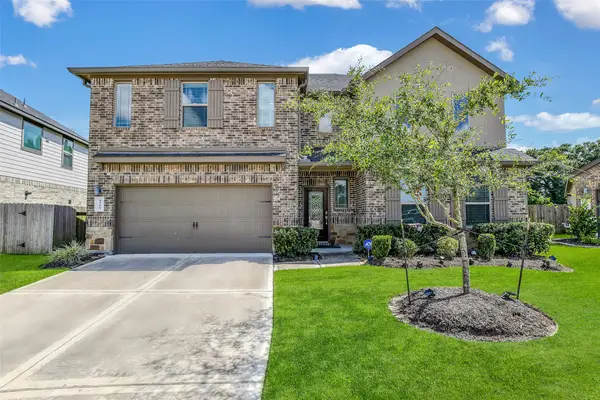 $449,999Active5 beds 3 baths2,689 sq. ft.
1508 Harvest Vine Court, Friendswood, TX 77546
MLS# 32852698Listed by: EXP REALTY LLC - New
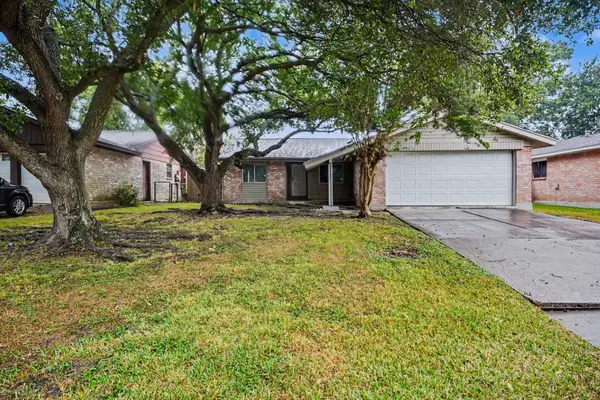 $229,900Active3 beds 2 baths1,415 sq. ft.
16726 Tibet Road, Friendswood, TX 77546
MLS# 11117441Listed by: ENTERA REALTY LLC


Protect your home and budget from life's surprises with an Assurant Home Warranty, backed by a partner that supports you through every step of homeownership. Explore Plans.
© 2023 - 2026 ERA Franchise Systems LLC. All rights reserved. ERA Franchise Systems LLC fully supports the principles of the Fair Housing Act and the Equal Opportunity Act. ERA, ERA Real Estate powered, and their respective logos are registered service marks of ERA Franchise Systems LLC. Each office is independently owned and operated.