
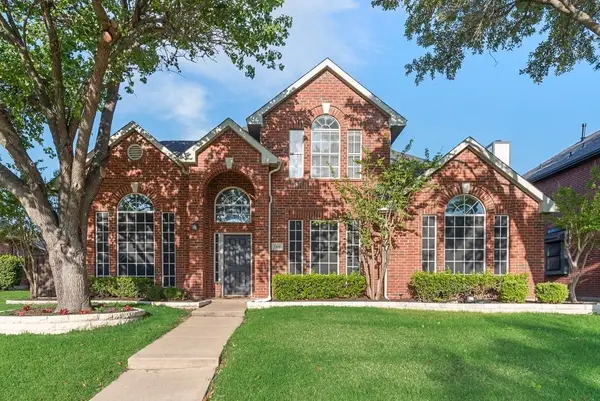
10199 Slick Rock Trail, Frisco, TX 75033
Local realty services provided by:ERA Empower
Listed by: erin carlson
Office: ebby halliday realtors
MLS#:21369962
Source:GDAR
Price summary
- Price:$575,000
- Price per sq. ft.:$249.46
- Monthly HOA dues:$120.25
About this home
Single-story home on a .25-acre pie-shaped lot in the desirable Trails of West Frisco! This flexible floor plan offers 3 bedrooms, 2.5 baths, spacious living and dining areas, plus two versatile flex rooms with French doors—perfect for a home office, study, workout room, nursery, craft room, or whatever fits your lifestyle. The spacious eat-in kitchen features a breakfast bar and flows seamlessly into the living spaces, while the separate dining area is ideal for entertaining. Step outside to your private backyard oasis featuring a saltwater pool and plenty of room to relax and entertain year-round. The lot is big and wraps around the back of the home for more space! The property also offers easy access to the West Frisco Trail and The Trails of Frisco Golf Club. Located just minutes from Frisco’s Universal Studio, Legacy West, FC Dallas Stadium, shopping, dining and entertainment. Added convenience with app-controlled sprinkler and pool systems!
Contact an agent
Home facts
- Year built:2002
- Subdivision & Development:The Trails Ph 3
- Listing ID #:21369962
- Added:1 day(s) ago
- Updated:August 27, 2026 at 02:09 PM
Rooms and interior
- Bedrooms:3
- Total bathrooms:3
- Full bathrooms:2
- Half bathrooms:1
- Flooring:Ceramic Tile
- Kitchen Description:Dishwasher, Disposal, Gas Cooktop, Microwave
- Living area:2,305 sq. ft.
Heating and cooling
- Cooling:Ceiling Fans, Central Air
- Heating:Central
- Central air:Yes
Structure and exterior
- Roof:Composition
- Year built:2002
- Building area:2,305 sq. ft.
- Lot area:0.25 Acres
- Lot Features:Interior Lot, Irregular Lot, Landscaped, Sprinkler System
- Architectural Style:Traditional
- Construction Materials:Brick
- Foundation Description:Slab
- Levels:1 Story
Schools
- High school:Wakeland
- Middle school:Cobb
- Elementary school:Fisher
Finances and disclosures
- Price:$575,000
- Price per sq. ft.:$249.46
- Tax amount:$9,831
Features and amenities
- Appliances:Dishwasher, Disposal, Gas Cooktop, Microwave
- Amenities:Smoke Detectors, Window Coverings
Parking
- Garage:Yes
- Garage spaces:2
 Information provided, in part, by North Texas Real Estate Information Systems, Inc. Last Updated August 27, 2026 Listings with the NTREIS logo are listed by brokerages other than ERA Empower.
New listings near 10199 Slick Rock Trail
- Open Sat, 1 to 3pmNew
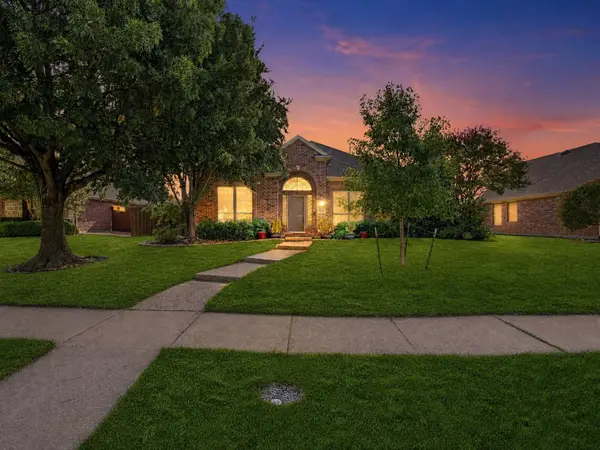 $560,000Active4 beds 2 baths3,056 sq. ft.
12334 Blue Ridge Drive, Frisco, TX 75033
MLS# 21370586Listed by: KELLER WILLIAMS REALTY - Open Sat, 1 to 3pmNew
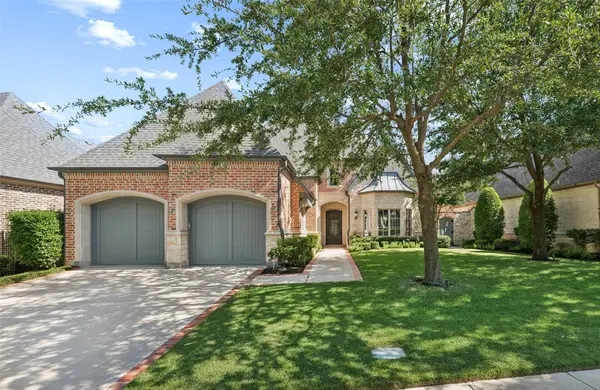 $1,485,000Active4 beds 5 baths5,063 sq. ft.
6350 Memorial Drive, Frisco, TX 75034
MLS# 21369074Listed by: KELLER WILLIAMS LEGACY - New
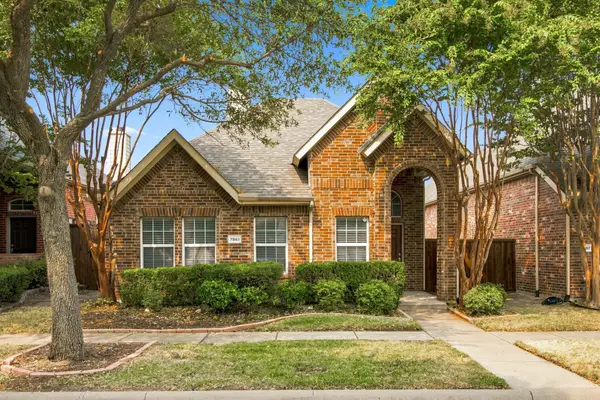 $440,000Active3 beds 2 baths1,785 sq. ft.
7961 Crampton Lane, Frisco, TX 75035
MLS# 21369486Listed by: LUGARY, LLC - New
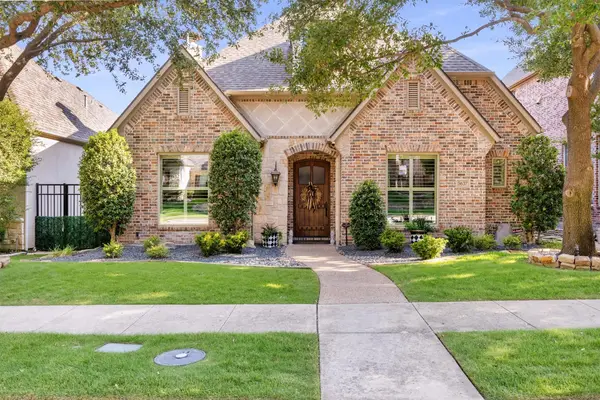 $895,000Active3 beds 3 baths3,138 sq. ft.
5637 Braemar Drive, Frisco, TX 75034
MLS# 21358069Listed by: EBBY HALLIDAY, REALTORS - New
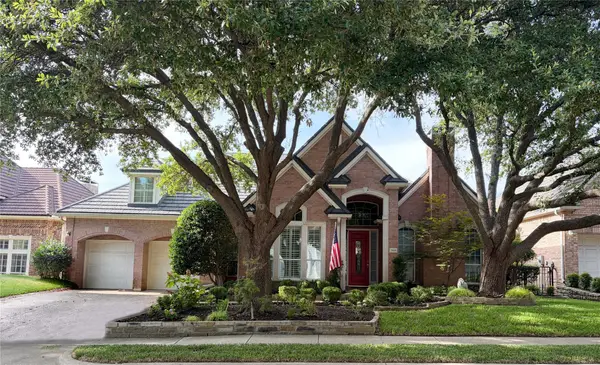 $859,000Active3 beds 3 baths2,609 sq. ft.
3160 Hampshire Court, Frisco, TX 75034
MLS# 21342382Listed by: LPT REALTY LLC - Open Sat, 11am to 1pmNew
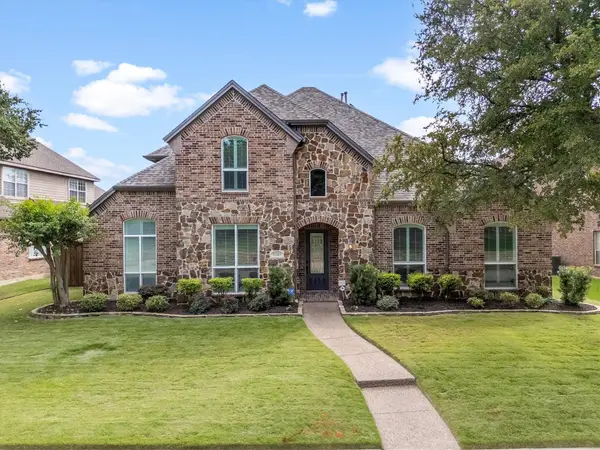 $818,000Active4 beds 4 baths3,718 sq. ft.
15385 Mountain View Lane, Frisco, TX 75035
MLS# 21367825Listed by: BERKSHIRE HATHAWAYHS PENFED TX - Open Sun, 2 to 4pmNew
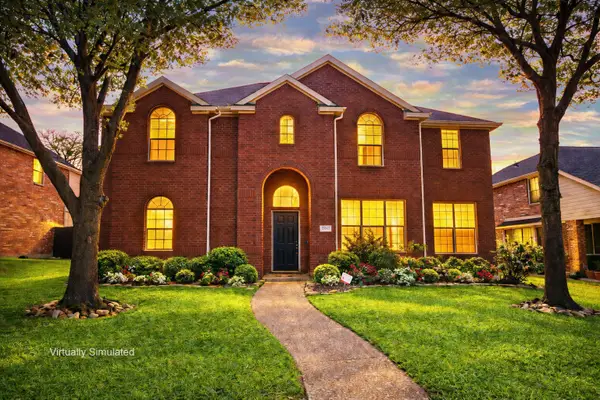 $628,000Active5 beds 4 baths3,989 sq. ft.
12003 Yoakum Drive, Frisco, TX 75035
MLS# 21370453Listed by: OAKRIDGE REALTY INC. - Open Sat, 1 to 4pmNew
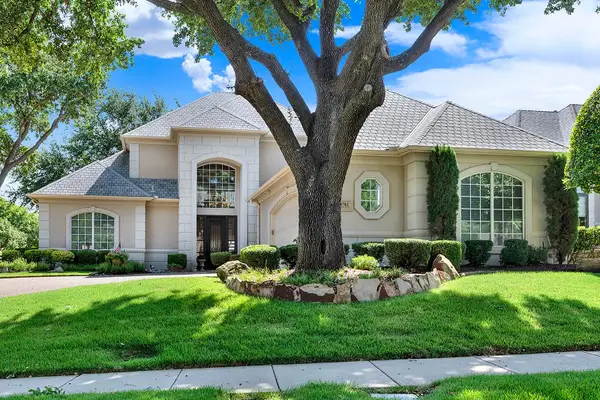 $1,025,000Active4 beds 4 baths3,776 sq. ft.
4782 White Bluff Drive, Frisco, TX 75034
MLS# 21359506Listed by: SHARON KETKO REALTY - New
 $595,000Active4 beds 3 baths2,621 sq. ft.
7100 Ledgestone Court, Frisco, TX 75034
MLS# 21370249Listed by: MRG REALTY


Protect your home and budget from life's surprises with an Assurant Home Warranty, backed by a partner that supports you through every step of homeownership. Explore Plans.
© 2023 - 2026 ERA Franchise Systems LLC. All rights reserved. ERA Franchise Systems LLC fully supports the principles of the Fair Housing Act and the Equal Opportunity Act. ERA, ERA Real Estate powered, and their respective logos are registered service marks of ERA Franchise Systems LLC. Each office is independently owned and operated.