
10237 Woodbury Drive, Frisco, TX 75033
Local realty services provided by:ERA Empower
Listed by: leslie knutson
Office: re/max dfw associates
MLS#:21410793
Source:GDAR
Price summary
- Price:$1,100,000
- Price per sq. ft.:$247.02
- Monthly HOA dues:$120.25
About this home
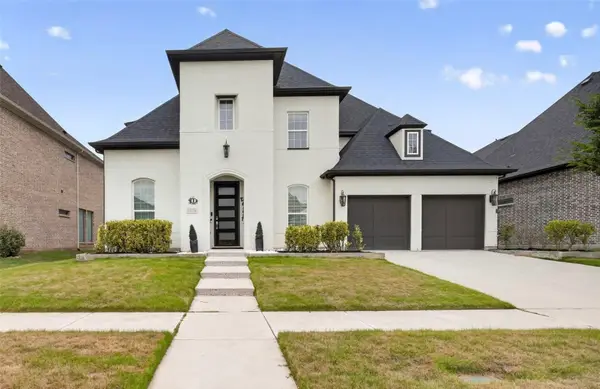
Rare Opportunity in the Coveted Country Club Estates section of The Trails of West Frisco! This exceptional 5-bedroom, 4.5 bath home offers a desirable floor plan, elegant updates, abundant storage, and a private backyard oasis. The main level features a private office with custom built ins and a fireplace, plus a downstairs guest bedroom with a bath, ideal for guests or multigenerational living. The stunning gourmet kitchen showcases quartz countertops and backsplash, custom cabinetry and a spacious walk-in pantry. An oversized laundry room with utility sink and extensive cabinetry adds everyday convenience. The expansive living room features a fireplace, built-in cabinetry, plantation shutters, and beautiful views of the backyard. Retreat to the secluded primary suite overlooking the outdoor oasis, complete with a spacious, updated primary bath. Dual staircases lead upstairs to a large game room, dedicated media room, three additional bedrooms, and two full baths. Multiple walk-out attic storage areas provide exceptional storage throughout the home. Enjoy resort-style outdoor living in the private backyard featuring a covered patio, sparkling swimming pool, relaxing spa, and additional green space for play, entertaining, or pets. An oversized three-car garage provides ample room for vehicles and storage.
Located in the sought-after Trails community, residents enjoy exceptional neighborhood amenities, including two community swimming pools, tennis courts, parks, greenbelts, and miles of multi-use walking, jogging, and biking trails. Zoned to highly acclaimed Frisco ISD, including Fisher Elementary, Cobb Middle School, and Wakeland High School. This is a rare opportunity to enjoy spacious living, thoughtful design, outstanding amenities, and an exceptional location close to PGA headquarters, restaurants and shopping....
Contact an agent
Home facts
- Year built:2004
- Subdivision & Development:The Trails Ph 6
- Listing ID #:21410793
- Added:14 day(s) ago
- Updated:October 28, 2026 at 12:56 PM
Rooms and interior
- Bedrooms:5
- Total bathrooms:5
- Full bathrooms:4
- Half bathrooms:1
- Flooring:Carpet, Tile, Wood
- Kitchen Description:Dishwasher, Disposal, Gas Cooktop, Microwave
- Living area:4,453 sq. ft.
Heating and cooling
- Cooling:Ceiling Fans, Central Air
- Heating:Central, Fireplaces
- Central air:Yes
Structure and exterior
- Roof:Composition
- Year built:2004
- Building area:4,453 sq. ft.
- Lot area:0.28 Acres
- Lot Features:Few Trees, Interior Lot, Landscaped, Sprinkler System, Subdivision
- Architectural Style:Traditional
- Construction Materials:Brick, Stone
- Foundation Description:Slab
- Levels:2 Story
Schools
- High school:Wakeland
- Middle school:Cobb
- Elementary school:Fisher
Finances and disclosures
- Price:$1,100,000
- Price per sq. ft.:$247.02
- Tax amount:$15,478
Features and amenities
- Appliances:Dishwasher, Disposal, Gas Cooktop, Gas Water Heater, Microwave
- Amenities:Security System, Smoke Detectors, Window Coverings
Parking
- Garage:Yes
- Garage spaces:3
 Information provided, in part, by North Texas Real Estate Information Systems, Inc. Last Updated October 28, 2026 Listings with the NTREIS logo are listed by brokerages other than ERA Empower.
New listings near 10237 Woodbury Drive
- New
 $580,000Active5 beds 4 baths3,677 sq. ft.
14256 Rising Star Boulevard, Frisco, TX 75033
MLS# 21419851Listed by: PERFECT REALTY PARTNERS - New
 $398,990Active2 beds 2 baths1,684 sq. ft.
7769 Gulf Walk Road, Frisco, TX 75036
MLS# 21418795Listed by: UNITED REAL ESTATE - New
 $599,000Active4 beds 3 baths3,234 sq. ft.
5817 Louisville Drive, Frisco, TX 75035
MLS# 21413218Listed by: EBBY HALLIDAY REALTORS - New
 $520,000Active2 beds 2 baths2,206 sq. ft.
3214 Castaway Lane, Frisco, TX 75036
MLS# 21422055Listed by: MARTIN REALTY GROUP - New
 $615,000Active3 beds 3 baths2,238 sq. ft.
4174 Hap Arnold Mews, Frisco, TX 75034
MLS# 21411558Listed by: LPT REALTY LLC - New
 $1,200,000Active3 beds 5 baths3,733 sq. ft.
8518 Kentland Drive, Frisco, TX 75034
MLS# 21421278Listed by: COLDWELL BANKER APEX, REALTORS - New
 $858,990Active4 beds 4 baths3,161 sq. ft.
15194 Gallina Mews, Frisco, TX 75035
MLS# 21421576Listed by: HOMEROCK REALTY - Open Sun, 2 to 4pmNew
 $399,900Active2 beds 2 baths1,582 sq. ft.
1898 Beachside Drive, Frisco, TX 75036
MLS# 21416574Listed by: TEXAS SIGNATURE REALTY - New
 $999,990Active4 beds 5 baths4,152 sq. ft.
13776 Cardigan Lane, Frisco, TX 75035
MLS# 21415466Listed by: SERHANT TEXAS, LLC - New
 $549,999Active4 beds 4 baths3,152 sq. ft.
1097 Southampton Drive, Frisco, TX 75036
MLS# 21419688Listed by: COMPASS RE TEXAS, LLC


Protect your home and budget from life's surprises with an Assurant Home Warranty, backed by a partner that supports you through every step of homeownership. Explore Plans.
© 2023 - 2026 ERA Franchise Systems LLC. All rights reserved. ERA Franchise Systems LLC fully supports the principles of the Fair Housing Act and the Equal Opportunity Act. ERA, ERA Real Estate powered, and their respective logos are registered service marks of ERA Franchise Systems LLC. Each office is independently owned and operated.