
10308 Quest Drive, Frisco, TX 75035
Local realty services provided by:ERA Myers & Myers Realty
10308 Quest Drive,Frisco, TX 75035
$362,000
- 3 Beds
- 2 Baths
- 1,301 sq. ft.
- Single family
- Active
Listed by: jim monroe, judy clark
Office: re/max dfw associates
MLS#:21369274
Source:GDAR
Price summary
- Price:$362,000
- Price per sq. ft.:$278.25
About this home
Wonderful updates of Luxury Vinyl in living area, dining, bedrooms and kitchen. Freshly painted interior. Primary bath with designer shower tile, rolling barn door, rimless shower door, garden tub and framed mirrors. Quartz counter tops in kitchen and baths plus under mount sinks with replaced faucets. All light fixtures replaced, hall bath shower just retiled and is beautiful. Kitchen has smooth top self clean range, dishwasher, and microwave. Cabinets just painted, hardware added to dress cabinets up. Steel post fence just installed, covered patio creates wonderful shade, yard has sprinkler front and rear.
Blinds are being installed on windows,
Contact an agent
Home facts
- Year built:1992
- Subdivision & Development:Preston Ridge Ph Two
- Listing ID #:21369274
- Added:1 day(s) ago
- Updated:September 04, 2026 at 01:53 AM
Rooms and interior
- Bedrooms:3
- Total bathrooms:2
- Full bathrooms:2
- Flooring:Ceramic Tile, Luxury Vinyl Plank
- Kitchen Description:Dishwasher, Disposal, Electric Range, Microwave, Refrigerator
- Living area:1,301 sq. ft.
Heating and cooling
- Cooling:Central Air, Electric
- Heating:Central, Electric
- Central air:Yes
Structure and exterior
- Roof:Composition
- Year built:1992
- Building area:1,301 sq. ft.
- Lot area:0.12 Acres
- Lot Features:Interior Lot, Level
- Architectural Style:Traditional
- Construction Materials:Brick
- Foundation Description:Slab
- Levels:1 Story
Schools
- High school:Lebanon Trail
- Middle school:Clark
- Elementary school:Christie
Finances and disclosures
- Price:$362,000
- Price per sq. ft.:$278.25
- Tax amount:$6,073
Features and amenities
- Appliances:Dishwasher, Disposal, Electric Range, Electric Water Heater, Microwave, Refrigerator
- Amenities:Smoke Detectors, Window Coverings
Parking
- Garage:Yes
- Garage spaces:2
 Information provided, in part, by North Texas Real Estate Information Systems, Inc. Last Updated September 4, 2026 Listings with the NTREIS logo are listed by brokerages other than ERA Myers & Myers Realty.
New listings near 10308 Quest Drive
- New
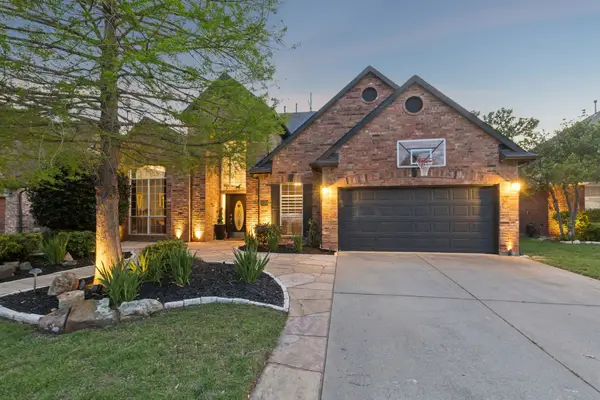 $699,900Active5 beds 4 baths3,835 sq. ft.
5805 Wilmington Drive, Frisco, TX 75035
MLS# 21376376Listed by: KELLER WILLIAMS REALTY DPR - Open Sun, 2 to 4pmNew
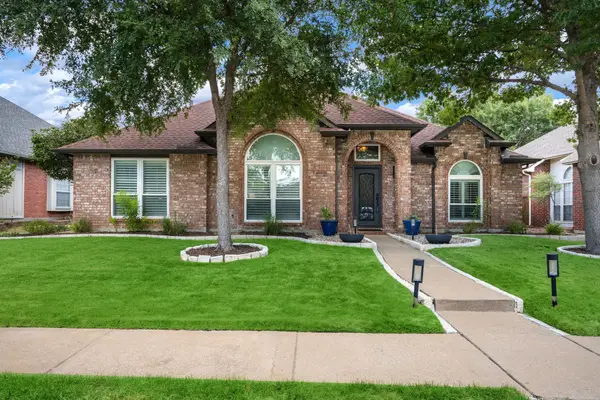 $464,900Active4 beds 2 baths2,027 sq. ft.
11100 New Orleans Drive, Frisco, TX 75035
MLS# 21377020Listed by: EBBY HALLIDAY, REALTORS - New
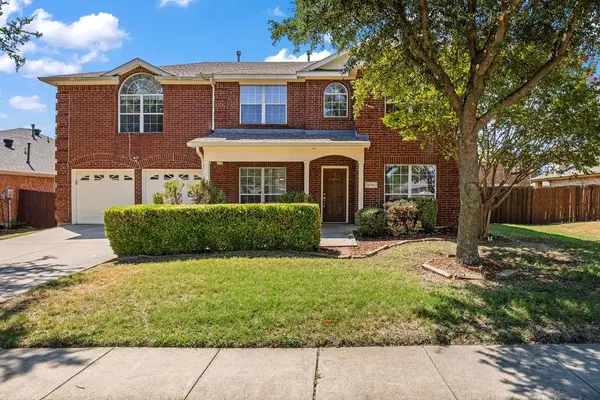 $490,000Active4 beds 3 baths2,850 sq. ft.
15701 Wyoming Drive, Frisco, TX 75035
MLS# 21370684Listed by: LPT REALTY LLC - Open Sat, 12 to 2pmNew
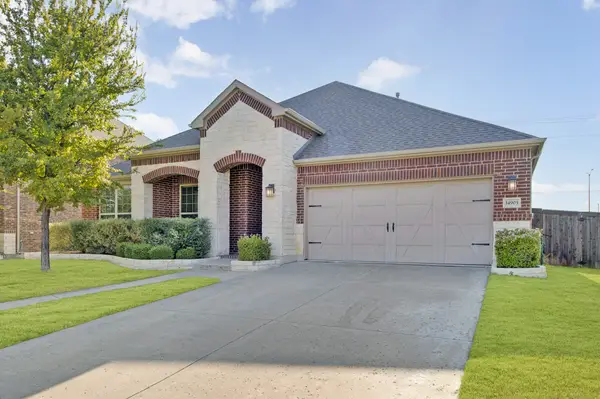 $625,000Active4 beds 3 baths2,543 sq. ft.
14903 San Paulo Street, Frisco, TX 75035
MLS# 21374761Listed by: COLDWELL BANKER REALTY FRISCO - Open Sat, 1 to 3pmNew
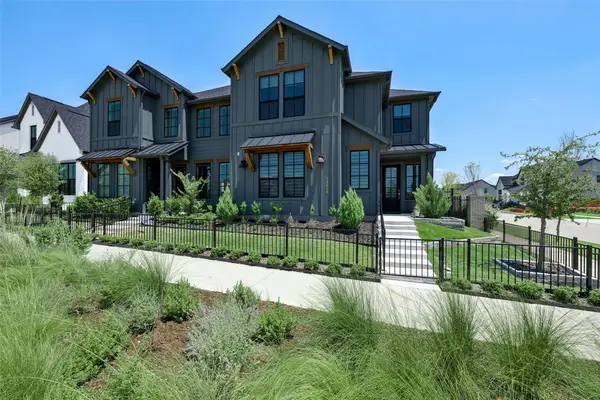 $847,000Active3 beds 3 baths2,442 sq. ft.
13603 Dalewood Mews, Frisco, TX 75033
MLS# 21375490Listed by: KELLER WILLIAMS LEGACY - New
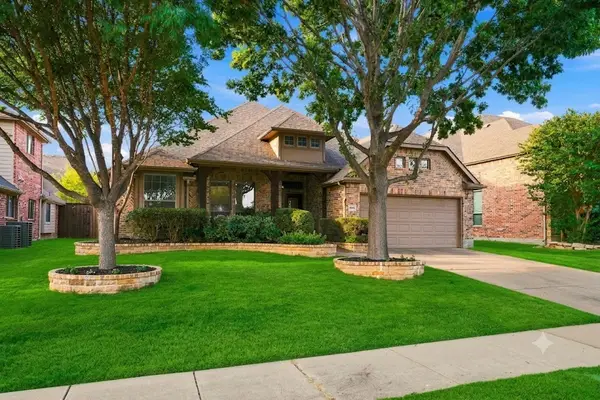 $599,900Active4 beds 3 baths2,619 sq. ft.
9878 Avalon Drive, Frisco, TX 75035
MLS# 21377329Listed by: VIVO REALTY - New
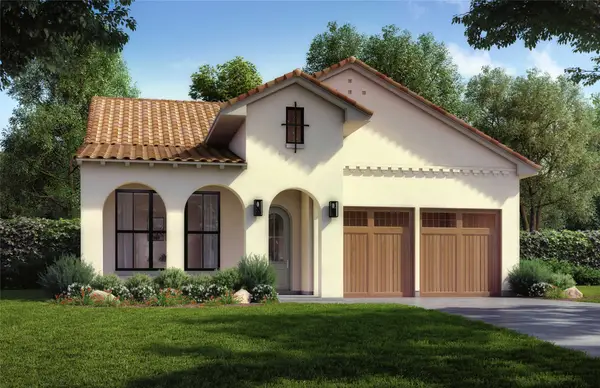 $1,140,000Active4 beds 3 baths2,525 sq. ft.
13729 Yellowwood Lane, Frisco, TX 75035
MLS# 21377721Listed by: HUNTER DEHN REALTY - New
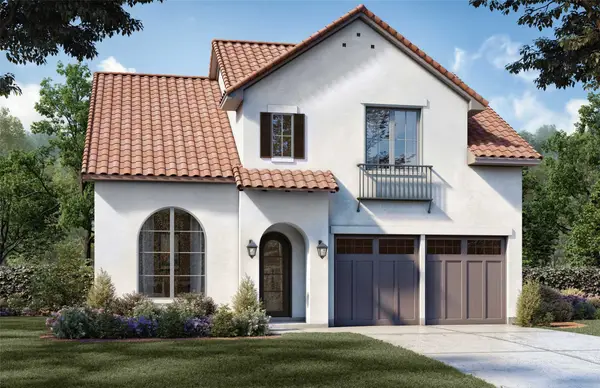 $1,199,000Active5 beds 4 baths3,763 sq. ft.
3871 Lacefield Drive, Frisco, TX 75033
MLS# 21377730Listed by: HUNTER DEHN REALTY - New
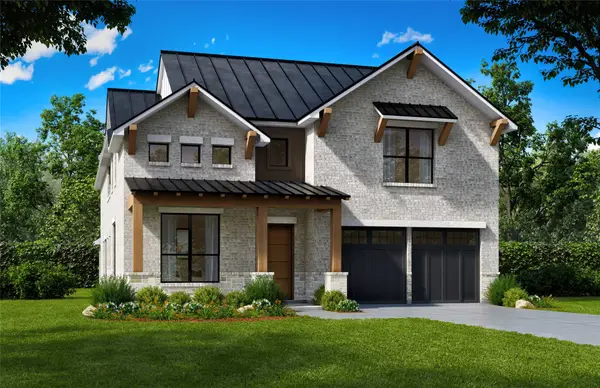 $1,299,000Active5 beds 4 baths3,880 sq. ft.
3874 Lacefield Drive, Frisco, TX 75033
MLS# 21377741Listed by: HUNTER DEHN REALTY - Open Sat, 1 to 3pmNew
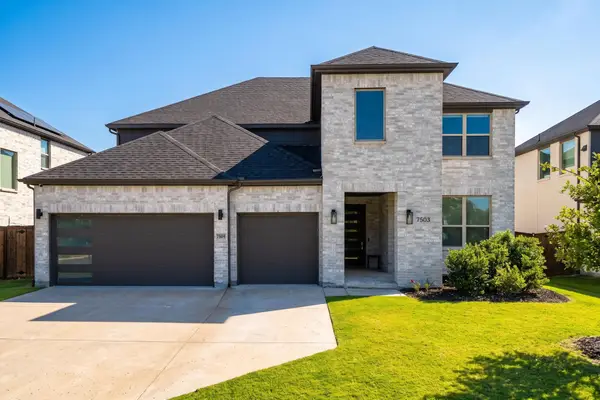 $925,000Active5 beds 4 baths4,101 sq. ft.
7503 Switchgrass Road, Frisco, TX 75033
MLS# 21371161Listed by: EXP REALTY


Protect your home and budget from life's surprises with an Assurant Home Warranty, backed by a partner that supports you through every step of homeownership. Explore Plans.
© 2023 - 2026 ERA Franchise Systems LLC. All rights reserved. ERA Franchise Systems LLC fully supports the principles of the Fair Housing Act and the Equal Opportunity Act. ERA, ERA Real Estate powered, and their respective logos are registered service marks of ERA Franchise Systems LLC. Each office is independently owned and operated.