
13603 Dalewood Mews, Frisco, TX 75033
Local realty services provided by:ERA Courtyard Real Estate
13603 Dalewood Mews,Frisco, TX 75033
$847,000
- 3 Beds
- 3 Baths
- 2,442 sq. ft.
- Single family
- Active
Upcoming open houses
- Sat, Sep 0501:00 pm - 03:00 pm
Listed by: jan richey, christine goodwin
Office: keller williams legacy
MLS#:21375490
Source:GDAR
Price summary
- Price:$847,000
- Price per sq. ft.:$346.85
- Monthly HOA dues:$232.83
About this home
OPEN HOUSE ~ SATURDAY SEPTEMBER 5th 1 - 3 PM ~ Stunning 2,400+ sq ft corner-unit Tucker floorplan by Olivia Clarke Homes in the highly sought-after Fields of Frisco! Set directly across from the park, this 3-bedroom, 2.1-bath home showcases open-concept living with wood floors, soaring ceilings and a showpiece fireplace. The gourmet kitchen is designed for both everyday living and entertaining, featuring quartz countertops, abundant cabinetry and a custom pantry by Cabinets by Design, who also outfitted the laundry room and expansive primary closet. The main-level primary retreat offers a peaceful escape with a spacious bedroom, dual vanities and thoughtfully designed storage. Upstairs, a versatile game room provides additional living space alongside two generously sized bedrooms and a full bath. Step outside to a covered patio and low-maintenance turf yard, creating an easy-care outdoor retreat overlooking the park. The attached garage is finished with epoxy floors and built-in cabinetry for exceptional organization and functionality. Additional thoughtful details throughout make this home as practical as it is stylish. Enjoy the exceptional lifestyle of Fields with resort-style amenities, parks, trails and gathering spaces just moments from home. Ideally located near the Dallas North Tollway, PGA Frisco, Fields West and Universal Kids Resort, with premier shopping, dining and entertainment close at hand....
Contact an agent
Home facts
- Year built:2024
- Subdivision & Development:Brookside Ph 1b
- Listing ID #:21375490
- Added:1 day(s) ago
- Updated:September 03, 2026 at 11:45 PM
Rooms and interior
- Bedrooms:3
- Total bathrooms:3
- Full bathrooms:2
- Half bathrooms:1
- Flooring:Carpet, Ceramic Tile, Wood
- Kitchen Description:Dishwasher, Disposal, Gas Range, Vented Exhaust Fan
- Living area:2,442 sq. ft.
Heating and cooling
- Cooling:Ceiling Fans, Central Air, Electric, Zoned
- Heating:Central, Electric
- Central air:Yes
Structure and exterior
- Year built:2024
- Building area:2,442 sq. ft.
- Lot area:0.1 Acres
- Lot Features:Corner Lot, Landscaped, Subdivision
- Foundation Description:Slab
- Levels:2 Story
Schools
- High school:Panther Creek
- Middle school:Trent
- Elementary school:Newman
Finances and disclosures
- Price:$847,000
- Price per sq. ft.:$346.85
- Tax amount:$13,700
Features and amenities
- Appliances:Dishwasher, Disposal, Gas Range, Gas Water Heater, Tankless Water Heater, Vented Exhaust Fan
- Amenities:Carbon Monoxide Detectors, Firewalls, Security System, Smoke Detectors, Window Coverings
Parking
- Garage:Yes
- Garage spaces:2
 Information provided, in part, by North Texas Real Estate Information Systems, Inc. Last Updated September 3, 2026 Listings with the NTREIS logo are listed by brokerages other than ERA Courtyard Real Estate.
New listings near 13603 Dalewood Mews
- New
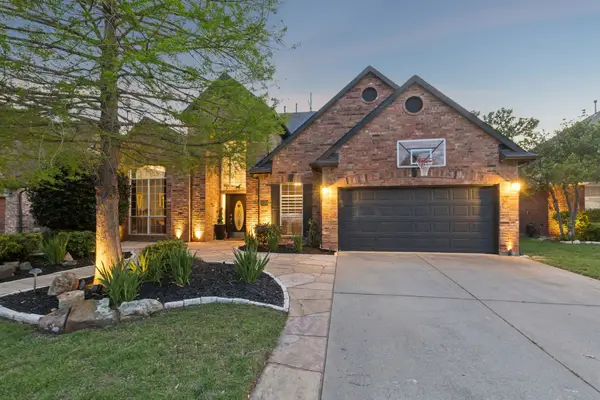 $699,900Active5 beds 4 baths3,835 sq. ft.
5805 Wilmington Drive, Frisco, TX 75035
MLS# 21376376Listed by: KELLER WILLIAMS REALTY DPR - New
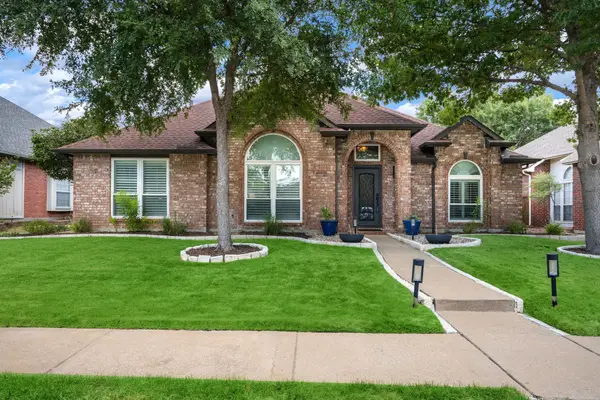 $464,900Active4 beds 2 baths2,027 sq. ft.
11100 New Orleans Drive, Frisco, TX 75035
MLS# 21377020Listed by: EBBY HALLIDAY, REALTORS - New
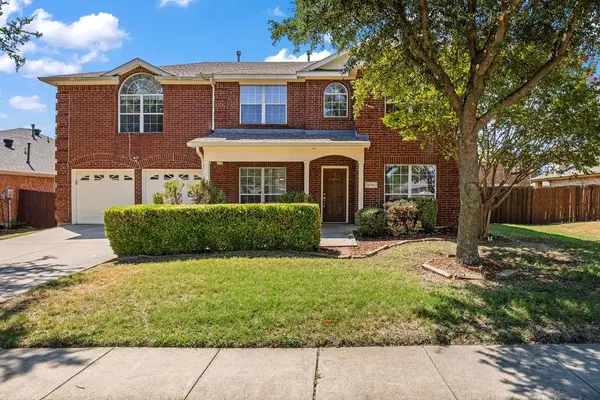 $490,000Active4 beds 3 baths2,850 sq. ft.
15701 Wyoming Drive, Frisco, TX 75035
MLS# 21370684Listed by: LPT REALTY LLC - New
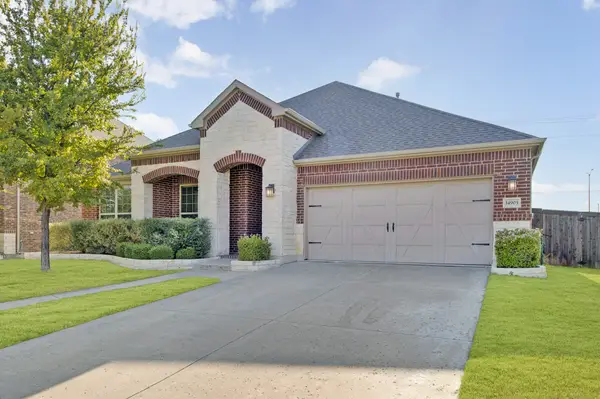 $625,000Active4 beds 3 baths2,543 sq. ft.
14903 San Paulo Street, Frisco, TX 75035
MLS# 21374761Listed by: COLDWELL BANKER REALTY FRISCO - New
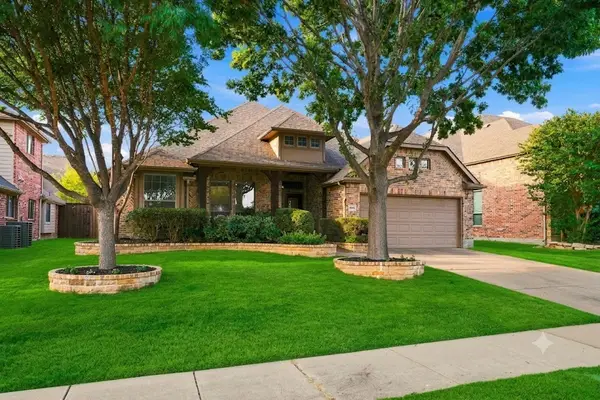 $599,900Active4 beds 3 baths2,619 sq. ft.
9878 Avalon Drive, Frisco, TX 75035
MLS# 21377329Listed by: VIVO REALTY - New
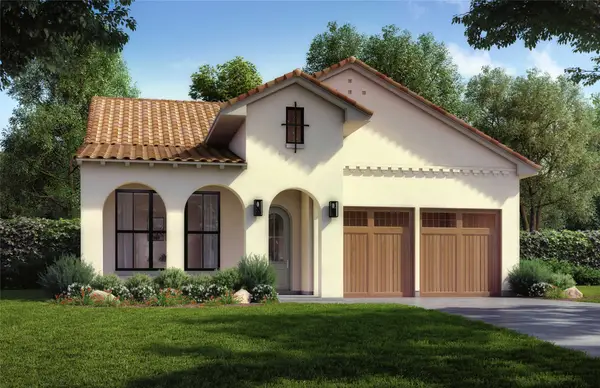 $1,140,000Active4 beds 3 baths2,525 sq. ft.
13729 Yellowwood Lane, Frisco, TX 75035
MLS# 21377721Listed by: HUNTER DEHN REALTY - New
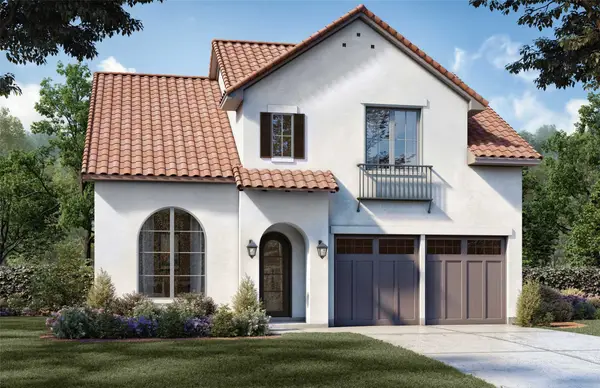 $1,199,000Active5 beds 4 baths3,763 sq. ft.
3871 Lacefield Drive, Frisco, TX 75033
MLS# 21377730Listed by: HUNTER DEHN REALTY - New
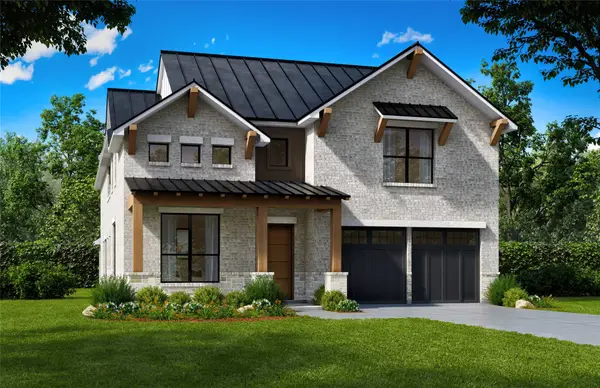 $1,299,000Active5 beds 4 baths3,880 sq. ft.
3874 Lacefield Drive, Frisco, TX 75033
MLS# 21377741Listed by: HUNTER DEHN REALTY - Open Sat, 1 to 3pmNew
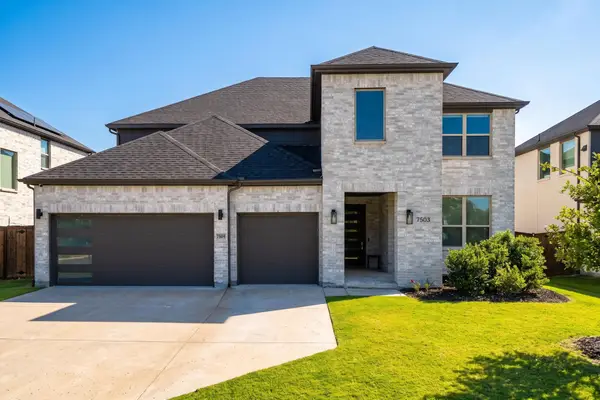 $925,000Active5 beds 4 baths4,101 sq. ft.
7503 Switchgrass Road, Frisco, TX 75033
MLS# 21371161Listed by: EXP REALTY


Protect your home and budget from life's surprises with an Assurant Home Warranty, backed by a partner that supports you through every step of homeownership. Explore Plans.
© 2023 - 2026 ERA Franchise Systems LLC. All rights reserved. ERA Franchise Systems LLC fully supports the principles of the Fair Housing Act and the Equal Opportunity Act. ERA, ERA Real Estate powered, and their respective logos are registered service marks of ERA Franchise Systems LLC. Each office is independently owned and operated.