
11070 Sonterra Lane, Frisco, TX 75033
Local realty services provided by:ERA Empower
Listed by: jeff cheney, janet freeman
Office: monument realty
MLS#:21364257
Source:GDAR
Price summary
- Price:$700,000
- Price per sq. ft.:$202.96
- Monthly HOA dues:$53.75
About this home
Experience elevated living in The Fairways with this beautifully designed and upgraded two-story home offering exceptional space and versatility. Featuring five bedrooms, four full baths, four living areas, two dining areas, and an oversized 3-car rear-entry garage, this impressive home is designed for both sophisticated entertaining and comfortable everyday living. A covered front porch and manicured landscaping create an inviting entry, while a long, light-filled foyer opens to elegant formal living and dining spaces with great natural light from large windows and a windowed doors to a covered front patio! The kitchen is well-appointed with a center island breakfast bar, gas cooktop, serving buffet, abundant cabinetry, a dedicated coffee bar and ideal adjoining breakfast nook. The neighboring family room's soaring vaulted ceilings and gas-log corner fireplace create a striking focal point. The huge main-level primary suite offers a private covered porch and large bath with dual vanities, garden tub, frameless shower, updated lighting and mirrors, and a generous walk-in closet. A second downstairs bedroom with a walk-in closet and nearby full bath provides a refined retreat for guests. Upstairs, three bedrooms, two full baths, and two spacious living areas offer endless possibilities for a media room, game room, or 6th bedroom. Additional highlights include a large utility room, abundant storage, and an oversized garage. Outside, enjoy a patio and grassy, fenced backyard ready for relaxation or entertaining. Located in The Fairways, a desirable Frisco community known for its established neighborhood setting and convenient location, this spacious home offers an ideal combination of flexible living areas, a highly functional floor plan, and minutes from PGA Frisco, The Star, and all of Frisco’s best shopping, dining, entertainment, and easy access to Dallas North Tollway. Zoned to highly acclaimed schools: Purefoy Elementary, Griffin MS, and Wakeland HS....
Contact an agent
Home facts
- Year built:2004
- Subdivision & Development:The Fairways Ph 4
- Listing ID #:21364257
- Added:1 day(s) ago
- Updated:August 22, 2026 at 12:08 PM
Rooms and interior
- Bedrooms:5
- Total bathrooms:4
- Full bathrooms:4
- Flooring:Carpet, Ceramic Tile
- Kitchen Description:Dishwasher, Disposal, Electric Oven, Gas Cooktop, Microwave
- Living area:3,449 sq. ft.
Heating and cooling
- Cooling:Ceiling Fans, Central Air, Electric
- Heating:Central, Natural Gas
- Central air:Yes
Structure and exterior
- Roof:Composition
- Year built:2004
- Building area:3,449 sq. ft.
- Lot area:0.19 Acres
- Lot Features:Interior Lot, Landscaped, Sprinkler System, Subdivision
- Architectural Style:Traditional
- Construction Materials:Brick
- Foundation Description:Slab
- Levels:2 Story
Schools
- High school:Wakeland
- Middle school:Griffin
- Elementary school:Purefoy
Finances and disclosures
- Price:$700,000
- Price per sq. ft.:$202.96
- Tax amount:$10,698
Features and amenities
- Appliances:Dishwasher, Disposal, Electric Oven, Gas Cooktop, Gas Water Heater, Microwave, Plumbed For Gas, Some Gas Appliances
- Amenities:Smoke Detectors, Window Coverings
Parking
- Garage:Yes
- Garage spaces:3
 Information provided, in part, by North Texas Real Estate Information Systems, Inc. Last Updated August 22, 2026 Listings with the NTREIS logo are listed by brokerages other than ERA Empower.
New listings near 11070 Sonterra Lane
- New
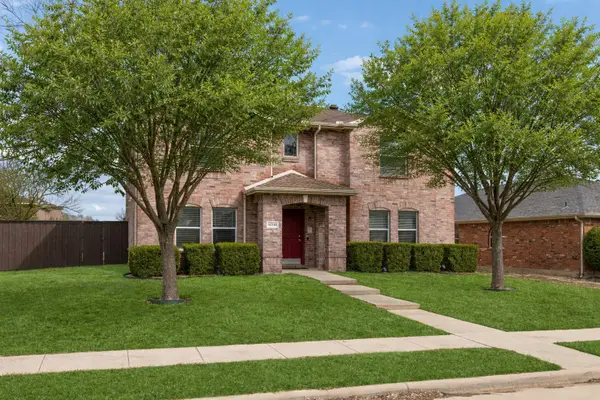 $499,000Active3 beds 3 baths2,444 sq. ft.
12332 Foothill Lane, Frisco, TX 75035
MLS# 21366919Listed by: RESIDENT REALTY - DALLAS - New
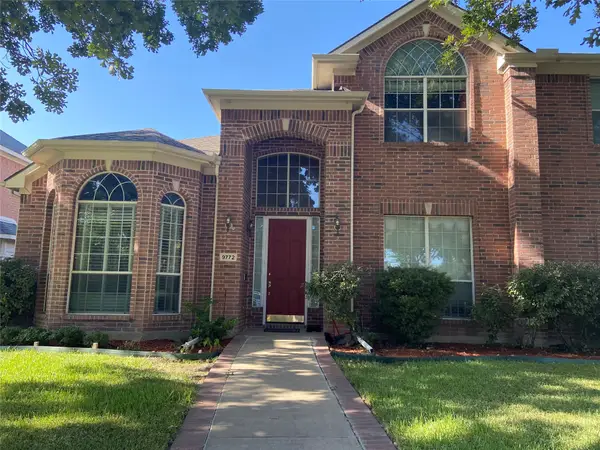 $620,000Active4 beds 4 baths3,482 sq. ft.
9772 Camino Real, Frisco, TX 75035
MLS# 21360078Listed by: GLOBAL REALTY - New
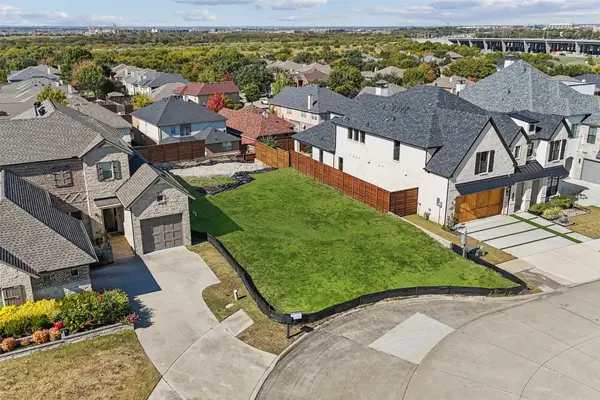 $400,000Active0.15 Acres
6621 Saxony Court, Frisco, TX 75034
MLS# 21366016Listed by: REAL BROKER, LLC - Open Sun, 2 to 4pmNew
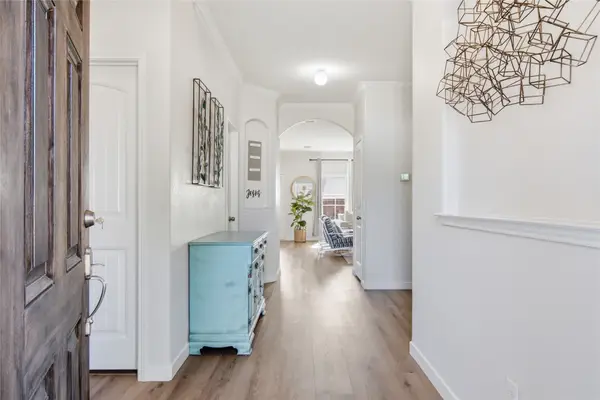 $475,000Active4 beds 3 baths2,573 sq. ft.
11512 Aquilla Drive, Frisco, TX 75036
MLS# 21366128Listed by: COLDWELL BANKER APEX, REALTORS - New
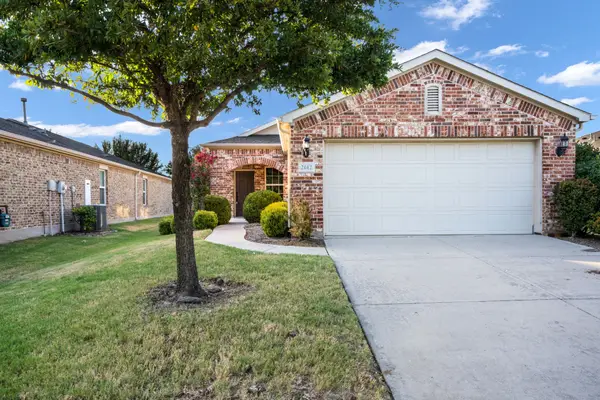 $330,000Active2 beds 2 baths1,532 sq. ft.
2142 Valhalla Drive, Frisco, TX 75036
MLS# 21366347Listed by: KELLER WILLIAMS REALTY DPR - New
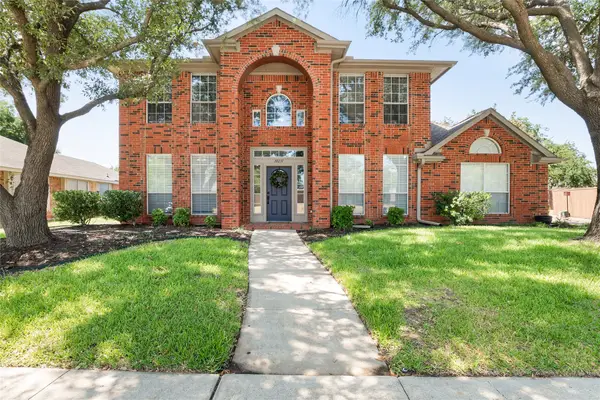 $525,000Active4 beds 3 baths2,278 sq. ft.
10231 Castle Drive, Frisco, TX 75035
MLS# 21366557Listed by: COLDWELL BANKER REALTY FRISCO - Open Sun, 4 to 6pmNew
 $699,000Active4 beds 4 baths3,980 sq. ft.
11701 Lampwick Lane, Frisco, TX 75035
MLS# 21362863Listed by: KELLER WILLIAMS REALTY DPR - Open Sat, 2 to 4pmNew
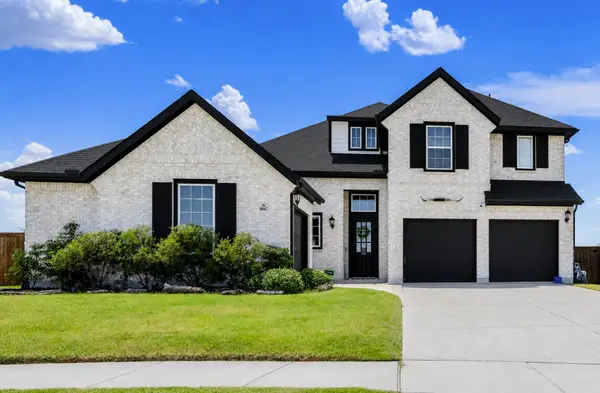 $990,000Active5 beds 6 baths4,431 sq. ft.
10067 Clover Forest Court, Frisco, TX 75035
MLS# 21356126Listed by: KELLER WILLIAMS LEGACY - New
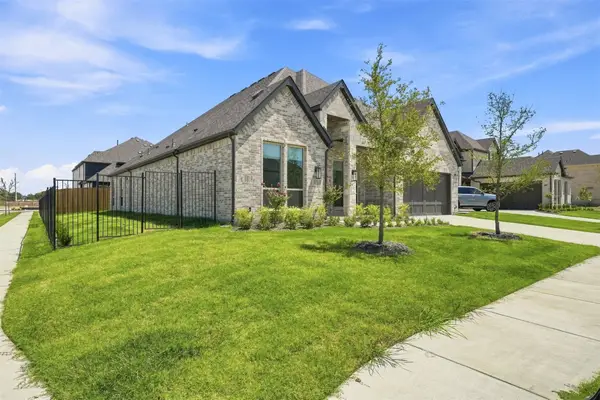 $990,000Active4 beds 4 baths3,016 sq. ft.
15264 Heartland Drive, Frisco, TX 75035
MLS# 21365077Listed by: WEICHERT REALTORS/PROPERTY PARTNERS - New
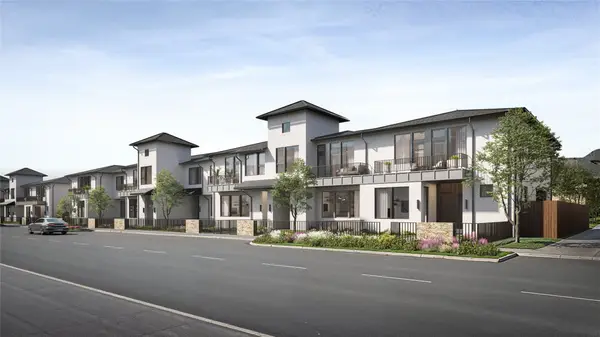 $744,900Active3 beds 4 baths2,398 sq. ft.
4222 Stratus Way, Frisco, TX 75034
MLS# 21366017Listed by: COMPASS RE TEXAS, LLC


Protect your home and budget from life's surprises with an Assurant Home Warranty, backed by a partner that supports you through every step of homeownership. Explore Plans.
© 2023 - 2026 ERA Franchise Systems LLC. All rights reserved. ERA Franchise Systems LLC fully supports the principles of the Fair Housing Act and the Equal Opportunity Act. ERA, ERA Real Estate powered, and their respective logos are registered service marks of ERA Franchise Systems LLC. Each office is independently owned and operated.