
11256 Newgate Drive, Frisco, TX 75035
Local realty services provided by:ERA Myers & Myers Realty
Upcoming open houses
- Sun, Aug 2301:00 pm - 04:00 pm
Listed by: jason wang
Office: u property management
MLS#:21364727
Source:GDAR
Price summary
- Price:$429,000
- Price per sq. ft.:$198.8
- Monthly HOA dues:$35.33
About this home
Beautifully maintained 4-bedroom, 3-full-bath home with two private suites in established Preston Vineyards North. Attached only at the garage wall — no shared living space — the home lives like a detached single-family. A south-facing front elevation provides bright, even natural light with no west sun exposure. Thoughtful flooring throughout: tile spans the entry, living, kitchen, and dining areas; wood floors finish both the first-floor primary suite and the upstairs second suite; fresh carpet completes the game room and secondary bedrooms. The open first floor features soaring ceilings, a tile-surround fireplace, and a granite kitchen with tile backsplash, breakfast bar, and walk-in pantry. The downstairs primary suite offers crown molding, a wall of windows, dual vanities, a separate shower, and a walk-in closet. Upstairs: a generous game room, a second suite with private full bath, and two additional bedrooms. Zoned to acclaimed Frisco ISD, with elementary, middle, and high school campuses just minutes away (buyer to verify). Community pool, mature trees, and quick access to Preston Rd and SH 121. Move-in ready....
Contact an agent
Home facts
- Year built:2003
- Subdivision & Development:Preston Vineyards North
- Listing ID #:21364727
- Added:2 day(s) ago
- Updated:August 22, 2026 at 10:49 PM
Rooms and interior
- Bedrooms:4
- Total bathrooms:3
- Full bathrooms:3
- Flooring:Carpet, Tile
- Kitchen Description:Dishwasher, Disposal, Electric Cooktop, Electric Oven, Microwave, Refrigerator
- Living area:2,158 sq. ft.
Heating and cooling
- Cooling:Central Air
- Heating:Central
- Central air:Yes
Structure and exterior
- Year built:2003
- Building area:2,158 sq. ft.
- Lot area:0.1 Acres
- Lot Features:Level
- Architectural Style:Traditional
- Foundation Description:Slab
- Levels:2 Story
Schools
- High school:Centennial
- Middle school:Wester
- Elementary school:Gunstream
Finances and disclosures
- Price:$429,000
- Price per sq. ft.:$198.8
- Tax amount:$7,395
Features and amenities
- Appliances:Dishwasher, Disposal, Dryer, Electric Cooktop, Electric Oven, Electric Water Heater, Microwave, Refrigerator, Washer
- Laundry features:Dryer, Washer
Parking
- Garage:Yes
- Garage spaces:2
 Information provided, in part, by North Texas Real Estate Information Systems, Inc. Last Updated August 22, 2026 Listings with the NTREIS logo are listed by brokerages other than ERA Myers & Myers Realty.
New listings near 11256 Newgate Drive
- New
 $505,000Active4 beds 4 baths3,158 sq. ft.
11300 Hubbard Creek Drive, Frisco, TX 75036
MLS# 21367091Listed by: DEERFIELD REAL ESTATE GROUP - New
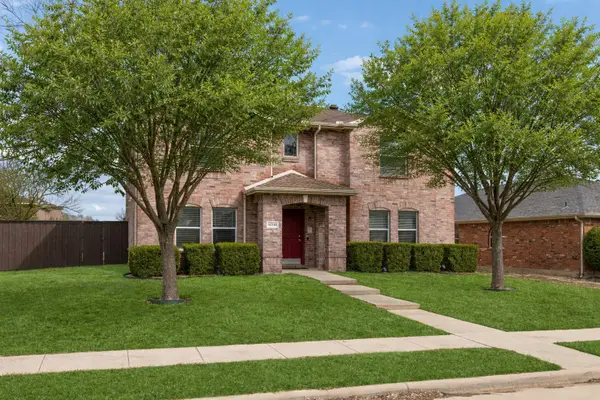 $499,000Active3 beds 3 baths2,444 sq. ft.
12332 Foothill Lane, Frisco, TX 75035
MLS# 21366919Listed by: RESIDENT REALTY - DALLAS - New
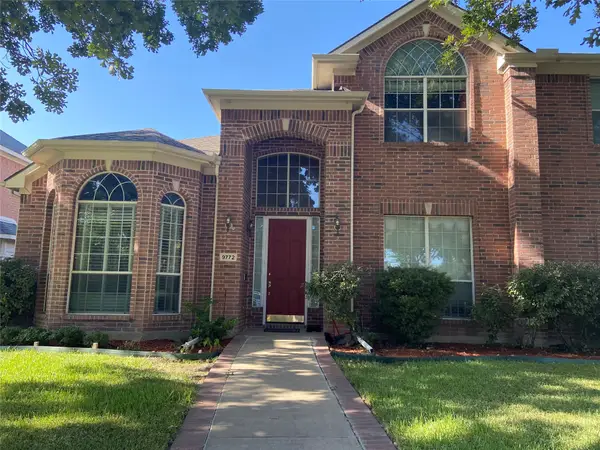 $620,000Active4 beds 4 baths3,482 sq. ft.
9772 Camino Real, Frisco, TX 75035
MLS# 21360078Listed by: GLOBAL REALTY - New
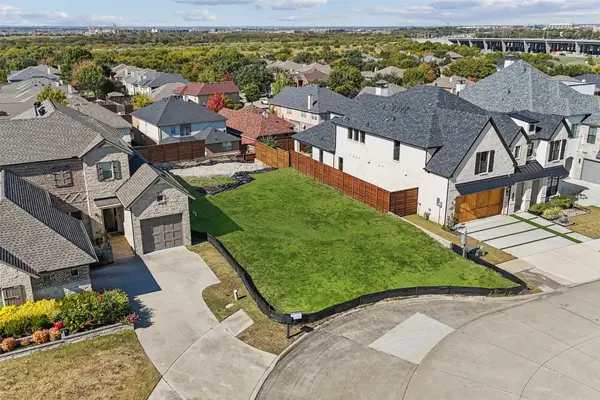 $400,000Active0.15 Acres
6621 Saxony Court, Frisco, TX 75034
MLS# 21366016Listed by: REAL BROKER, LLC - Open Sun, 2 to 4pmNew
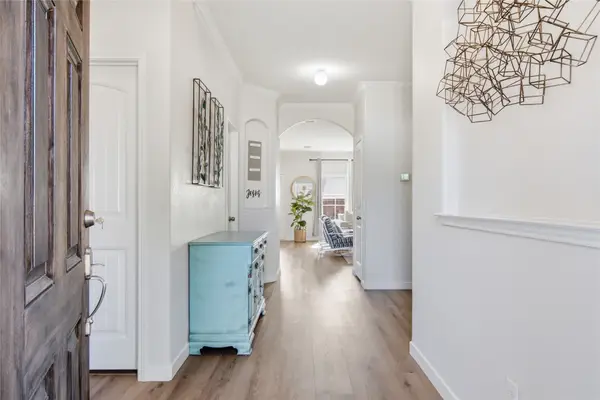 $475,000Active4 beds 3 baths2,573 sq. ft.
11512 Aquilla Drive, Frisco, TX 75036
MLS# 21366128Listed by: COLDWELL BANKER APEX, REALTORS - New
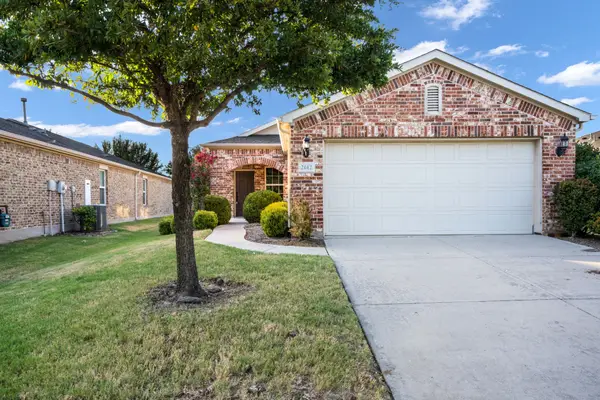 $330,000Active2 beds 2 baths1,532 sq. ft.
2142 Valhalla Drive, Frisco, TX 75036
MLS# 21366347Listed by: KELLER WILLIAMS REALTY DPR - New
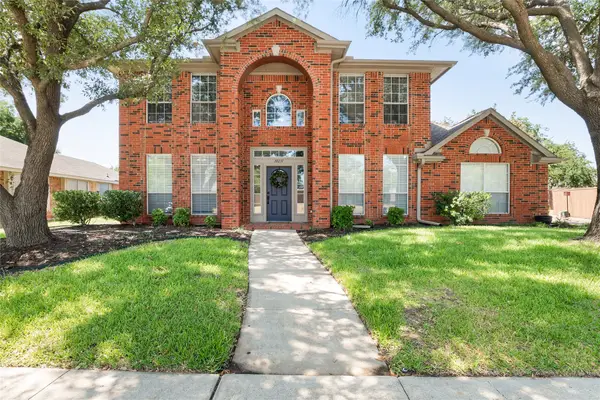 $525,000Active4 beds 3 baths2,278 sq. ft.
10231 Castle Drive, Frisco, TX 75035
MLS# 21366557Listed by: COLDWELL BANKER REALTY FRISCO - Open Sun, 4 to 6pmNew
 $699,000Active4 beds 4 baths3,980 sq. ft.
11701 Lampwick Lane, Frisco, TX 75035
MLS# 21362863Listed by: KELLER WILLIAMS REALTY DPR - Open Sat, 2 to 4pmNew
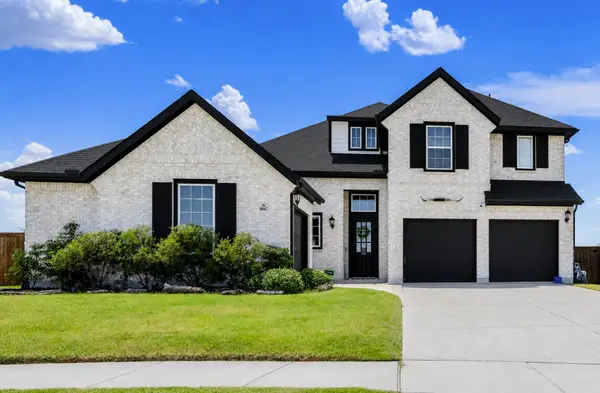 $990,000Active5 beds 6 baths4,431 sq. ft.
10067 Clover Forest Court, Frisco, TX 75035
MLS# 21356126Listed by: KELLER WILLIAMS LEGACY - New
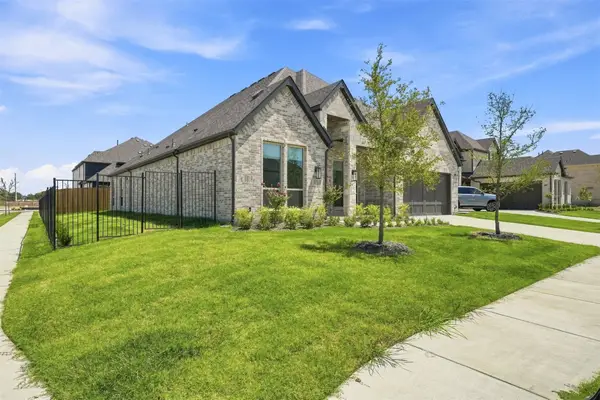 $990,000Active4 beds 4 baths3,016 sq. ft.
15264 Heartland Drive, Frisco, TX 75035
MLS# 21365077Listed by: WEICHERT REALTORS/PROPERTY PARTNERS


Protect your home and budget from life's surprises with an Assurant Home Warranty, backed by a partner that supports you through every step of homeownership. Explore Plans.
© 2023 - 2026 ERA Franchise Systems LLC. All rights reserved. ERA Franchise Systems LLC fully supports the principles of the Fair Housing Act and the Equal Opportunity Act. ERA, ERA Real Estate powered, and their respective logos are registered service marks of ERA Franchise Systems LLC. Each office is independently owned and operated.