
11659 Cape Royal Lane, Frisco, TX 75033
Local realty services provided by:ERA Empower
Listed by: rebecca chang
Office: sunet group
MLS#:21365086
Source:GDAR
Price summary
- Price:$650,000
- Price per sq. ft.:$212
- Monthly HOA dues:$53.33
About this home
Gorgeous Highland Built West Frisco home boasting GOLF COURSE views! Brick & Stone create charming elevation.Hardwood Floors, crown moldings, wrought iron spindles & soaring entry welcome guests. Open family room warmed by gas-log fireplace & wood firs.Kitchen complemented by granite cntrs, 42in cabinets & gas cook-top. Master Ste offers bay window sitting! Study on 1st. GameRoom on 2rd wired for S.Sound. Stone Patio w-Kitchen ovrlks large bckyrd.
Contact an agent
Home facts
- Year built:2003
- Subdivision & Development:The Fairways Ph 6
- Listing ID #:21365086
- Added:1 day(s) ago
- Updated:August 22, 2026 at 12:08 PM
Rooms and interior
- Bedrooms:4
- Total bathrooms:4
- Full bathrooms:3
- Half bathrooms:1
- Kitchen Description:Dishwasher, Disposal, Electric Oven, Gas Cooktop, Microwave
- Living area:3,066 sq. ft.
Structure and exterior
- Year built:2003
- Building area:3,066 sq. ft.
- Lot area:0.18 Acres
- Levels:2 Story
Schools
- High school:Wakeland
- Middle school:Griffin
- Elementary school:Purefoy
Finances and disclosures
- Price:$650,000
- Price per sq. ft.:$212
- Tax amount:$10,849
Features and amenities
- Appliances:Dishwasher, Disposal, Electric Oven, Gas Cooktop, Microwave
Parking
- Garage:Yes
- Garage spaces:2
 Information provided, in part, by North Texas Real Estate Information Systems, Inc. Last Updated August 22, 2026 Listings with the NTREIS logo are listed by brokerages other than ERA Empower.
New listings near 11659 Cape Royal Lane
- New
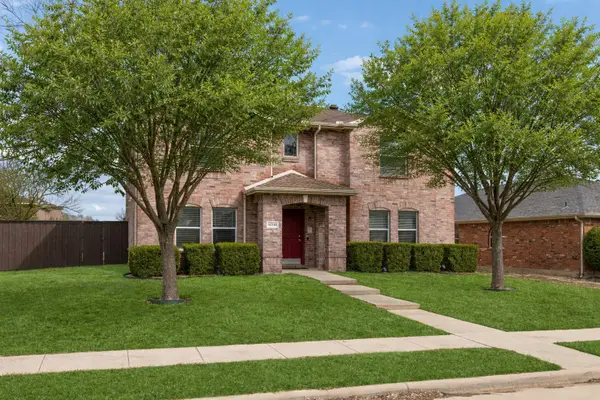 $499,000Active3 beds 3 baths2,444 sq. ft.
12332 Foothill Lane, Frisco, TX 75035
MLS# 21366919Listed by: RESIDENT REALTY - DALLAS - New
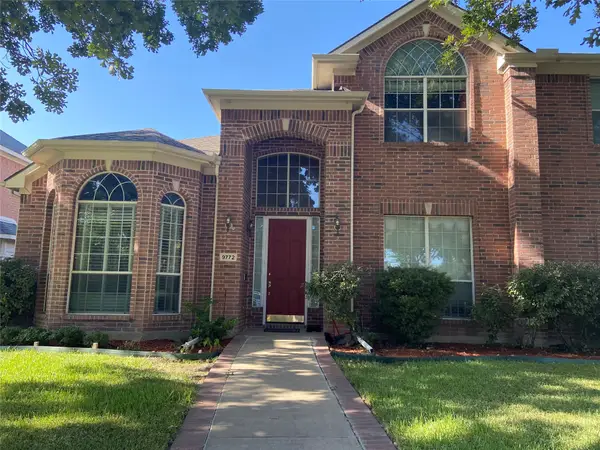 $620,000Active4 beds 4 baths3,482 sq. ft.
9772 Camino Real, Frisco, TX 75035
MLS# 21360078Listed by: GLOBAL REALTY - New
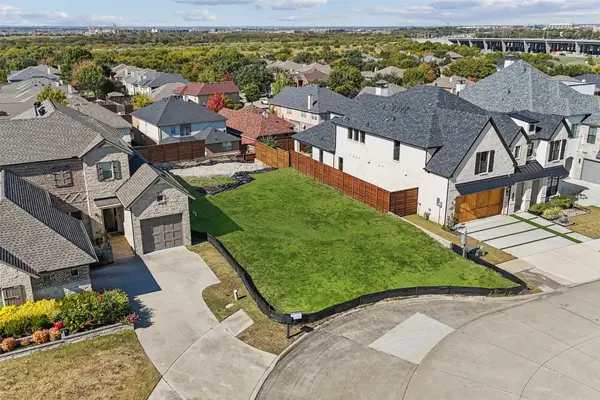 $400,000Active0.15 Acres
6621 Saxony Court, Frisco, TX 75034
MLS# 21366016Listed by: REAL BROKER, LLC - Open Sun, 2 to 4pmNew
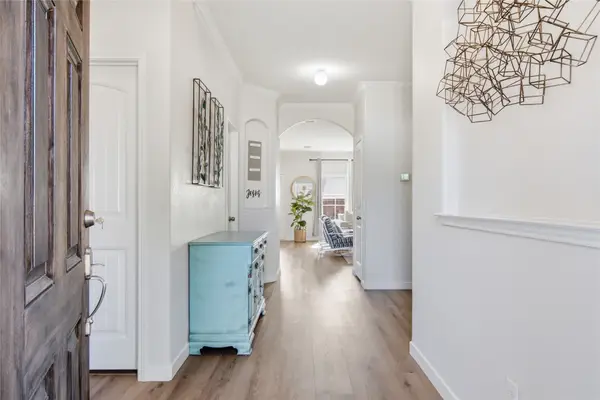 $475,000Active4 beds 3 baths2,573 sq. ft.
11512 Aquilla Drive, Frisco, TX 75036
MLS# 21366128Listed by: COLDWELL BANKER APEX, REALTORS - New
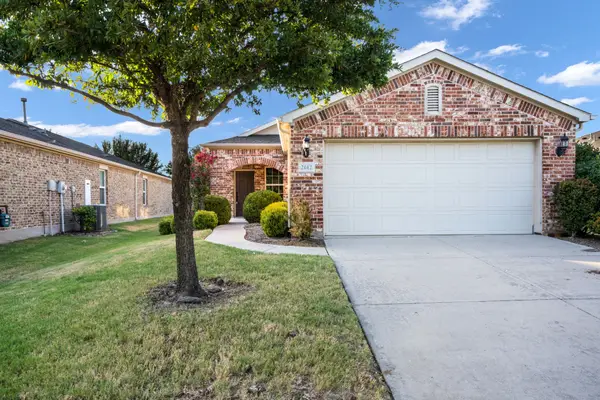 $330,000Active2 beds 2 baths1,532 sq. ft.
2142 Valhalla Drive, Frisco, TX 75036
MLS# 21366347Listed by: KELLER WILLIAMS REALTY DPR - New
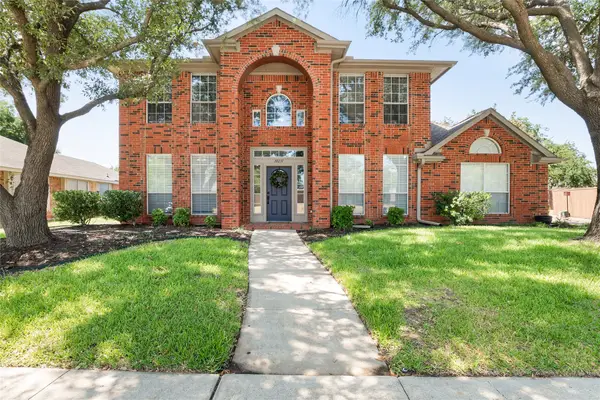 $525,000Active4 beds 3 baths2,278 sq. ft.
10231 Castle Drive, Frisco, TX 75035
MLS# 21366557Listed by: COLDWELL BANKER REALTY FRISCO - Open Sun, 4 to 6pmNew
 $699,000Active4 beds 4 baths3,980 sq. ft.
11701 Lampwick Lane, Frisco, TX 75035
MLS# 21362863Listed by: KELLER WILLIAMS REALTY DPR - Open Sat, 2 to 4pmNew
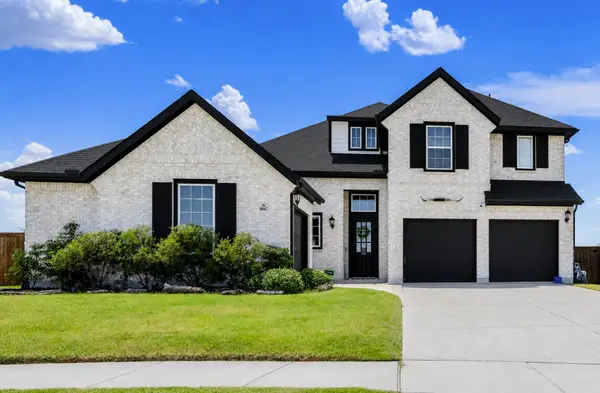 $990,000Active5 beds 6 baths4,431 sq. ft.
10067 Clover Forest Court, Frisco, TX 75035
MLS# 21356126Listed by: KELLER WILLIAMS LEGACY - New
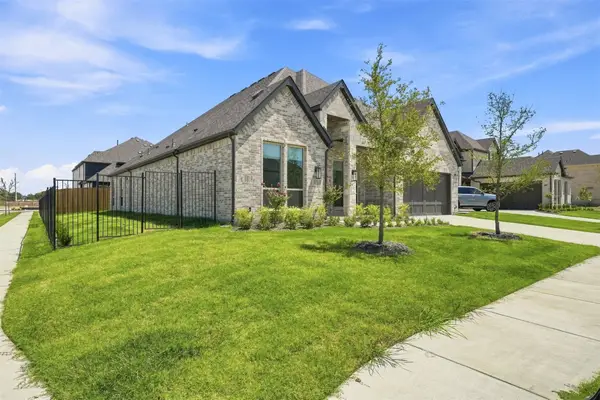 $990,000Active4 beds 4 baths3,016 sq. ft.
15264 Heartland Drive, Frisco, TX 75035
MLS# 21365077Listed by: WEICHERT REALTORS/PROPERTY PARTNERS - New
 $744,900Active3 beds 4 baths2,398 sq. ft.
4222 Stratus Way, Frisco, TX 75034
MLS# 21366017Listed by: COMPASS RE TEXAS, LLC


Protect your home and budget from life's surprises with an Assurant Home Warranty, backed by a partner that supports you through every step of homeownership. Explore Plans.
© 2023 - 2026 ERA Franchise Systems LLC. All rights reserved. ERA Franchise Systems LLC fully supports the principles of the Fair Housing Act and the Equal Opportunity Act. ERA, ERA Real Estate powered, and their respective logos are registered service marks of ERA Franchise Systems LLC. Each office is independently owned and operated.