
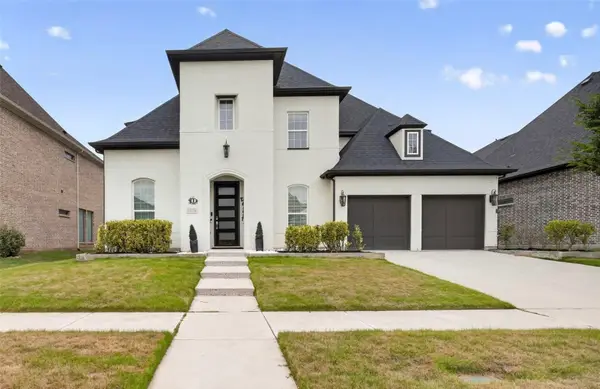
11931 Salisbury Drive, Frisco, TX 75035
Local realty services provided by:ERA Courtyard Real Estate
Listed by: randy summers
Office: re/max four corners
MLS#:21411516
Source:GDAR
Price summary
- Price:$717,000
- Price per sq. ft.:$196.33
- Monthly HOA dues:$55.42
About this home
RECENTLY UPDATED TO THE FULLEST AND READY TO MOVE IN WITH NO TO DO LIST TO COMPLETE! AN ABSOLUTE STUNNING CUSTOM HOME FEATURING A HARD TO FIND FLOOR PLAN THAT INCLUDES 4 BEDROOMS WITH 2 DOWN AND 2 UP, DOWNSTAIRS MEDIA ROOM AND UPSTAIRS GAME ROOM!! Welcome your guest to soaring ceilings, a sweeping staircase with wrought iron balusters, 7 inch wide hardwood flooring encompasses the extended entry that flows from front door to back door. Impressive finish out is evidenced in the thick moulding, baseboards, barreled arches and layered pendant lights and brass fixtures. Open concept and easy flow for entertaining at its best, includes elegant dining room with easy access and flow to kitchen and butler's pantry. A bright and open chic kitchen will bring out the culinary artist in you which includes custom shaker style flat panel cabinets with upper glass fronts and champagne bronze hardware, quartz countertops with under mount sink includes a multi functional center island featuring integrated storage and seating with a water fall edge, full quartz backsplash, counter depth refrigerator, Thor commercial grade 6 burner gas cooktop with oversized oven and 44 soft closing drawers and doors. Private primary bedroom offers a bay window which gives you an extended sitting area and brings the outside inside, a spa-feel bathroom offers custom cabinets, sophisticated mirrors, champagne bronze fixtures and a free standing soaker tub. Patterned carpet on the staircase and 7 inch hardwoods upstairs throughout. Two split bedrooms upstairs with a jack and Jill bathroom includes custom cabinets and oversized shower. Open loft and a action packed game room with french doors that has plenty of space for billiard, ping pong, air hockey or poker. The backyard features a partially covered rear patio with pea gravel aggregate with brick trim and a 8 ft privacy fence. Just minutes away from Universal Studios, PGA, schools and shopping. THE PRIDE OF A ONE HOMEOWNER PROPERTY SHOWS THROUGHOUT!!...
Contact an agent
Home facts
- Year built:2004
- Subdivision & Development:Village At Panther Creek Ph One The
- Listing ID #:21411516
- Added:12 day(s) ago
- Updated:October 28, 2026 at 12:59 PM
Rooms and interior
- Bedrooms:4
- Total bathrooms:3
- Full bathrooms:3
- Flooring:Carpet, Ceramic Tile, Luxury Vinyl Plank
- Kitchen Description:Dishwasher, Disposal, Double Oven, Electric Oven, Gas Cooktop, Microwave, Some Commercial Grade, Vented Exhaust Fan
- Living area:3,652 sq. ft.
Heating and cooling
- Cooling:Ceiling Fans, Electric, Zoned
- Heating:Fireplaces, Natural Gas, Zoned
Structure and exterior
- Roof:Composition
- Year built:2004
- Building area:3,652 sq. ft.
- Lot area:0.19 Acres
- Lot Features:Few Trees, Interior Lot, Landscaped, Sprinkler System, Subdivision
- Architectural Style:Traditional
- Construction Materials:Brick, Fiber Cement, Stone
- Foundation Description:Slab
- Levels:2 Story
Schools
- High school:Memorial
- Middle school:Maus
- Elementary school:Tadlock
Finances and disclosures
- Price:$717,000
- Price per sq. ft.:$196.33
- Tax amount:$11,117
Features and amenities
- Appliances:Dishwasher, Disposal, Double Oven, Electric Oven, Gas Cooktop, Microwave, Range, Some Commercial Grade, Vented Exhaust Fan
- Amenities:Bay Windows, Carbon Monoxide Detectors, Security System, Smoke Detectors
Parking
- Garage:Yes
- Garage spaces:2
 Information provided, in part, by North Texas Real Estate Information Systems, Inc. Last Updated October 28, 2026 Listings with the NTREIS logo are listed by brokerages other than ERA Courtyard Real Estate.
New listings near 11931 Salisbury Drive
- New
 $580,000Active5 beds 4 baths3,677 sq. ft.
14256 Rising Star Boulevard, Frisco, TX 75033
MLS# 21419851Listed by: PERFECT REALTY PARTNERS - New
 $398,990Active2 beds 2 baths1,684 sq. ft.
7769 Gulf Walk Road, Frisco, TX 75036
MLS# 21418795Listed by: UNITED REAL ESTATE - New
 $599,000Active4 beds 3 baths3,234 sq. ft.
5817 Louisville Drive, Frisco, TX 75035
MLS# 21413218Listed by: EBBY HALLIDAY REALTORS - New
 $520,000Active2 beds 2 baths2,206 sq. ft.
3214 Castaway Lane, Frisco, TX 75036
MLS# 21422055Listed by: MARTIN REALTY GROUP - New
 $615,000Active3 beds 3 baths2,238 sq. ft.
4174 Hap Arnold Mews, Frisco, TX 75034
MLS# 21411558Listed by: LPT REALTY LLC - New
 $1,200,000Active3 beds 5 baths3,733 sq. ft.
8518 Kentland Drive, Frisco, TX 75034
MLS# 21421278Listed by: COLDWELL BANKER APEX, REALTORS - New
 $858,990Active4 beds 4 baths3,161 sq. ft.
15194 Gallina Mews, Frisco, TX 75035
MLS# 21421576Listed by: HOMEROCK REALTY - Open Sun, 2 to 4pmNew
 $399,900Active2 beds 2 baths1,582 sq. ft.
1898 Beachside Drive, Frisco, TX 75036
MLS# 21416574Listed by: TEXAS SIGNATURE REALTY - New
 $999,990Active4 beds 5 baths4,152 sq. ft.
13776 Cardigan Lane, Frisco, TX 75035
MLS# 21415466Listed by: SERHANT TEXAS, LLC - New
 $549,999Active4 beds 4 baths3,152 sq. ft.
1097 Southampton Drive, Frisco, TX 75036
MLS# 21419688Listed by: COMPASS RE TEXAS, LLC


Protect your home and budget from life's surprises with an Assurant Home Warranty, backed by a partner that supports you through every step of homeownership. Explore Plans.
© 2023 - 2026 ERA Franchise Systems LLC. All rights reserved. ERA Franchise Systems LLC fully supports the principles of the Fair Housing Act and the Equal Opportunity Act. ERA, ERA Real Estate powered, and their respective logos are registered service marks of ERA Franchise Systems LLC. Each office is independently owned and operated.