
12519 Alfa Romeo Way, Frisco, TX 75033
Local realty services provided by:ERA Courtyard Real Estate
Listed by: kreg hall
Office: re/max dfw associates
MLS#:21326175
Source:GDAR
Price summary
- Price:$550,000
- Price per sq. ft.:$149.25
- Monthly HOA dues:$80.83
About this home
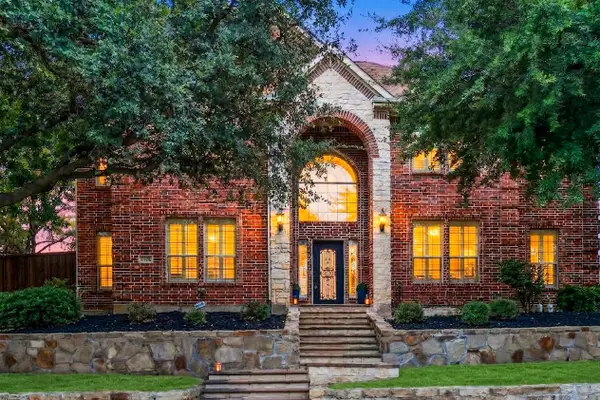
Discover this spacious home in the highly sought-after Grayhawk community, nestled within the acclaimed Frisco ISD. From the moment you arrive, the electric gate, board-on-board fence, and mature curb appeal set this property apart from the rest. Inside, the open and flowing floor plan is anchored by luxury vinyl flooring throughout the main living areas. A dedicated study and formal dining room flank the entry, offering versatility and elegance from the moment you step inside. The living room is warm and inviting, centered around a gas fireplace and offering generous space for gathering and entertaining. The remodeled kitchen features quartz counters, a large island with pendant lighting, a gas range, stainless steel appliances, and a pantry. The adjacent breakfast area is a charming retreat with a built-in window seat, perfect for morning coffee or casual meals. The primary suite is conveniently located on the first level and offers a spacious bedroom with a large walk-in closet. The en suite bath features a garden tub and separate shower. Upstairs, a massive 18x18 game room with luxury vinyl flooring provides the perfect flex space for a media room, playroom, or second living area. Three additional bedrooms are well-sized, each with walk-in closets. Bedrooms three and four share a convenient Jack and Jill bath, while a full bath serves bedroom two. Additional highlights include a utility room with built-in cabinets, an extended patio perfect for outdoor entertaining, gutters, a coat closet, and an upstairs linen closet. This home truly offers the space, style, and location that Frisco buyers are looking for — don't miss it!...
Contact an agent
Home facts
- Year built:2002
- Subdivision & Development:Grayhawk Ph III
- Listing ID #:21326175
- Added:55 day(s) ago
- Updated:September 07, 2026 at 11:51 AM
Rooms and interior
- Bedrooms:4
- Total bathrooms:4
- Full bathrooms:3
- Half bathrooms:1
- Flooring:Carpet, Ceramic Tile, Luxury Vinyl Plank
- Kitchen Description:Dishwasher, Disposal, Gas Range
- Living area:3,685 sq. ft.
Heating and cooling
- Cooling:Ceiling Fans, Electric
- Heating:Central
Structure and exterior
- Roof:Composition
- Year built:2002
- Building area:3,685 sq. ft.
- Lot area:0.18 Acres
- Lot Features:Interior Lot
- Architectural Style:Traditional
- Construction Materials:Brick
- Foundation Description:Slab
- Levels:2 Story
Schools
- High school:Lone Star
- Middle school:Trent
- Elementary school:Boals
Finances and disclosures
- Price:$550,000
- Price per sq. ft.:$149.25
- Tax amount:$9,588
Features and amenities
- Appliances:Dishwasher, Disposal, Gas Range, Plumbed For Gas, Some Gas Appliances
- Amenities:Smoke Detectors
Parking
- Garage:Yes
- Garage spaces:2
 Information provided, in part, by North Texas Real Estate Information Systems, Inc. Last Updated September 7, 2026 Listings with the NTREIS logo are listed by brokerages other than ERA Courtyard Real Estate.
New listings near 12519 Alfa Romeo Way
- New
 $1,068,000Active5 beds 6 baths4,589 sq. ft.
12912 Twelve Oaks Avenue, Frisco, TX 75035
MLS# 21379814Listed by: ERA EMPOWER REALTY LLC - New
 $729,000Active4 beds 4 baths3,390 sq. ft.
12995 Yale Court, Frisco, TX 75035
MLS# 21377248Listed by: HOMETIVA - New
 $425,000Active3 beds 2 baths2,060 sq. ft.
5005 Bluewater Drive, Frisco, TX 75036
MLS# 21353275Listed by: COMPASS RE TEXAS, LLC - New
 $500,000Active3 beds 2 baths1,909 sq. ft.
688 Kimblewick Drive, Frisco, TX 75036
MLS# 21317279Listed by: KELLER WILLIAMS NO. COLLIN CTY - New
 $850,000Active2 beds 3 baths2,350 sq. ft.
5270 Town And Country Boulevard #233, Frisco, TX 75034
MLS# 21367707Listed by: COMPASS RE TEXAS, LLC - Open Sat, 11am to 4pmNew
 $737,700Active5 beds 5 baths3,908 sq. ft.
16195 Mapleshade Drive, Frisco, TX 75035
MLS# 21377918Listed by: AXEN REALTY - New
 $839,000Active4 beds 4 baths3,781 sq. ft.
12415 Payne Street, Frisco, TX 75033
MLS# 21375604Listed by: KELLER WILLIAMS REALTY DPR - New
 $775,000Active3 beds 3 baths2,778 sq. ft.
7135 Maumee Valley Court, Frisco, TX 75036
MLS# 21379176Listed by: REAL BROKER, LLC - New
 $378,000Active2 beds 2 baths1,442 sq. ft.
7881 Hogan Court, Frisco, TX 75036
MLS# 21379250Listed by: REAL BROKER, LLC - Open Sun, 2 to 4pmNew
 $699,000Active5 beds 3 baths3,555 sq. ft.
5501 Blazing Star Road, Frisco, TX 75036
MLS# 21370415Listed by: KELLER WILLIAMS REALTY ALLEN


Protect your home and budget from life's surprises with an Assurant Home Warranty, backed by a partner that supports you through every step of homeownership. Explore Plans.
© 2023 - 2026 ERA Franchise Systems LLC. All rights reserved. ERA Franchise Systems LLC fully supports the principles of the Fair Housing Act and the Equal Opportunity Act. ERA, ERA Real Estate powered, and their respective logos are registered service marks of ERA Franchise Systems LLC. Each office is independently owned and operated.