
14109 Katiliz Place, Frisco, TX 75035
Local realty services provided by:ERA Courtyard Real Estate
14109 Katiliz Place,Frisco, TX 75035
$1,049,900
- 5 Beds
- 4 Baths
- 4,202 sq. ft.
- Single family
- Active
Listed by: robin glaysher
Office: redfin corporation
MLS#:21358402
Source:GDAR
Price summary
- Price:$1,049,900
- Price per sq. ft.:$249.86
- Monthly HOA dues:$150
About this home
MOTIVATED SELLER! Gorgeous brick and stone KHovanian Custom north facing home on corner lot with low-maintenance saltwater pool. Designed to impress from the moment you enter the grand foyer, the inviting living room is anchored by a stately fireplace and framed by expansive windows, offering a view to the landscaped back yard, filling the space with natural light. At the heart of the home, a splendid gourmet kitchen is a chef’s dream, featuring a beamed ceiling, oversized island with room for seating, built-in stainless steel appliances, and ample custom cabinetry for storage. The bright breakfast nook, adorned with plantation shutters, creates the perfect space for casual dining, while the formal dining room sets the stage for memorable gatherings. Elegance meets function in the PRIVATE HOME OFFICE, tucked behind French doors and highlighted by soaring ceilings. The primary suite is a true retreat, complete with a vaulted ceiling, sitting area, spa-like ensuite bath with dual vanities, soaking tub, separate shower, and a spacious walk-in closet. An ADDITIONAL FIRST FLOOR GUEST SUITE with a private bath is ideal for visitors or extended family. Upstairs, you'll find spacious secondary bedrooms with walk-in closets, a large family room, and an impressive MEDIA ROOM, perfect for movie nights. Don't miss the wine cellar and charming mud room. Enjoy your backyard oasis, where a sparkling LOW MAINTENANCE heated salt water pool, spa, and OUTDOOR KITCHEN create the ultimate entertaining space. Nestled in a prestigious gated community with outstanding amenities, this home with around $30k in upgrades is a rare opportunity to experience luxury living in Frisco. Don't miss your chance to make it yours! 3D tour available online. Mortgage savings may be available for buyers of this listing!! Connect with the listing agent for details!! Lower ceilings in main living areas help keep your utility costs low - seller can provide utility bills upon request....
Contact an agent
Home facts
- Year built:2012
- Subdivision & Development:Richwoods Ph Six
- Listing ID #:21358402
- Added:47 day(s) ago
- Updated:October 01, 2026 at 01:10 PM
Rooms and interior
- Bedrooms:5
- Total bathrooms:4
- Full bathrooms:4
- Flooring:Carpet, Ceramic Tile, Hardwood
- Kitchen Description:Convection Oven, Dishwasher, Disposal, Double Oven, Gas Cooktop, Gas Oven, Microwave, Vented Exhaust Fan, Wine Cooler
- Living area:4,202 sq. ft.
Heating and cooling
- Cooling:Central Air
- Heating:Central
- Central air:Yes
Structure and exterior
- Year built:2012
- Building area:4,202 sq. ft.
- Lot area:0.2 Acres
- Lot Features:Corner Lot, Few Trees, Landscaped, Sprinkler System, Subdivision
- Architectural Style:Traditional
- Construction Materials:Stone, Wood Siding
- Foundation Description:Slab
- Levels:2 Story
Schools
- High school:Centennial
- Middle school:Lawler
- Elementary school:McSpedden
Finances and disclosures
- Price:$1,049,900
- Price per sq. ft.:$249.86
- Tax amount:$12,289
Features and amenities
- Appliances:Convection Oven, Dishwasher, Disposal, Double Oven, Gas Cooktop, Gas Oven, Microwave, Plumbed For Gas, Some Gas Appliances, Vented Exhaust Fan, Wine Cooler
- Amenities:Fire Alarm, Gated Community, Key Card Entry, Security Gate, Security Guard, Security Lights, Security Service, Security System, Wireless
Parking
- Garage:Yes
- Garage spaces:3
 Information provided, in part, by North Texas Real Estate Information Systems, Inc. Last Updated October 1, 2026 Listings with the NTREIS logo are listed by brokerages other than ERA Courtyard Real Estate.
New listings near 14109 Katiliz Place
- New
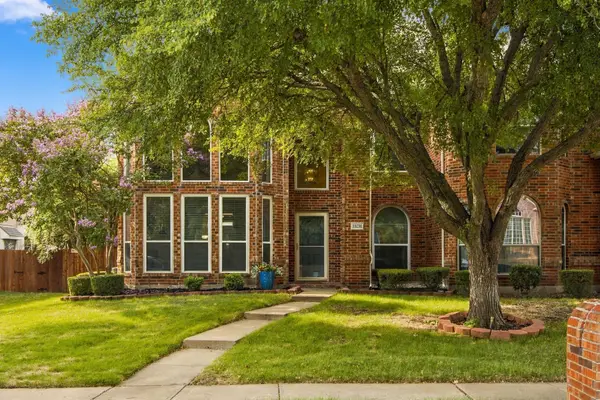 $420,000Active4 beds 3 baths1,901 sq. ft.
11251 Chaucer Drive, Frisco, TX 75035
MLS# 21396838Listed by: EBBY HALLIDAY REALTORS - New
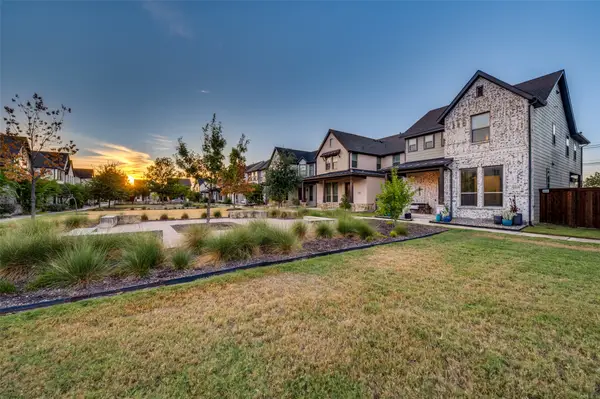 $615,000Active3 beds 3 baths2,247 sq. ft.
4207 Runway Mews, Frisco, TX 75034
MLS# 21394312Listed by: WILLIAM DAVIS REALTY - New
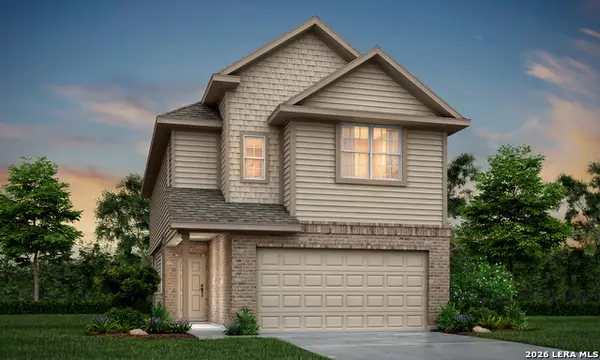 $288,798Active3 beds 3 baths1,883 sq. ft.
11128 Luckenbach Loop, Converse, TX 78109
MLS# 2020315Listed by: LEGEND HOMES - New
 $485,000Active4 beds 2 baths2,092 sq. ft.
8374 Cain River Drive, Frisco, TX 75035
MLS# 21395203Listed by: RE/MAX DFW ASSOCIATES - Open Sat, 3 to 5pmNew
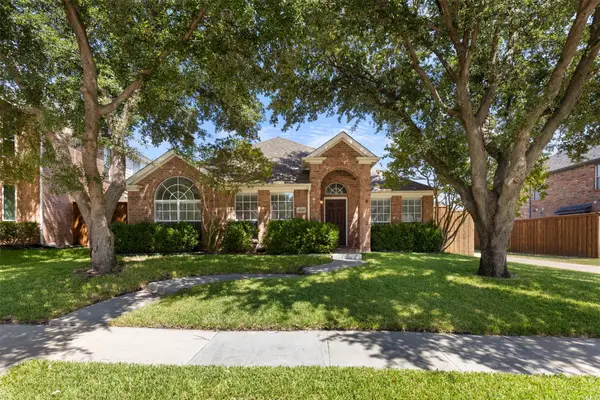 $475,000Active3 beds 2 baths1,837 sq. ft.
11210 Balcones Drive, Frisco, TX 75033
MLS# 21386673Listed by: REAL BROKER, LLC - New
 $999,000Active5 beds 5 baths4,776 sq. ft.
14860 Bardwell Lane, Frisco, TX 75035
MLS# 21399780Listed by: COLDWELL BANKER APEX, REALTORS - New
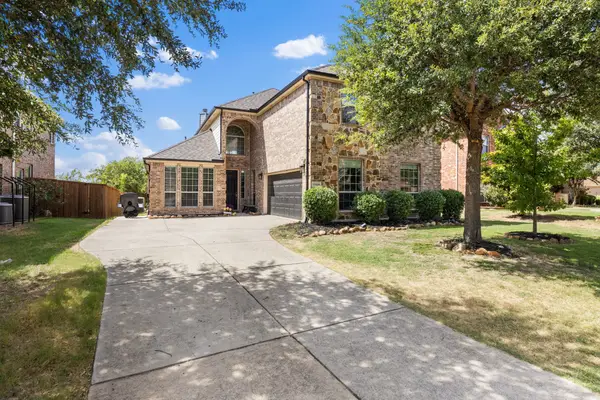 $617,000Active5 beds 3 baths3,286 sq. ft.
13995 Alden Lane, Frisco, TX 75035
MLS# 21394610Listed by: ULTIMA REAL ESTATE - New
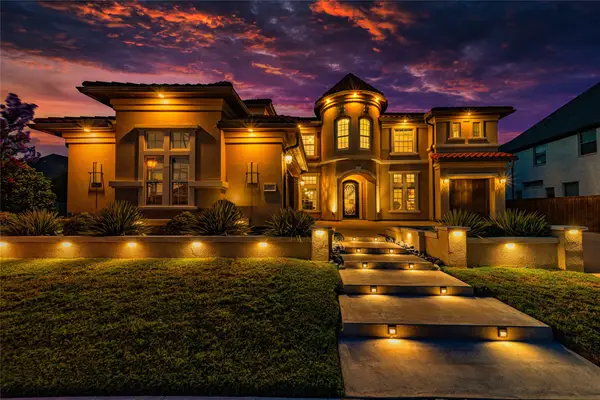 $1,466,000Active5 beds 5 baths4,508 sq. ft.
13018 Seattle Slew Street, Frisco, TX 75035
MLS# 21390930Listed by: MERSAL REALTY - Open Sat, 2 to 4pmNew
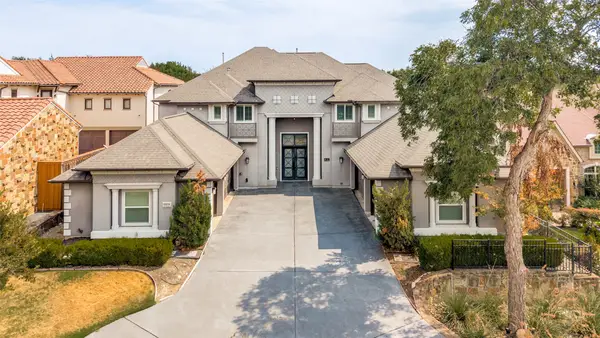 $2,342,500Active5 beds 5 baths6,188 sq. ft.
11854 Verona Court, Frisco, TX 75035
MLS# 21393789Listed by: LM MAX REALTY - Open Sat, 1 to 3pmNew
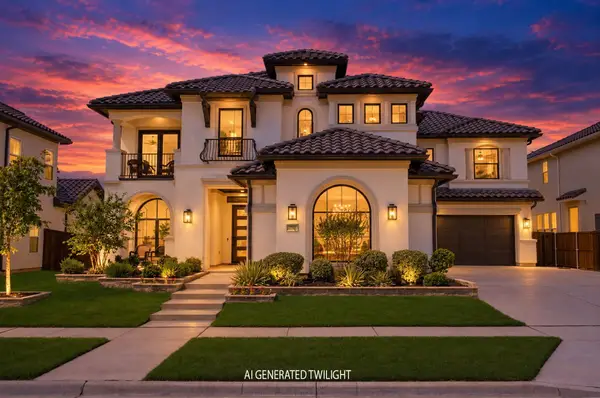 $1,625,000Active5 beds 6 baths4,894 sq. ft.
10423 Indigo Bush Lane, Frisco, TX 75035
MLS# 21393463Listed by: MONUMENT REALTY


Protect your home and budget from life's surprises with an Assurant Home Warranty, backed by a partner that supports you through every step of homeownership. Explore Plans.
© 2023 - 2026 ERA Franchise Systems LLC. All rights reserved. ERA Franchise Systems LLC fully supports the principles of the Fair Housing Act and the Equal Opportunity Act. ERA, ERA Real Estate powered, and their respective logos are registered service marks of ERA Franchise Systems LLC. Each office is independently owned and operated.