
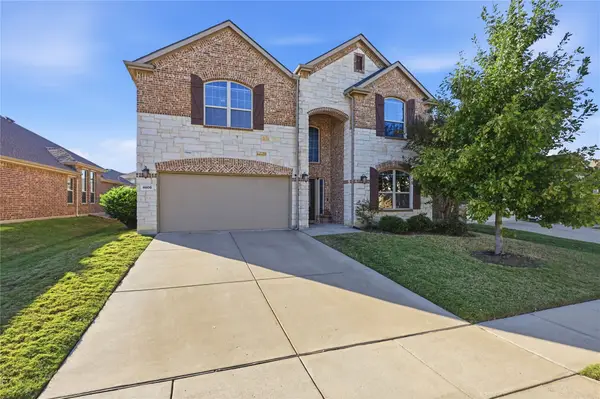
1841 Cousins Trail, Frisco, TX 75034
Local realty services provided by:ERA Courtyard Real Estate
Listed by: stephen brooks
Office: royal realty, inc.
MLS#:21436910
Source:GDAR
Price summary
- Price:$1,445,805
- Price per sq. ft.:$305.99
- Monthly HOA dues:$105
About this home
An impressive new Grand Home situated on the final north-facing homesite in Silverleaf Estates, showcasing a striking architectural presence and an exceptional design tailored for elegant entertaining and sophisticated family living. Estimated MAY Completion. A dramatic double-door entry opens to a stunning full oak double staircase, setting the tone for the beautifully appointed interiors. Elegant formal living and dining spaces provide the perfect setting for hosting guests, while the expansive family room features soaring vaulted ceilings, rich wood flooring, a dramatic two-story fireplace, and views extending to the covered outdoor living area. A conveniently located wet bar makes entertaining effortless.
Thoughtfully curated finishes include 8-foot interior doors, substantial crown moldings, and beautiful wood flooring. The gourmet kitchen is designed for both everyday living and hosting on a grand scale, featuring a second prep kitchen, custom wood vent hood, gas cooktop, Shaker cabinetry, Omegastone slab countertops, and an oversized island with abundant storage.
The private primary retreat offers a luxurious escape with a freestanding soaking tub, separate vanities, an oversized shower, and spacious his-and-hers closets. A downstairs guest suite with a private ensuite bath provides exceptional accommodations for overnight visitors or the flexibility of a private executive home office.
Upstairs, the thoughtfully designed layout continues with a spacious game room, large media room or private family retreat, an open loft overlooking the entry, and three additional bedrooms with private bath accommodations.
Built with energy efficiency in mind, this home includes Grand Homes' Energy Star Partner features, including R-38 insulation, radiant barrier roofing, 2x6 exterior wall construction, and Low-E windows....
Contact an agent
Home facts
- Year built:2026
- Subdivision & Development:Silverleaf Estates
- Listing ID #:21436910
- Added:1 day(s) ago
- Updated:November 16, 2026 at 04:47 PM
Rooms and interior
- Bedrooms:5
- Total bathrooms:6
- Full bathrooms:5
- Half bathrooms:1
- Flooring:Ceramic Tile, Tile, Wood
- Kitchen Description:Dishwasher, Disposal, Electric Oven, Gas Cooktop, Microwave, Vented Exhaust Fan
- Living area:4,725 sq. ft.
Heating and cooling
- Cooling:Ceiling Fans, Electric, Zoned
- Heating:Central, Fireplaces, Natural Gas, Zoned
Structure and exterior
- Roof:Composition
- Year built:2026
- Building area:4,725 sq. ft.
- Lot area:0.2 Acres
- Lot Features:Landscaped, Sprinkler System, Subdivision
- Construction Materials:Brick, Radiant Barrier, Stone
- Foundation Description:Slab
- Levels:2 Story
Schools
- High school:Frisco
- Middle school:Pearson
- Elementary school:Hosp
Finances and disclosures
- Price:$1,445,805
- Price per sq. ft.:$305.99
Features and amenities
- Appliances:Dishwasher, Disposal, Electric Oven, Gas Cooktop, Microwave, Tankless Water Heater, Vented Exhaust Fan
- Amenities:Air Purifier, Security Lights, Security System, Smoke Detectors
Parking
- Garage:Yes
- Garage spaces:2
 Information provided, in part, by North Texas Real Estate Information Systems, Inc. Last Updated November 16, 2026 Listings with the NTREIS logo are listed by brokerages other than ERA Courtyard Real Estate.
New listings near 1841 Cousins Trail
- New
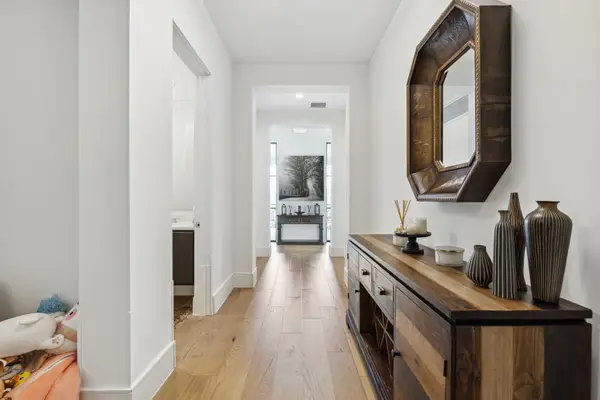 $949,000Active2 beds 3 baths2,442 sq. ft.
5270 Town And Country Boulevard #326, Frisco, TX 75034
MLS# 21410837Listed by: COMPASS RE TEXAS, LLC - Open Sun, 2 to 4pmNew
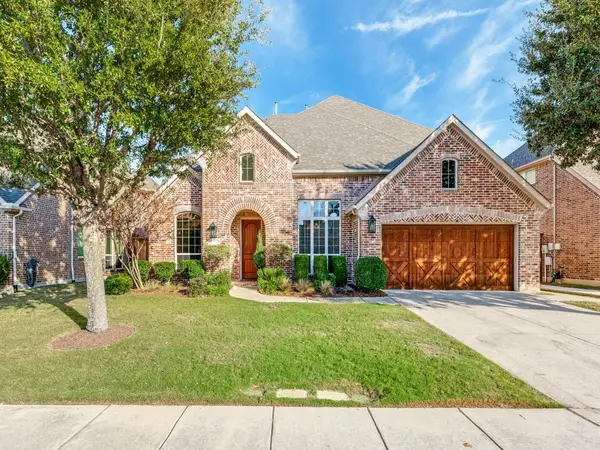 $789,000Active4 beds 4 baths3,615 sq. ft.
8136 Flintrock Drive, Frisco, TX 75036
MLS# 21435753Listed by: LISA HENDERSON REALTY LLC - New
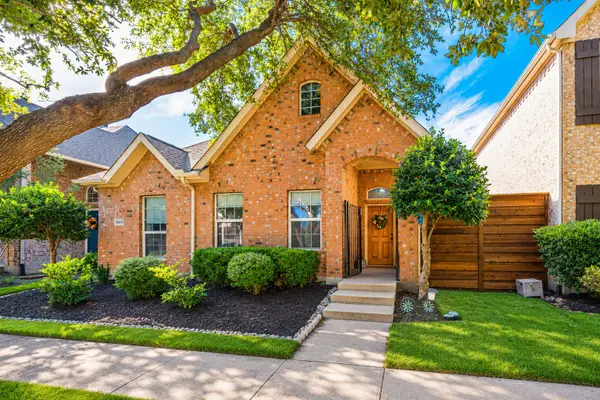 $455,000Active3 beds 2 baths1,785 sq. ft.
7859 Whitehart Street, Frisco, TX 75035
MLS# 21436393Listed by: DALLAS LUXURY REALTY - New
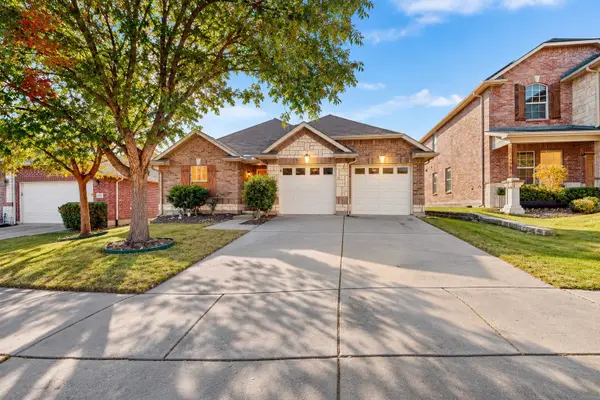 $370,000Active3 beds 2 baths1,700 sq. ft.
13089 Guerin Drive, Frisco, TX 75035
MLS# 21436691Listed by: EXP REALTY LLC - New
 $899,900Active5 beds 4 baths3,916 sq. ft.
14900 Foxbriar Lane, Frisco, TX 75035
MLS# 21428717Listed by: COLDWELL BANKER REALTY FRISCO - New
 $1,149,000Active5 beds 6 baths4,396 sq. ft.
9780 Minister Lane, Frisco, TX 75035
MLS# 21432041Listed by: COLDWELL BANKER REALTY FRISCO - New
 $595,000Active4 beds 3 baths3,429 sq. ft.
4808 Ray Roberts Drive, Frisco, TX 75036
MLS# 21435822Listed by: EXP REALTY, LLC - New
 $785,000Active6 beds 4 baths4,287 sq. ft.
12339 Shumard Lane, Frisco, TX 75035
MLS# 21436400Listed by: SUNSHINE REALTY EXPERTS - New
 $829,900Active4 beds 5 baths3,656 sq. ft.
16458 Creek Plum Road, Frisco, TX 75033
MLS# 21435368Listed by: EXP REALTY


Protect your home and budget from life's surprises with an Assurant Home Warranty, backed by a partner that supports you through every step of homeownership. Explore Plans.
© 2023 - 2026 ERA Franchise Systems LLC. All rights reserved. ERA Franchise Systems LLC fully supports the principles of the Fair Housing Act and the Equal Opportunity Act. ERA, ERA Real Estate powered, and their respective logos are registered service marks of ERA Franchise Systems LLC. Each office is independently owned and operated.