
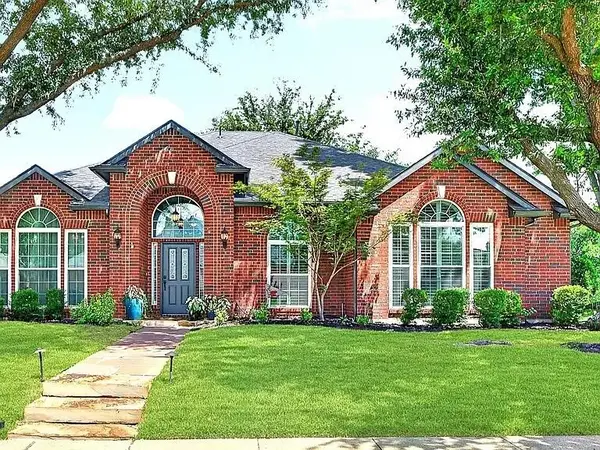
14518 Alstone Drive, Frisco, TX 75035
Local realty services provided by:ERA Courtyard Real Estate
Listed by: arturo vazquez de anda
Office: arvada real estate services, l
MLS#:21281526
Source:GDAR
Price summary
- Price:$679,999
- Price per sq. ft.:$172.41
- Monthly HOA dues:$58.33
About this home
Take a look at this beautifully situated, corner lot property right at the entrance of the Turnbridge Manor community. This 6 bedroom house is a stunner with spacious living areas, wooded flooring, granite countertop finishings, and more. The primary bedroom is on the first floor with a full ensuite bath and closet. The outdoor area is wonderful with freshly maintained landscaping, wood fencing, and a covered porch area. The house is equipped with media equipment and speaker systems throughout the house. Plenty of closet and storage space throughout this house. Massive bonus room upstairs. 2 bedrooms on each wing of the upstairs that each share a bathroom. One guest bedroom downstairs. Turnbridge Manor offers an exceptional neighborhood setting with community pools, three parks, playgrounds, scenic walking trails, a spectacular pond with a water fountain, and expansive green spaces. The home is zoned to highly regarded Frisco ISD schools, including Isbell Elementary, Vandeventer Middle School, and Liberty High School, all conveniently located within walking distance. Ideally positioned near the crossroads of Frisco, McKinney, Allen, and Plano, the home provides convenient access to Sam Rayburn Tollway - Hwy 121 and the Dallas North Tollway. Premier shopping, dining, and entertainment destinations—including Grandscape, The Star in Frisco, and the Legacy corridor—are just minutes away....
Contact an agent
Home facts
- Year built:2004
- Subdivision & Development:Turnbridge Manor Ph Two
- Listing ID #:21281526
- Added:103 day(s) ago
- Updated:September 07, 2026 at 11:51 AM
Rooms and interior
- Bedrooms:6
- Total bathrooms:4
- Full bathrooms:3
- Half bathrooms:1
- Flooring:Carpet, Ceramic Tile, Wood
- Kitchen Description:Dishwasher, Disposal, Electric Range, Microwave, Refrigerator
- Living area:3,944 sq. ft.
Heating and cooling
- Cooling:Ceiling Fans, Central Air, Electric
- Heating:Central, Electric
- Central air:Yes
Structure and exterior
- Roof:Composition
- Year built:2004
- Building area:3,944 sq. ft.
- Lot area:0.2 Acres
- Lot Features:Corner Lot, Lawn, Sprinkler System
- Architectural Style:Traditional
- Construction Materials:Brick
- Foundation Description:Slab
- Levels:2 Story
Schools
- High school:Liberty
- Middle school:Vandeventer
- Elementary school:Isbell
Finances and disclosures
- Price:$679,999
- Price per sq. ft.:$172.41
Features and amenities
- Appliances:Dishwasher, Disposal, Dryer, Electric Range, Microwave, Refrigerator, Washer
- Laundry features:Dryer, Washer
- Amenities:Smoke Detectors
Parking
- Garage:Yes
- Garage spaces:2
 Information provided, in part, by North Texas Real Estate Information Systems, Inc. Last Updated September 7, 2026 Listings with the NTREIS logo are listed by brokerages other than ERA Courtyard Real Estate.
New listings near 14518 Alstone Drive
- New
 $525,000Active4 beds 2 baths2,413 sq. ft.
5412 Lexington Place, Frisco, TX 75035
MLS# 21380025Listed by: BEYCOME BROKERAGE REALTY LLC - New
 $1,068,000Active5 beds 6 baths4,589 sq. ft.
12912 Twelve Oaks Avenue, Frisco, TX 75035
MLS# 21379814Listed by: ERA EMPOWER REALTY LLC - New
 $729,000Active4 beds 4 baths3,390 sq. ft.
12995 Yale Court, Frisco, TX 75035
MLS# 21377248Listed by: HOMETIVA - New
 $425,000Active3 beds 2 baths2,060 sq. ft.
5005 Bluewater Drive, Frisco, TX 75036
MLS# 21353275Listed by: COMPASS RE TEXAS, LLC - New
 $500,000Active3 beds 2 baths1,909 sq. ft.
688 Kimblewick Drive, Frisco, TX 75036
MLS# 21317279Listed by: KELLER WILLIAMS NO. COLLIN CTY - New
 $850,000Active2 beds 3 baths2,350 sq. ft.
5270 Town And Country Boulevard #233, Frisco, TX 75034
MLS# 21367707Listed by: COMPASS RE TEXAS, LLC - Open Sat, 11am to 4pmNew
 $737,700Active5 beds 5 baths3,908 sq. ft.
16195 Mapleshade Drive, Frisco, TX 75035
MLS# 21377918Listed by: AXEN REALTY - New
 $839,000Active4 beds 4 baths3,781 sq. ft.
12415 Payne Street, Frisco, TX 75033
MLS# 21375604Listed by: KELLER WILLIAMS REALTY DPR - New
 $775,000Active3 beds 3 baths2,778 sq. ft.
7135 Maumee Valley Court, Frisco, TX 75036
MLS# 21379176Listed by: REAL BROKER, LLC - New
 $378,000Active2 beds 2 baths1,442 sq. ft.
7881 Hogan Court, Frisco, TX 75036
MLS# 21379250Listed by: REAL BROKER, LLC


Protect your home and budget from life's surprises with an Assurant Home Warranty, backed by a partner that supports you through every step of homeownership. Explore Plans.
© 2023 - 2026 ERA Franchise Systems LLC. All rights reserved. ERA Franchise Systems LLC fully supports the principles of the Fair Housing Act and the Equal Opportunity Act. ERA, ERA Real Estate powered, and their respective logos are registered service marks of ERA Franchise Systems LLC. Each office is independently owned and operated.