
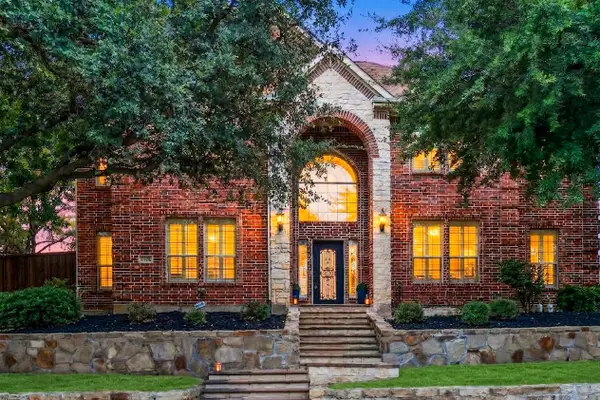
16437 Cavendish Lane, Frisco, TX 75033
Local realty services provided by:ERA Courtyard Real Estate
16437 Cavendish Lane,Frisco, TX 75033
$1,026,272
- 4 Beds
- 5 Baths
- 3,255 sq. ft.
- Single family
- Active
Listed by: ben caballero
Office: homesusa.com
MLS#:21335367
Source:GDAR
Price summary
- Price:$1,026,272
- Price per sq. ft.:$315.29
- Monthly HOA dues:$89.58
About this home
MLS# 21335367 - Built by Windsor Homes - Dec 2026 completion! ~ Located in the desirable Estates at Rockhill, this contemporary single family home offers a well designed layout with modern finishes throughout. Spanning 3,255 square feet, the home includes four spacious primary bedrooms and five bathrooms, featuring three full and two half baths. The open concept design features two living areas and a dedicated dining space, creating an easy flow for daily living and entertaining. A gas fireplace anchors the family room, while decorative lighting adds warmth and character. The kitchen is thoughtfully designed with a large island, pantry, and luxurious appliances that elevate both function and style. Outside, a landscaped yard with a sprinkler system enhances the exterior, along with a two car garage, central heating and cooling, and a composition roof. Located within Frisco ISD, with nearby schools including Miller Elementary, Wilkinson Middle, and Panther Creek High School.
Contact an agent
Home facts
- Year built:2026
- Subdivision & Development:Estates at Rockhill
- Listing ID #:21335367
- Added:49 day(s) ago
- Updated:September 06, 2026 at 12:09 PM
Rooms and interior
- Bedrooms:4
- Total bathrooms:5
- Full bathrooms:3
- Half bathrooms:2
- Flooring:Carpet, Tile, Wood
- Kitchen Description:Dishwasher, Disposal, Double Oven, Gas Cooktop, Microwave, Vented Exhaust Fan
- Living area:3,255 sq. ft.
Heating and cooling
- Cooling:Ceiling Fans, Central Air
- Heating:Central, Fireplaces
- Central air:Yes
Structure and exterior
- Roof:Composition
- Year built:2026
- Building area:3,255 sq. ft.
- Lot area:0.18 Acres
- Construction Materials:Brick, Concrete, Fiber Cement
- Foundation Description:Slab
- Levels:2 Story
Schools
- High school:Panther Creek
- Middle school:Wilkinson
- Elementary school:Miller
Finances and disclosures
- Price:$1,026,272
- Price per sq. ft.:$315.29
Features and amenities
- Appliances:Dishwasher, Disposal, Double Oven, Gas Cooktop, Microwave, Plumbed For Gas, Some Gas Appliances, Tankless Water Heater, Vented Exhaust Fan
- Amenities:Carbon Monoxide Detectors, Prewired, Security System, Smoke Detectors
Parking
- Garage:Yes
- Garage spaces:2
 Information provided, in part, by North Texas Real Estate Information Systems, Inc. Last Updated September 6, 2026 Listings with the NTREIS logo are listed by brokerages other than ERA Courtyard Real Estate.
New listings near 16437 Cavendish Lane
- New
 $425,000Active3 beds 2 baths2,060 sq. ft.
5005 Bluewater Drive, Frisco, TX 75036
MLS# 21353275Listed by: COMPASS RE TEXAS, LLC - New
 $500,000Active3 beds 2 baths1,909 sq. ft.
688 Kimblewick Drive, Frisco, TX 75036
MLS# 21317279Listed by: KELLER WILLIAMS NO. COLLIN CTY - New
 $850,000Active2 beds 3 baths2,350 sq. ft.
5270 Town And Country Boulevard #233, Frisco, TX 75034
MLS# 21367707Listed by: COMPASS RE TEXAS, LLC - Open Sat, 11am to 4pmNew
 $737,700Active5 beds 5 baths3,908 sq. ft.
16195 Mapleshade Drive, Frisco, TX 75035
MLS# 21377918Listed by: AXEN REALTY - New
 $839,000Active4 beds 4 baths3,781 sq. ft.
12415 Payne Street, Frisco, TX 75033
MLS# 21375604Listed by: KELLER WILLIAMS REALTY DPR - New
 $775,000Active3 beds 3 baths2,778 sq. ft.
7135 Maumee Valley Court, Frisco, TX 75036
MLS# 21379176Listed by: REAL BROKER, LLC - New
 $378,000Active2 beds 2 baths1,442 sq. ft.
7881 Hogan Court, Frisco, TX 75036
MLS# 21379250Listed by: REAL BROKER, LLC - Open Sun, 2 to 4pmNew
 $699,000Active5 beds 3 baths3,555 sq. ft.
5501 Blazing Star Road, Frisco, TX 75036
MLS# 21370415Listed by: KELLER WILLIAMS REALTY ALLEN - New
 $5,695,000Active5 beds 8 baths7,748 sq. ft.
3385 Tuscan Oaks Drive, Frisco, TX 75034
MLS# 21377200Listed by: COMPETITIVE EDGE REALTY LLC - New
 $1,285,000Active4 beds 5 baths4,440 sq. ft.
7074 Ash Street, Frisco, TX 75034
MLS# 21379087Listed by: JAMES FRANKLIN, BROKER


Protect your home and budget from life's surprises with an Assurant Home Warranty, backed by a partner that supports you through every step of homeownership. Explore Plans.
© 2023 - 2026 ERA Franchise Systems LLC. All rights reserved. ERA Franchise Systems LLC fully supports the principles of the Fair Housing Act and the Equal Opportunity Act. ERA, ERA Real Estate powered, and their respective logos are registered service marks of ERA Franchise Systems LLC. Each office is independently owned and operated.