
5270 Town And Country Boulevard #326, Frisco, TX 75034
Local realty services provided by:ERA Newlin & Company
5270 Town And Country Boulevard #326,Frisco, TX 75034
$949,000
- 2 Beds
- 3 Baths
- 2,442 sq. ft.
- Condominium
- Active
Listed by: cynthia faulkner, shannon beitchman
Office: compass re texas, llc.
MLS#:21410837
Source:GDAR
Price summary
- Price:$949,000
- Price per sq. ft.:$388.62
- Monthly HOA dues:$1,600
About this home
Rare, former 3rd fl model unit, w- an abundance of natural light overlooking Stonebriar Country Club. Highly functional
open concept floor plan with floor to ceiling windows, vaulted ceilings, and designer finishes throughout. Gourmet
kitchen boasts gorgeous Wolf gas range+oven, wine fridge, Subzero refrigerator, quartz counter tops, and glass tile
backsplash. Large primary bedroom w- ensuite bath featuring luxurious freestanding bathtub, separate shower, dual
sinks, and huge walk-in closet. Guest bedroom w-ensuite bath and walk-in closet. Community features a pool,
putting green, dog park, fire pit, and many concierge services. HOA includes a social membership to the Stonebriar
Country Club with access to the club's gym, pool, and restaurant conveniently located next door.
Contact an agent
Home facts
- Year built:2019
- Subdivision & Development:Corvalla Condominiums
- Listing ID #:21410837
- Added:1 day(s) ago
- Updated:November 16, 2026 at 04:50 PM
Rooms and interior
- Bedrooms:2
- Total bathrooms:3
- Full bathrooms:2
- Half bathrooms:1
- Flooring:Carpet, Ceramic Tile, Marble, Wood
- Kitchen Description:Built In Refrigerator, Dishwasher, Disposal, Electric Oven, Gas Cooktop, Ice Maker, Microwave, Vented Exhaust Fan, Wine Cooler
- Living area:2,442 sq. ft.
Heating and cooling
- Cooling:Central Air, Electric, Geothermal
- Heating:Central, Geothermal, Natural Gas
- Central air:Yes
Structure and exterior
- Roof:Metal
- Year built:2019
- Building area:2,442 sq. ft.
- Lot Features:Few Trees, Landscaped, Sprinkler System
- Construction Materials:Block, Stone, Stucco, Wood Siding
- Levels:1 Story
Schools
- High school:Hebron
- Middle school:Arbor Creek
- Elementary school:Hicks
Finances and disclosures
- Price:$949,000
- Price per sq. ft.:$388.62
- Tax amount:$16,699
Features and amenities
- Appliances:Built In Refrigerator, Dishwasher, Disposal, Electric Oven, Gas Cooktop, Ice Maker, Microwave, Vented Exhaust Fan, Wine Cooler
- Amenities:Carbon Monoxide Detectors, Fire Alarm, Fire Sprinkler System, Security Lights, Smoke Detectors, Wireless
Parking
- Garage:Yes
- Garage spaces:2
 Information provided, in part, by North Texas Real Estate Information Systems, Inc. Last Updated November 16, 2026 Listings with the NTREIS logo are listed by brokerages other than ERA Newlin & Company.
New listings near 5270 Town And Country Boulevard #326
- Open Sun, 2 to 4pmNew
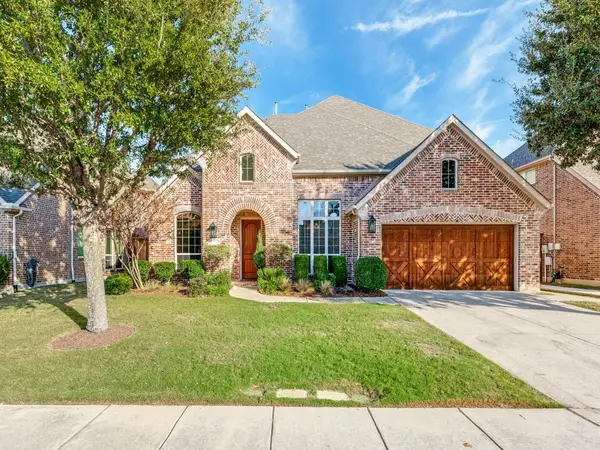 $789,000Active4 beds 4 baths3,615 sq. ft.
8136 Flintrock Drive, Frisco, TX 75036
MLS# 21435753Listed by: LISA HENDERSON REALTY LLC - New
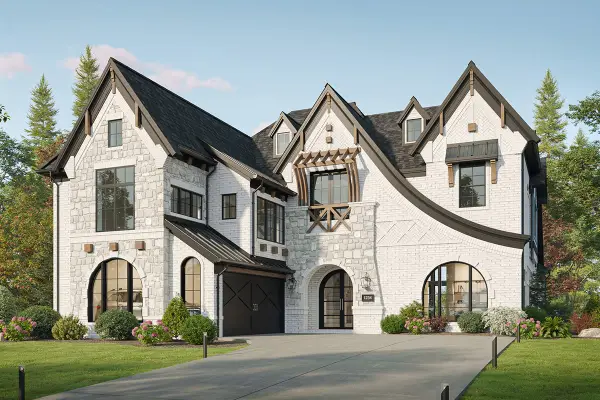 $1,445,805Active5 beds 6 baths4,725 sq. ft.
1841 Cousins Trail, Frisco, TX 75034
MLS# 21436910Listed by: ROYAL REALTY, INC. - New
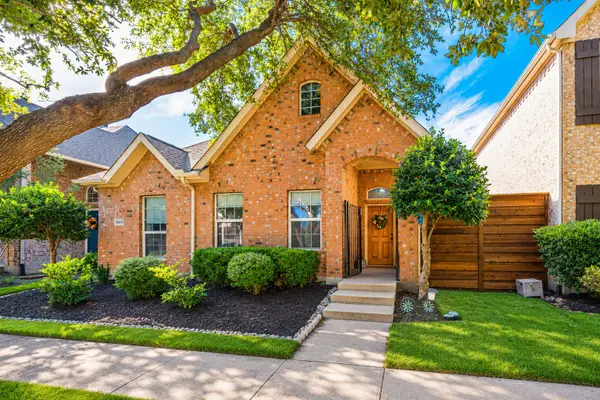 $455,000Active3 beds 2 baths1,785 sq. ft.
7859 Whitehart Street, Frisco, TX 75035
MLS# 21436393Listed by: DALLAS LUXURY REALTY - New
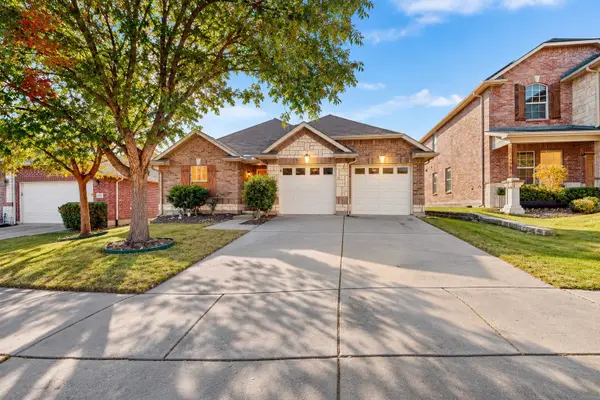 $370,000Active3 beds 2 baths1,700 sq. ft.
13089 Guerin Drive, Frisco, TX 75035
MLS# 21436691Listed by: EXP REALTY LLC - New
 $899,900Active5 beds 4 baths3,916 sq. ft.
14900 Foxbriar Lane, Frisco, TX 75035
MLS# 21428717Listed by: COLDWELL BANKER REALTY FRISCO - New
 $1,149,000Active5 beds 6 baths4,396 sq. ft.
9780 Minister Lane, Frisco, TX 75035
MLS# 21432041Listed by: COLDWELL BANKER REALTY FRISCO - New
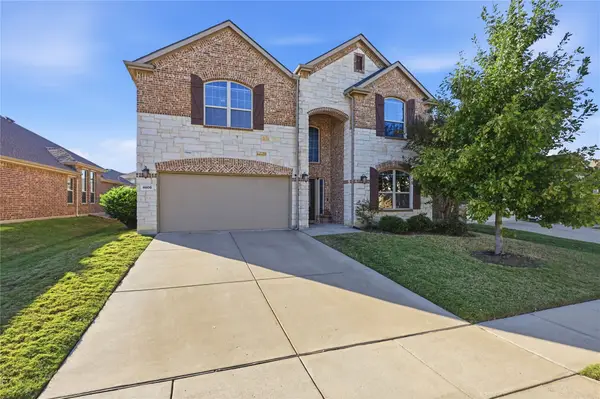 $595,000Active4 beds 3 baths3,429 sq. ft.
4808 Ray Roberts Drive, Frisco, TX 75036
MLS# 21435822Listed by: EXP REALTY, LLC - New
 $785,000Active6 beds 4 baths4,287 sq. ft.
12339 Shumard Lane, Frisco, TX 75035
MLS# 21436400Listed by: SUNSHINE REALTY EXPERTS - New
 $829,900Active4 beds 5 baths3,656 sq. ft.
16458 Creek Plum Road, Frisco, TX 75033
MLS# 21435368Listed by: EXP REALTY


Protect your home and budget from life's surprises with an Assurant Home Warranty, backed by a partner that supports you through every step of homeownership. Explore Plans.
© 2023 - 2026 ERA Franchise Systems LLC. All rights reserved. ERA Franchise Systems LLC fully supports the principles of the Fair Housing Act and the Equal Opportunity Act. ERA, ERA Real Estate powered, and their respective logos are registered service marks of ERA Franchise Systems LLC. Each office is independently owned and operated.