
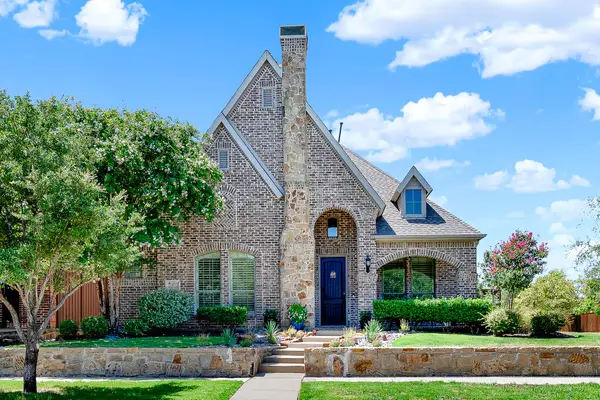
2127 Courtland Drive, Frisco, TX 75034
Local realty services provided by:ERA Newlin & Company
Listed by: eric narosov
Office: allie beth allman & assoc.
MLS#:21369954
Source:GDAR
Price summary
- Price:$3,195,000
- Price per sq. ft.:$563.09
- Monthly HOA dues:$300
About this home
Catch the Jewel of Hills of Kingswood, This award winning, architecture staple, fully customized home is a once in a lifetime opportunity. Imported real marble in the entry and bathrooms, luxury cabinetry throughout each room, home offers jaw dropping experiences. Walk through the front door to a stunning foyer chandelier and views of this open floor plan and backyard, dining room host enough space for entertaining and glassed in wine cellar. Kitchen includes ample cabinetry, quartz counters and Thermadore appliances. Venture into the master and luxury awaits, huge master bath, parlor room and over-sized steam shower. Jr Master upstairs, putting green, beautiful pool, so much to see. Don't miss out, call today.
Contact an agent
Home facts
- Year built:2016
- Subdivision & Development:The Hills Of Kingswood Ph 1
- Listing ID #:21369954
- Added:1 day(s) ago
- Updated:September 01, 2026 at 12:55 PM
Rooms and interior
- Bedrooms:5
- Total bathrooms:7
- Full bathrooms:5
- Half bathrooms:2
- Flooring:Carpet, Marble, Wood
- Kitchen Description:Built In Refrigerator, Dishwasher, Disposal, Gas Range, Ice Maker, Microwave, Refrigerator
- Living area:5,674 sq. ft.
Heating and cooling
- Cooling:Ceiling Fans, Central Air, Electric
- Heating:Central, Natural Gas
- Central air:Yes
Structure and exterior
- Roof:Composition
- Year built:2016
- Building area:5,674 sq. ft.
- Lot area:0.46 Acres
- Lot Features:Corner Lot, Few Trees, Landscaped, Subdivision
- Construction Materials:Stucco
- Foundation Description:Slab
- Levels:2 Story
Schools
- High school:Hebron
- Middle school:Arbor Creek
- Elementary school:Hicks
Finances and disclosures
- Price:$3,195,000
- Price per sq. ft.:$563.09
- Tax amount:$30,533
Features and amenities
- Appliances:Built In Refrigerator, Dishwasher, Disposal, Gas Range, Ice Maker, Microwave, Refrigerator
- Amenities:Prewired, Smoke Detectors
Parking
- Garage:Yes
- Garage spaces:4
 Information provided, in part, by North Texas Real Estate Information Systems, Inc. Last Updated September 1, 2026 Listings with the NTREIS logo are listed by brokerages other than ERA Newlin & Company.
New listings near 2127 Courtland Drive
- New
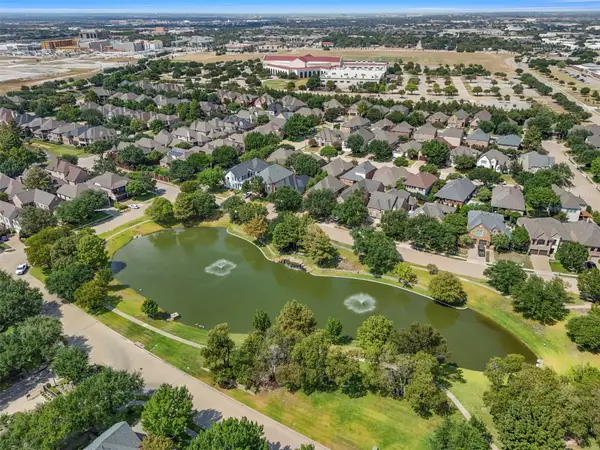 $675,000Active3 beds 4 baths2,962 sq. ft.
53 Cattail Pond Drive, Frisco, TX 75034
MLS# 21372321Listed by: EBBY HALLIDAY REALTORS - New
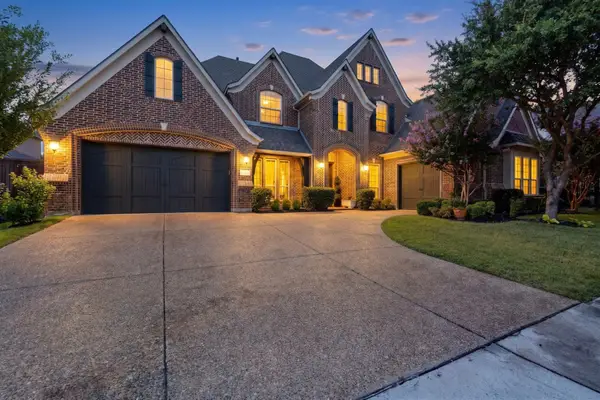 $1,299,900Active5 beds 6 baths5,199 sq. ft.
13853 Myatt Avenue, Frisco, TX 75035
MLS# 21374654Listed by: FATHOM REALTY - New
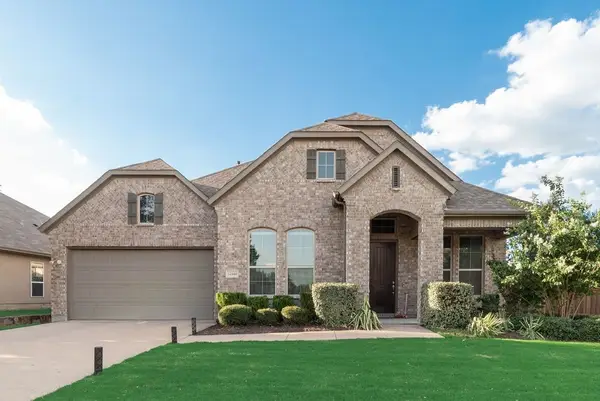 $624,900Active4 beds 3 baths2,365 sq. ft.
12444 Murray Lane, Frisco, TX 75035
MLS# 21374660Listed by: FATHOM REALTY - New
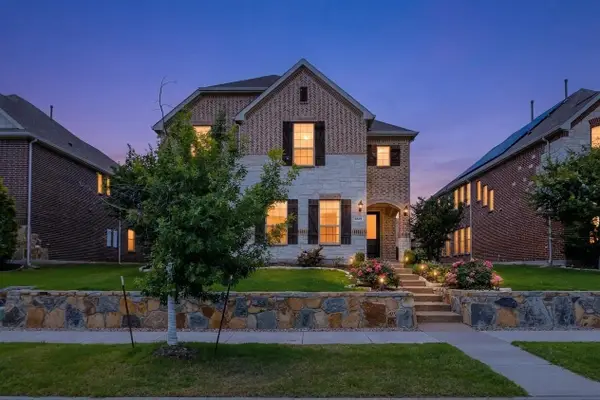 $830,000Active4 beds 5 baths3,688 sq. ft.
6333 Hall Road, Frisco, TX 75034
MLS# 21374623Listed by: KV SQUARE REALTY - New
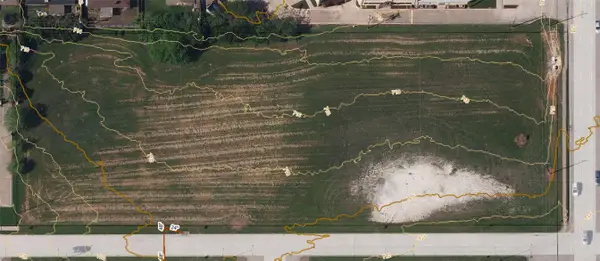 $4,500,000Active2.9 Acres
8890 Preston Trace Boulevard, Frisco, TX 75033
MLS# 21373101Listed by: NORTH TEXAN REALTY, LLC - New
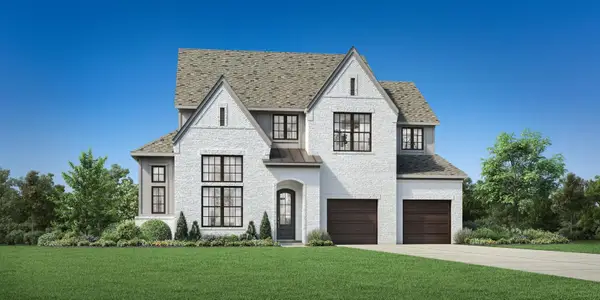 $1,249,000Active4 beds 5 baths3,962 sq. ft.
15089 Orchard Street, Frisco, TX 75033
MLS# 21373851Listed by: HOMESUSA.COM - New
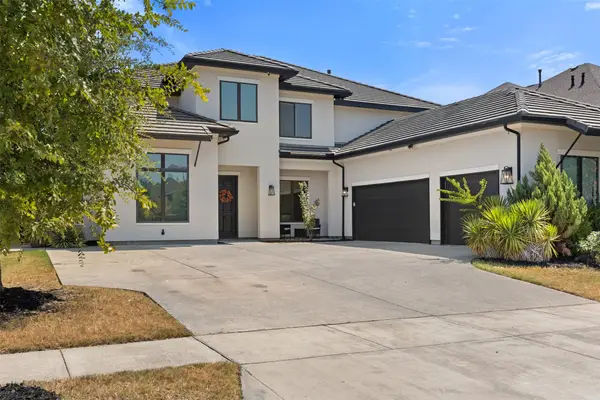 $1,100,000Active5 beds 5 baths4,533 sq. ft.
10950 Funny Cide View, Frisco, TX 75035
MLS# 21367665Listed by: REAL BROKER, LLC - New
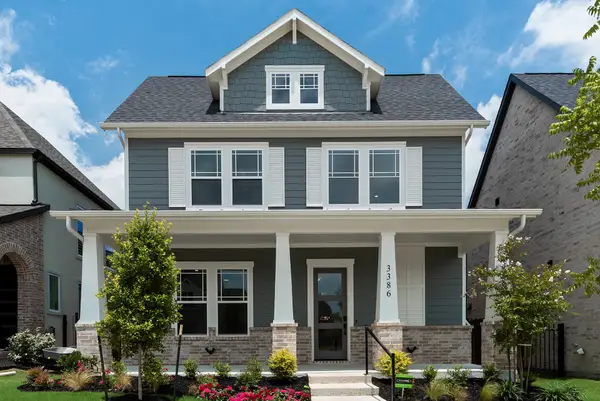 $829,000Active4 beds 4 baths2,935 sq. ft.
3386 Betony Street, Frisco, TX 75033
MLS# 21373501Listed by: HUNTER DEHN REALTY - New
 $759,000Active4 beds 4 baths3,306 sq. ft.
6777 Parker Creek Place, Frisco, TX 75034
MLS# 21364591Listed by: PATTON INTERNATIONAL PROPERTIE


Protect your home and budget from life's surprises with an Assurant Home Warranty, backed by a partner that supports you through every step of homeownership. Explore Plans.
© 2023 - 2026 ERA Franchise Systems LLC. All rights reserved. ERA Franchise Systems LLC fully supports the principles of the Fair Housing Act and the Equal Opportunity Act. ERA, ERA Real Estate powered, and their respective logos are registered service marks of ERA Franchise Systems LLC. Each office is independently owned and operated.